
Search results for "Low microwave" in Home Design Ideas

 Cummings Architecture + Interiors
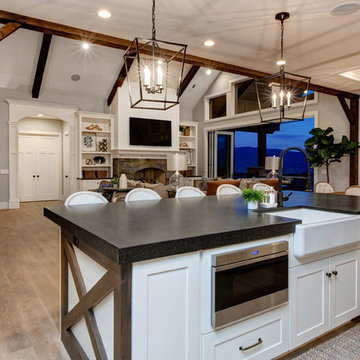

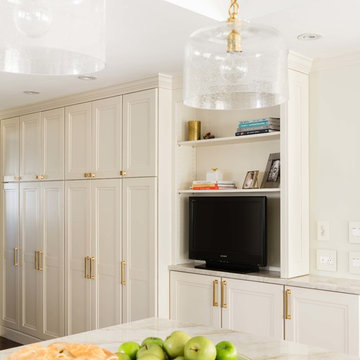
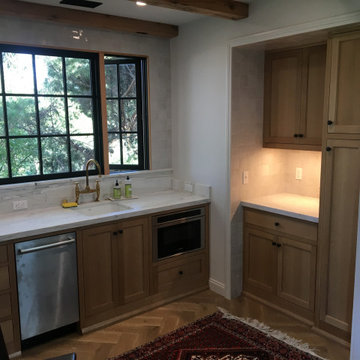
Enclosed kitchen - huge country light wood floor enclosed kitchen idea in Boston with a farmhouse sink, paneled appliances and two islands

 Albers Design LLC
Example of a large transitional u-shaped medium tone wood floor home bar design in Minneapolis with gray walls, an undermount sink, raised-panel cabinets, black cabinets, wood countertops and multicolored backsplash
Find the right local pro for your project
 Amy Storm & Company
Joe Kwon Photography
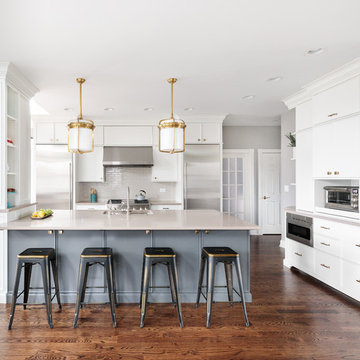
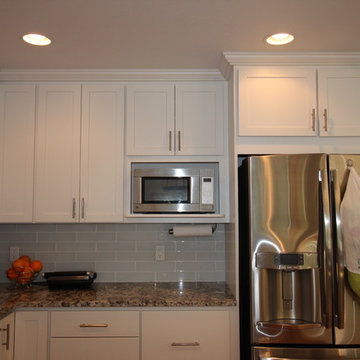
Inspiration for a mid-sized transitional l-shaped medium tone wood floor open concept kitchen remodel in Chicago with recessed-panel cabinets, white cabinets, gray backsplash, subway tile backsplash, stainless steel appliances and an island
Inspiration for a mid-sized transitional l-shaped medium tone wood floor open concept kitchen remodel in Chicago with recessed-panel cabinets, white cabinets, gray backsplash, subway tile backsplash, stainless steel appliances and an island
 Younger Homes
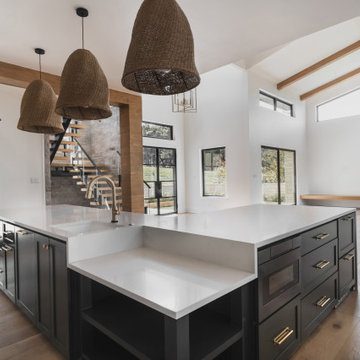
Inspiration for a l-shaped open concept kitchen remodel in Austin with an undermount sink, shaker cabinets, green cabinets, quartz countertops, black backsplash, quartz backsplash, black appliances, an island and white countertops
 Steinberger Woodworks
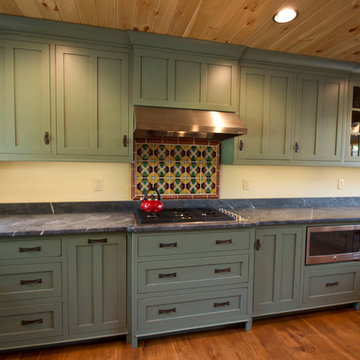
Open concept kitchen - mid-sized craftsman l-shaped open concept kitchen idea in Boston with shaker cabinets, distressed cabinets, stainless steel appliances and a peninsula

Sponsored
Delaware, OH

Buckeye Basements, Inc.
Central Ohio's Basement Finishing ExpertsBest Of Houzz '13-'21
 Estee Design
All photos by Robert Holowka
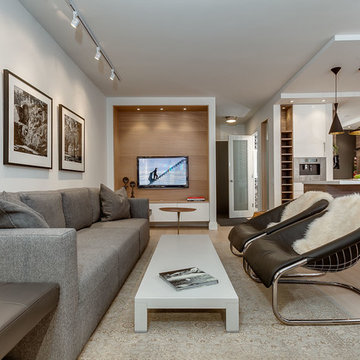
Example of a small minimalist galley light wood floor eat-in kitchen design in Toronto with a double-bowl sink, flat-panel cabinets, white cabinets, marble countertops, gray backsplash, ceramic backsplash, stainless steel appliances and an island
Example of a small minimalist galley light wood floor eat-in kitchen design in Toronto with a double-bowl sink, flat-panel cabinets, white cabinets, marble countertops, gray backsplash, ceramic backsplash, stainless steel appliances and an island
 Karen Spiritoso Designs LLC
Kris Palen
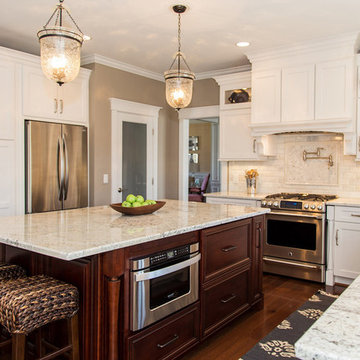
Large transitional u-shaped dark wood floor and brown floor eat-in kitchen photo in Dallas with a farmhouse sink, shaker cabinets, white cabinets, granite countertops, gray backsplash, subway tile backsplash, stainless steel appliances, an island and multicolored countertops
Large transitional u-shaped dark wood floor and brown floor eat-in kitchen photo in Dallas with a farmhouse sink, shaker cabinets, white cabinets, granite countertops, gray backsplash, subway tile backsplash, stainless steel appliances, an island and multicolored countertops
 New Angle Design
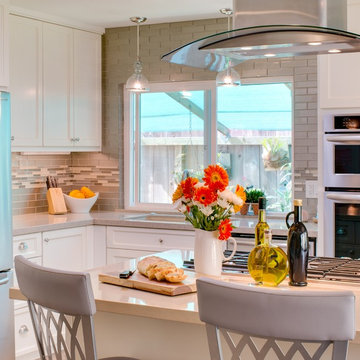
Small transitional l-shaped porcelain tile open concept kitchen photo with an undermount sink, raised-panel cabinets, white cabinets, granite countertops, green backsplash, ceramic backsplash, paneled appliances and an island

 JWH Design and Cabinetry LLC
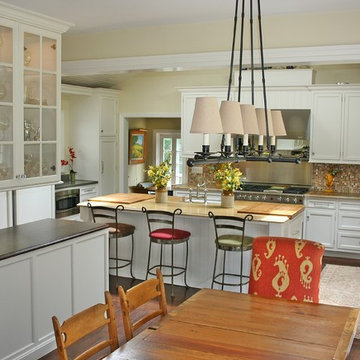
Breaking through an existing structural wall was worth the effort (and large piece of steel) to combine these family spaces.
Example of a mid-sized country u-shaped dark wood floor eat-in kitchen design in New York with a farmhouse sink, recessed-panel cabinets, white cabinets, wood countertops, stainless steel appliances and an island
Example of a mid-sized country u-shaped dark wood floor eat-in kitchen design in New York with a farmhouse sink, recessed-panel cabinets, white cabinets, wood countertops, stainless steel appliances and an island
 Kitchen Distributors, Inc-Arkansas
Rett Peek
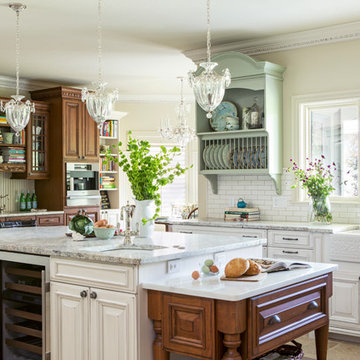
Kitchen - traditional l-shaped porcelain tile kitchen idea with a farmhouse sink, raised-panel cabinets, white cabinets, granite countertops, white backsplash, subway tile backsplash, stainless steel appliances and an island
Kitchen - traditional l-shaped porcelain tile kitchen idea with a farmhouse sink, raised-panel cabinets, white cabinets, granite countertops, white backsplash, subway tile backsplash, stainless steel appliances and an island


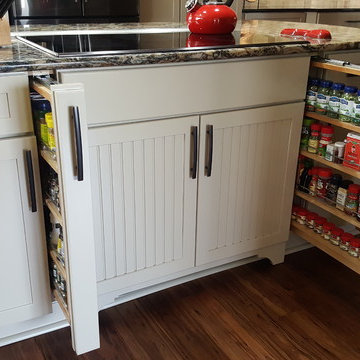
 Grace Catranis
Eat-in kitchen - large eclectic l-shaped bamboo floor and brown floor eat-in kitchen idea with shaker cabinets, quartz countertops and an island
 Jack Calderone
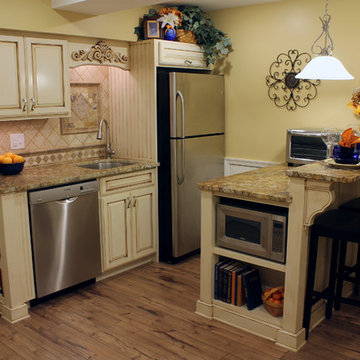
This custom kitchen is part of an adventuresome project my wife and I embarked upon to create a complete apartment in the basement of our townhouse. We designed a floor plan that creatively and efficiently used all of the 385-square-foot-space, without sacrificing beauty, comfort or function – and all without breaking the bank! To maximize our budget, we did the work ourselves and added everything from thrift store finds to DIY wall art to bring it all together.
We designed and built custom kitchen cabinets to maximize every inch of space. The island/bar provides a comfortable eating area as well as lots of extra counter space and storage.
 Jonathan Miller Architects
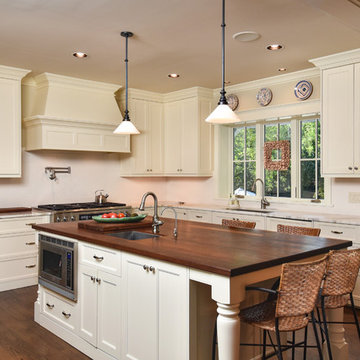
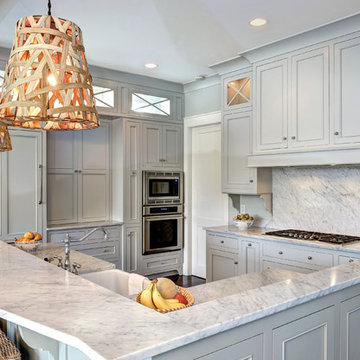
Elegant l-shaped dark wood floor and brown floor kitchen photo with an undermount sink, marble countertops, white backsplash, stainless steel appliances, an island, shaker cabinets and beige cabinets





 William Quarles Photography
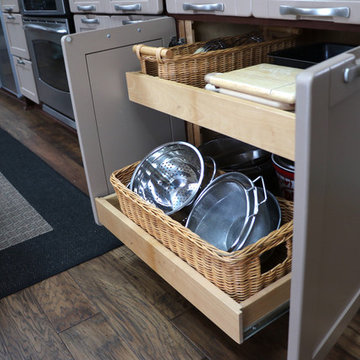
Photography by William Quarles/Kitchen Design by Jill Frey
Inspiration for a coastal kitchen remodel in Charleston
Inspiration for a coastal kitchen remodel in Charleston
73