
Search results for "Low pitched" in Home Design Ideas

 Hann Builders
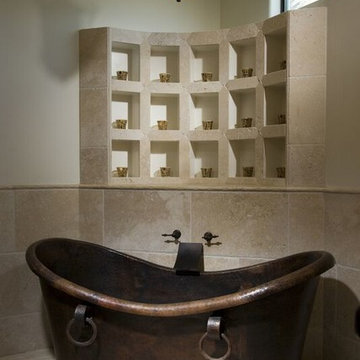
Freestanding bathtub - large mediterranean master beige floor freestanding bathtub idea in Houston with beige walls
 Eric Aust Architect
Lane Dittoe Photographs
[FIXE] design house interors

Bedroom - mid-sized 1960s master light wood floor bedroom idea in Orange County with blue walls
Bedroom - mid-sized 1960s master light wood floor bedroom idea in Orange County with blue walls
Find the right local pro for your project
 Altura Architects

We used the timber frame of a century old barn to build this rustic modern house. The barn was dismantled, and reassembled on site. Inside, we designed the home to showcase as much of the original timber frame as possible.
Photography by Todd Crawford
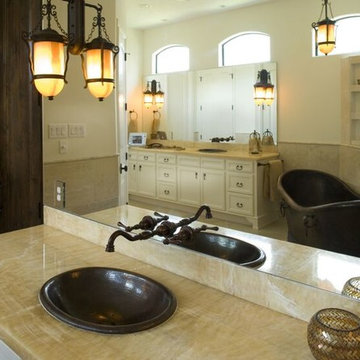 Hann Builders
Example of a large tuscan master freestanding bathtub design in Houston with recessed-panel cabinets, white cabinets and a drop-in sink
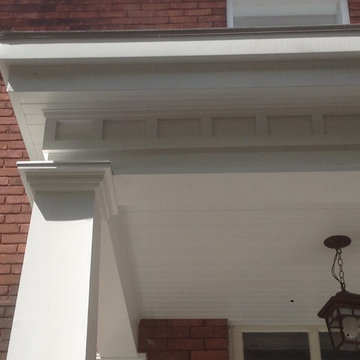
 Justice Construction Ltd.
Trim detail was made to match the original heritage trim discovered under aluminum cladding. The first two fascias down from the roof are aluminum clad as well as the top of the columns.
Justice Construction Ltd.

 MossCreek
This beautiful lake and snow lodge site on the waters edge of Lake Sunapee, and only one mile from Mt Sunapee Ski and Snowboard Resort. The home features conventional and timber frame construction. MossCreek's exquisite use of exterior materials include poplar bark, antique log siding with dovetail corners, hand cut timber frame, barn board siding and local river stone piers and foundation. Inside, the home features reclaimed barn wood walls, floors and ceilings.

Sponsored
Columbus, OH

Structural Remodeling
Franklin County's Heavy Timber Specialists | Best of Houzz 2020!

 Jetton Construction, Inc.
Thoughtful design and detailed craft combine to create this timelessly elegant custom home. The contemporary vocabulary and classic gabled roof harmonize with the surrounding neighborhood and natural landscape. Built from the ground up, a two story structure in the front contains the private quarters, while the one story extension in the rear houses the Great Room - kitchen, dining and living - with vaulted ceilings and ample natural light. Large sliding doors open from the Great Room onto a south-facing patio and lawn creating an inviting indoor/outdoor space for family and friends to gather.
Chambers + Chambers Architects
Stone Interiors
Federika Moller Landscape Architecture
Alanna Hale Photography
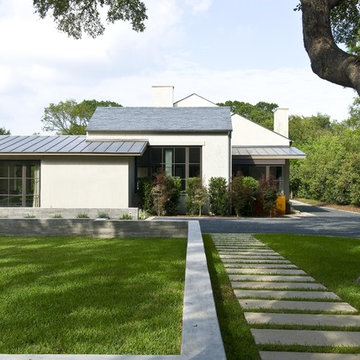
 SHM Architects
Photography: Ira Montgomery
Example of a transitional white one-story exterior home design in Dallas
Example of a transitional white one-story exterior home design in Dallas
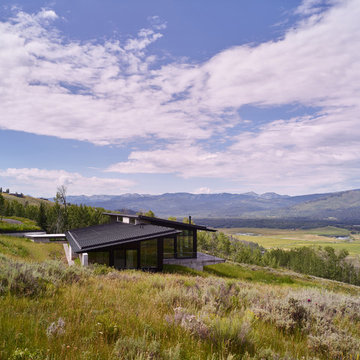
 Abramson Architects
With respect to the sloping meadow, the home is designed to coexist and therefore never breaks the ridgeline.
Photo: David Agnello
Inspiration for a large modern black one-story metal house exterior remodel in Los Angeles with a shed roof and a metal roof
Inspiration for a large modern black one-story metal house exterior remodel in Los Angeles with a shed roof and a metal roof
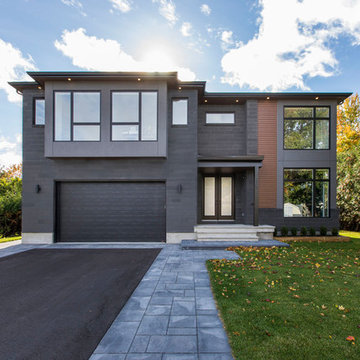
 Art & Stone Group
Beautiful Modern/Contemporary Home Build in Ottawa, Ontario. Smooth Grey Brick, Grey Stucco, low pitched roof and oversize black windows. Big entrance door. Sleek, Modern and Simply perfect!

 ROTHERS Design/Build
West elevation of house showing front porch, screened porch and open deck
photo by Matt Berislavich

Small minimalist brown one-story stucco exterior home photo in Kansas City
Small minimalist brown one-story stucco exterior home photo in Kansas City


Sponsored
Delaware, OH

Buckeye Basements, Inc.
Central Ohio's Basement Finishing ExpertsBest Of Houzz '13-'21

 Montebella Homes, Inc.
Photographer: Charles Quinn
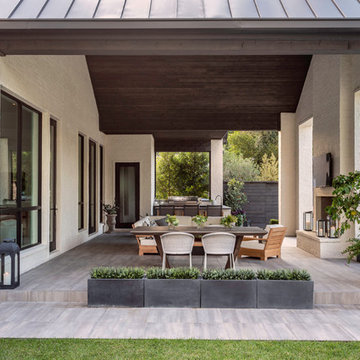
Inspiration for a transitional white one-story brick gable roof remodel in Austin
Inspiration for a transitional white one-story brick gable roof remodel in Austin
 Mediterraneo Design Build, Inc.
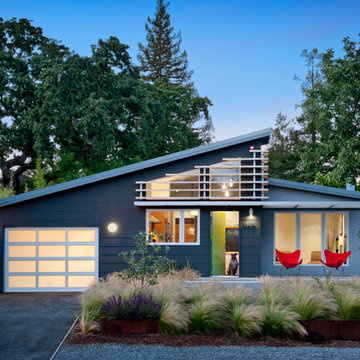
Inspiration for a 1960s blue exterior home remodel in San Francisco with a shed roof




 Fairview Custom Homes
Fairview Builders, LLC

Mountain style front door photo with brown walls and a dark wood front door
Mountain style front door photo with brown walls and a dark wood front door

 Hann Builders
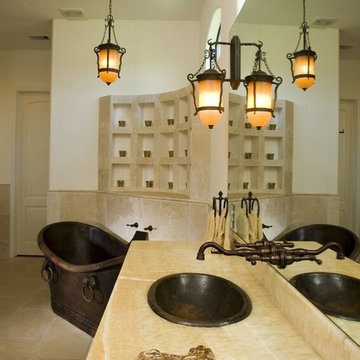
Example of a large tuscan master porcelain tile and brown floor freestanding bathtub design in Houston with beige walls and a drop-in sink
39