
Search results for "Low pitched" in Home Design Ideas
 Barnes Photographics - Genia Barnes
Genia Barnes

Inspiration for a coastal side yard deck remodel in San Francisco with decking, no cover and a bbq area
Inspiration for a coastal side yard deck remodel in San Francisco with decking, no cover and a bbq area


Find the right local pro for your project

 Dunn Designs Inc.
Large transitional medium tone wood floor family room photo in New York with white walls and a standard fireplace
 Hann Builders
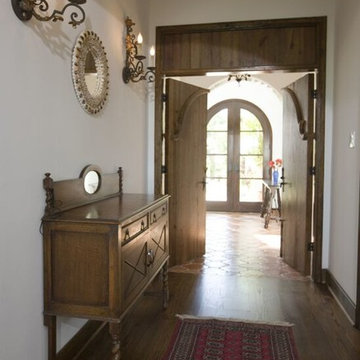
Hallway - mid-sized traditional medium tone wood floor and brown floor hallway idea in Houston with beige walls

 Duke Homes, Inc.
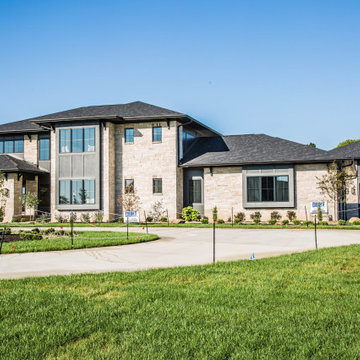
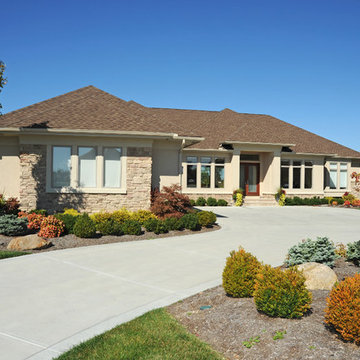
This modern Prairie inspired home features a low pitched roof line and mixed siding materials. This home was the People's Choice Award Winner for the Indianapolis 2021 Home-A-Rama.

Sponsored
Delaware, OH

Buckeye Basements, Inc.
Central Ohio's Basement Finishing ExpertsBest Of Houzz '13-'21
 Ferguson Builders
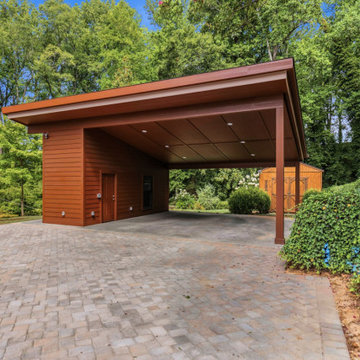
This carport's low-pitched, cantilevered roof mimics Wright’s style.
Example of a large 1960s two-car carport design
Example of a large 1960s two-car carport design
 Michael Humphrey/Humphrey Construction Company

Example of a transitional wood gable roof design in Boston with a shingle roof

Living room - small 1950s open concept concrete floor and gray floor living room idea in Portland with white walls, a standard fireplace and a brick fireplace


 Tomecek Studio Architecture
Photography by Patrick Ray
With a footprint of just 450 square feet, this micro residence embodies minimalism and elegance through efficiency. Particular attention was paid to creating spaces that support multiple functions as well as innovative storage solutions. A mezzanine-level sleeping space looks down over the multi-use kitchen/living/dining space as well out to multiple view corridors on the site. To create a expansive feel, the lower living space utilizes a bifold door to maximize indoor-outdoor connectivity, opening to the patio, endless lap pool, and Boulder open space beyond. The home sits on a ¾ acre lot within the city limits and has over 100 trees, shrubs and grasses, providing privacy and meditation space. This compact home contains a fully-equipped kitchen, ¾ bath, office, sleeping loft and a subgrade storage area as well as detached carport.

Sponsored
Columbus, OH

Structural Remodeling
Franklin County's Heavy Timber Specialists | Best of Houzz 2020!
 Herscoe Hajjar Architects, LLC
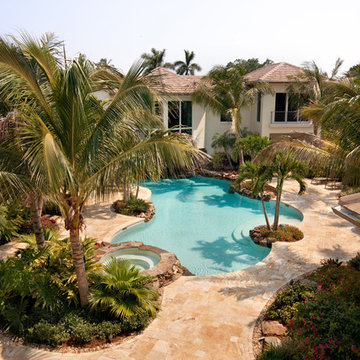


Example of a huge beach style white two-story stucco gable roof design in Miami with a shingle roof
 Rosewood Custom Builders

Inspiration for a mid-sized contemporary multicolored two-story mixed siding flat roof remodel in Dallas
 lauri morrison studio

This was an exterior remodel and backyard renovation, added pool, bbq, etc.
Example of a large minimalist backyard concrete paver patio kitchen design in Los Angeles with an awning
Example of a large minimalist backyard concrete paver patio kitchen design in Los Angeles with an awning


 Booth Builders, Inc.

Front Elevation
Photo by Melissa Stinson Ellis
Elegant two-story mixed siding exterior home photo in Dallas
Elegant two-story mixed siding exterior home photo in Dallas
 PITCH Concepts

When we began the brainstorming process for this project, we wanted everyone's input - down to this family's 12-year-old son. We all fell in love with his sketch of a soccer field, and the rest is history. He didn't stop there, though. This enclosed seating area for Dad - quite possibly the best feature of the space - was his idea too!

 America's Best House Plans
Take a look at this perfect 4 bedroom, 3 bathroom, Barn house plan featuring 3,205 sq. ft. of living space. This design offers a large covered, wrap around porch with magnificent space for outdoor living. The exterior also includes a front entry garage, and the rear entry garage feature.
40