
Search results for "Low pitched" in Home Design Ideas

 SDG Architecture, Inc.
Photographer: Bernard Andre'
Example of a transitional formal and open concept dark wood floor living room design in San Francisco with beige walls, a ribbon fireplace, a wall-mounted tv and a stone fireplace
Example of a transitional formal and open concept dark wood floor living room design in San Francisco with beige walls, a ribbon fireplace, a wall-mounted tv and a stone fireplace

 Sayler | Owens | Kerr design studio
Sayler Architecture - Edward Smith Construction
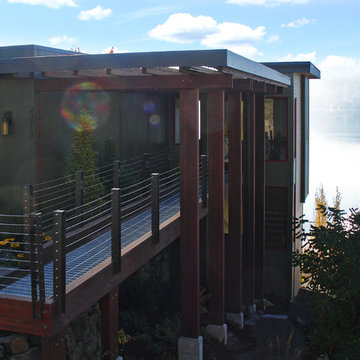
Entryway - contemporary entryway idea in Seattle
Entryway - contemporary entryway idea in Seattle
Find the right local pro for your project

 XANADU GROUP
 XANADU GROUP PHOTOGRAPHY
Mid-sized island style white two-story gable roof photo in Los Angeles
Mid-sized island style white two-story gable roof photo in Los Angeles
 Vaughan Creative Media
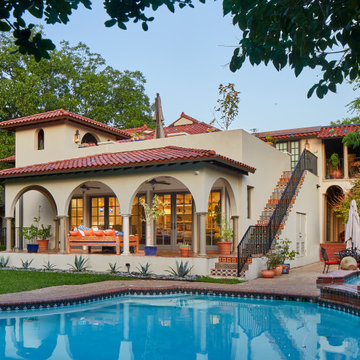
Southwestern beige two-story house exterior idea in Dallas with a hip roof and a tile roof

 Duke Homes, Inc.
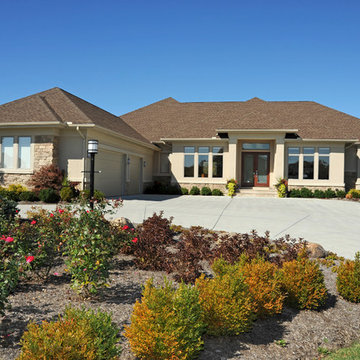
This modern Prairie inspired home features a low pitched roof line and mixed siding materials. This home was the People's Choice Award Winner for the Indianapolis 2021 Home-A-Rama.

 Sogno Design Group
Michele Lee Wilson
Example of a mid-sized arts and crafts loft-style medium tone wood floor and brown floor family room design in San Francisco with beige walls, no fireplace and no tv
Example of a mid-sized arts and crafts loft-style medium tone wood floor and brown floor family room design in San Francisco with beige walls, no fireplace and no tv

Sponsored
Columbus, OH

Structural Remodeling
Franklin County's Heavy Timber Specialists | Best of Houzz 2020!
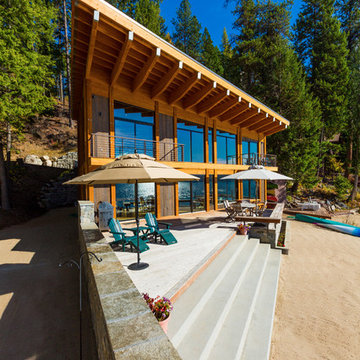 Sayler | Owens | Kerr design studio
Absolutely fantastic shot of the deck and the amazing roof.
Photography by Karl Neumann, Bozeman MT
Deck - mid-sized contemporary backyard deck idea in Seattle with a roof extension
Deck - mid-sized contemporary backyard deck idea in Seattle with a roof extension

 VanderHorn Architects
 The stone base, painted blue shingle upper story and hipped natural shingle roof create a distinctive composition reminiscent of an architectural precedent nearly one hundred years old.
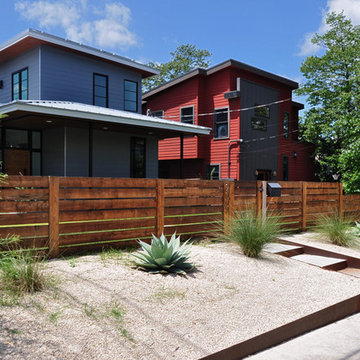
 HA Architecture
Photo by HA Architecture

Inspiration for a mid-sized contemporary white two-story concrete fiberboard house exterior remodel in Austin with a shed roof and a metal roof
Inspiration for a mid-sized contemporary white two-story concrete fiberboard house exterior remodel in Austin with a shed roof and a metal roof

 Kimberley Kay Interiors
This Croft House Sectional sofa was the stunning piece that this area was built around
Family room - large mediterranean open concept slate floor and brown floor family room idea in Phoenix with brown walls, a standard fireplace, a concrete fireplace and a wall-mounted tv
Family room - large mediterranean open concept slate floor and brown floor family room idea in Phoenix with brown walls, a standard fireplace, a concrete fireplace and a wall-mounted tv
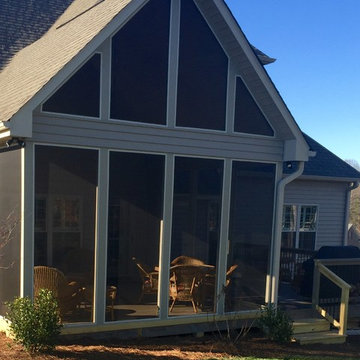

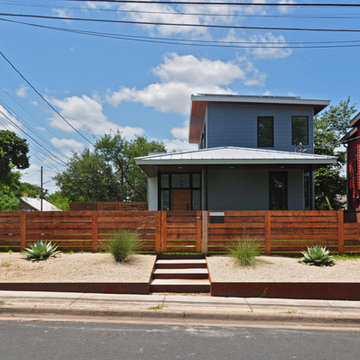 HA Architecture
Photo by HA Architecture
Example of a mid-sized trendy white two-story concrete fiberboard house exterior design in Austin with a shed roof and a metal roof
Example of a mid-sized trendy white two-story concrete fiberboard house exterior design in Austin with a shed roof and a metal roof

Sponsored
Delaware, OH

Buckeye Basements, Inc.
Central Ohio's Basement Finishing ExpertsBest Of Houzz '13-'21

 chas architects
Mark Knight Photography
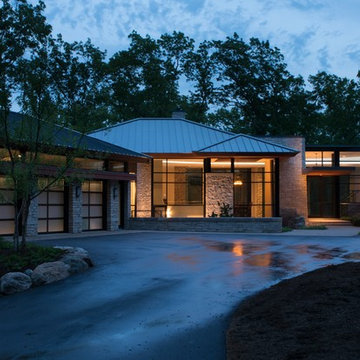
Mid-sized contemporary beige one-story stucco exterior home idea in Austin with a hip roof
Mid-sized contemporary beige one-story stucco exterior home idea in Austin with a hip roof

 Justice Construction Ltd.

The new completed porch with juliet balcony.
Justice Construction Ltd.
Inspiration for a small timeless stone front porch remodel in Ottawa
Inspiration for a small timeless stone front porch remodel in Ottawa
 Kim Raymond Architects, Inc.

Southeast view of the exterior.
Photo by Michael Brands
Large rustic multicolored three-story wood house exterior idea in Denver with a shed roof and a metal roof
Large rustic multicolored three-story wood house exterior idea in Denver with a shed roof and a metal roof


 Nautilus Homes

Siesta Key Low Country covered, screened-in porch with fireplace and dining area overlooking the backyard and waterfront.
This is a very well detailed custom home on a smaller scale, measuring only 3,000 sf under a/c. Every element of the home was designed by some of Sarasota's top architects, landscape architects and interior designers. One of the highlighted features are the true cypress timber beams that span the great room. These are not faux box beams but true timbers. Another awesome design feature is the outdoor living room boasting 20' pitched ceilings and a 37' tall chimney made of true boulders stacked over the course of 1 month.


 Semmes & Co. Builders, Inc
Elliott Johnson Photography
Example of a country drought-tolerant patio design in San Luis Obispo
Example of a country drought-tolerant patio design in San Luis Obispo
42