
Search results for "Low pitched" in Home Design Ideas
 Booth Builders, Inc.

Front Elevation
Photo by Melissa Stinson Ellis
Elegant two-story mixed siding exterior home photo in Dallas
Elegant two-story mixed siding exterior home photo in Dallas
 PITCH Concepts

When we began the brainstorming process for this project, we wanted everyone's input - down to this family's 12-year-old son. We all fell in love with his sketch of a soccer field, and the rest is history. He didn't stop there, though. This enclosed seating area for Dad - quite possibly the best feature of the space - was his idea too!
 America's Best House Plans

Take a look at this perfect 4 bedroom, 3 bathroom, Barn house plan featuring 3,205 sq. ft. of living space. This design offers a large covered, wrap around porch with magnificent space for outdoor living. The exterior also includes a front entry garage, and the rear entry garage feature.
Find the right local pro for your project
 Hainline Construction LLC
Photo by John Hainline
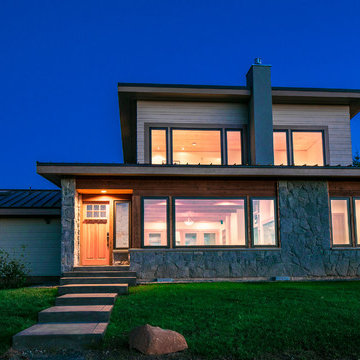
Inspiration for a mid-sized modern beige two-story mixed siding exterior home remodel in Portland
Inspiration for a mid-sized modern beige two-story mixed siding exterior home remodel in Portland

 Santa Barbara Home Design
Design Consultant Jeff Doubét is the author of Creating Spanish Style Homes: Before & After – Techniques – Designs – Insights. The 240 page “Design Consultation in a Book” is now available. Please visit SantaBarbaraHomeDesigner.com for more info.
Jeff Doubét specializes in Santa Barbara style home and landscape designs. To learn more info about the variety of custom design services I offer, please visit SantaBarbaraHomeDesigner.com
Jeff Doubét is the Founder of Santa Barbara Home Design - a design studio based in Santa Barbara, California USA.

 Lake Flato Architects
Frank Ooms
Kitchen - contemporary l-shaped kitchen idea in Austin with flat-panel cabinets, gray cabinets and an island
Kitchen - contemporary l-shaped kitchen idea in Austin with flat-panel cabinets, gray cabinets and an island
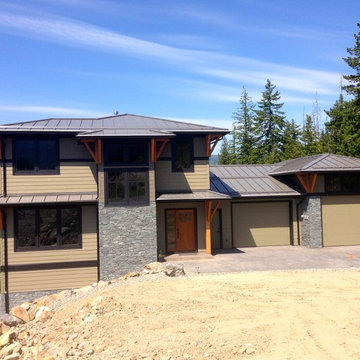
 Streamline Exteriors
Contemporary house with a low pitch standing rib metal roof.
Mid-sized trendy beige three-story mixed siding exterior home photo in Vancouver with a hip roof
Mid-sized trendy beige three-story mixed siding exterior home photo in Vancouver with a hip roof

Sponsored
Columbus, OH

Structural Remodeling
Franklin County's Heavy Timber Specialists | Best of Houzz 2020!
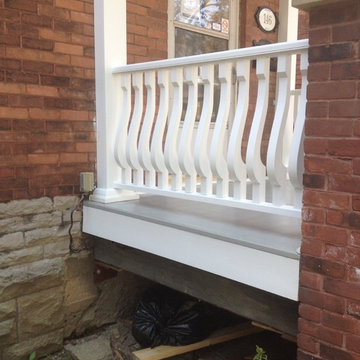
 Justice Construction Ltd.
Balusters were manufactured by a mill in Southern Ontario and installed by Justice Construction.
Inspiration for a small timeless stone front porch remodel in Ottawa
Inspiration for a small timeless stone front porch remodel in Ottawa
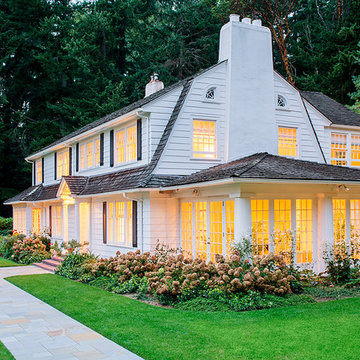
 Menter Byrne Architects
Photo Credit © Will Austin
Elegant white two-story wood exterior home photo in Seattle
Elegant white two-story wood exterior home photo in Seattle

 Alair Homes Chilliwack
Contemporary home featuring modern style, commercial cladding and glazing with low pitch roof lines.
Huge trendy gray three-story metal and board and batten house exterior photo in Vancouver with a butterfly roof, a mixed material roof and a black roof
Huge trendy gray three-story metal and board and batten house exterior photo in Vancouver with a butterfly roof, a mixed material roof and a black roof
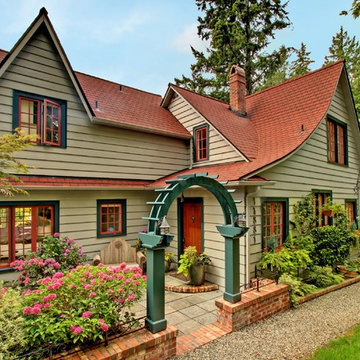
 Ty Evans, Windermere Real Estate/BI, Inc.
Vista Estate Imaging
Large cottage beige two-story wood exterior home photo in Seattle
Large cottage beige two-story wood exterior home photo in Seattle

 CH Architects
Craftsman front elevation
Craftsman blue two-story wood gable roof idea in Raleigh with a shingle roof
Craftsman blue two-story wood gable roof idea in Raleigh with a shingle roof


Sponsored
Delaware, OH

Buckeye Basements, Inc.
Central Ohio's Basement Finishing ExpertsBest Of Houzz '13-'21

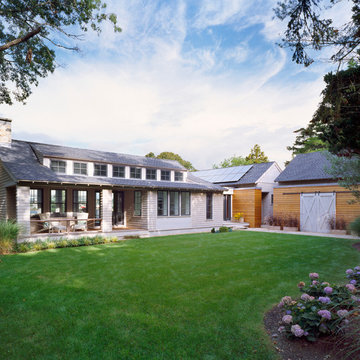
 Attainable Solutions Inc.
Mid-sized craftsman blue one-story vinyl gable roof idea in Toronto with a shingle roof

 KGA Studio Architects, PC
Example of a mid-sized transitional one-story mixed siding house exterior design in Denver

 Duke Homes, Inc.
This modern Prairie inspired home features a low pitched roof line and mixed siding materials. This home was the People's Choice Award Winner for the Indianapolis 2021 Home-A-Rama.

 Custom Design/Build, Inc.
This is an example of a rustic screened-in porch design in Grand Rapids with decking.


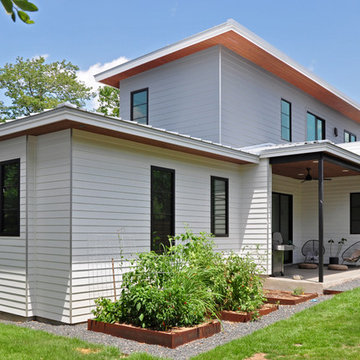
 HA Architecture
Photo by HA Architecture
Inspiration for a mid-sized contemporary white two-story concrete fiberboard house exterior remodel in Austin with a shed roof and a metal roof
Inspiration for a mid-sized contemporary white two-story concrete fiberboard house exterior remodel in Austin with a shed roof and a metal roof
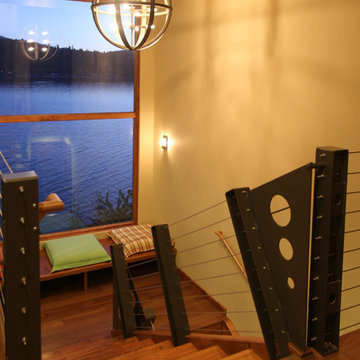
 Sayler | Owens | Kerr design studio
Sayler Architecture - Edward Smith Construction
Staircase - contemporary staircase idea in Seattle
Staircase - contemporary staircase idea in Seattle

 Gilbertson Photography
Gilbertson Photography
Example of an arts and crafts beige two-story exterior home design in Minneapolis with a hip roof
Example of an arts and crafts beige two-story exterior home design in Minneapolis with a hip roof
41