
Search results for "Low pitched" in Home Design Ideas
 Scott Simpson Design + Build
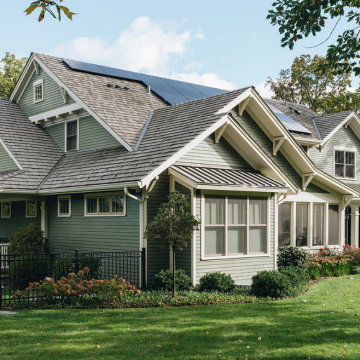
Low-pitched roofs hover over wide, open porches held up by thick-tapered columns. The synthetic roofing, designed to resemble the appearance of cedar shakes, is actually recycled plastic and the roof hosts solar panels as well.


Find the right local pro for your project
 Overstreet Builders, Inc.
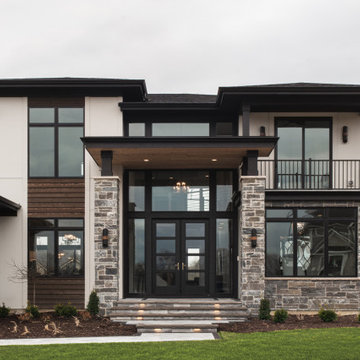
This stunning elevation is a "wow" from top to bottom, left to right! With tons of oversized windows, this home is a dream for interior natural lighting. The mixed textured of Hardie horizontal siding, Hardie panels, cedar and stone create the perfect blend of modern beauty. The low-pitched roofline, along with modern front and garage doors, really showcase this home as something special. If the outside looks this fantastic, guess how gorgeous the inside is!!
 Overstreet Builders, Inc.
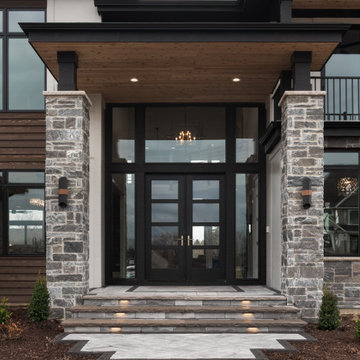
This stunning elevation is a "wow" from top to bottom, left to right! With tons of oversized windows, this home is a dream for interior natural lighting. The mixed textured of Hardie horizontal siding, Hardie panels, cedar and stone create the perfect blend of modern beauty. The low-pitched roofline, along with modern front and garage doors, really showcase this home as something special. If the outside looks this fantastic, guess how gorgeous the inside is!!

 Rudloff Custom Builders
We renovated the exterior and the 4-car garage of this colonial, New England-style estate in Haverford, PA. The 3-story main house has white, western red cedar siding and a green roof. The detached, 4-car garage also functions as a gentleman’s workshop. Originally, that building was two separate structures. The challenge was to create one building with a cohesive look that fit with the main house’s New England style. Challenge accepted! We started by building a breezeway to connect the two structures. The new building’s exterior mimics that of the main house’s siding, stone and roof, and has copper downspouts and gutters. The stone exterior has a German shmear finish to make the stone look as old as the stone on the house. The workshop portion features mahogany, carriage style doors. The workshop floors are reclaimed Belgian block brick.
RUDLOFF Custom Builders has won Best of Houzz for Customer Service in 2014, 2015 2016 and 2017. We also were voted Best of Design in 2016, 2017 and 2018, which only 2% of professionals receive. Rudloff Custom Builders has been featured on Houzz in their Kitchen of the Week, What to Know About Using Reclaimed Wood in the Kitchen as well as included in their Bathroom WorkBook article. We are a full service, certified remodeling company that covers all of the Philadelphia suburban area. This business, like most others, developed from a friendship of young entrepreneurs who wanted to make a difference in their clients’ lives, one household at a time. This relationship between partners is much more than a friendship. Edward and Stephen Rudloff are brothers who have renovated and built custom homes together paying close attention to detail. They are carpenters by trade and understand concept and execution. RUDLOFF CUSTOM BUILDERS will provide services for you with the highest level of professionalism, quality, detail, punctuality and craftsmanship, every step of the way along our journey together.
Specializing in residential construction allows us to connect with our clients early in the design phase to ensure that every detail is captured as you imagined. One stop shopping is essentially what you will receive with RUDLOFF CUSTOM BUILDERS from design of your project to the construction of your dreams, executed by on-site project managers and skilled craftsmen. Our concept: envision our client’s ideas and make them a reality. Our mission: CREATING LIFETIME RELATIONSHIPS BUILT ON TRUST AND INTEGRITY.
Photo Credit: JMB Photoworks


Sponsored
Delaware, OH

Buckeye Basements, Inc.
Central Ohio's Basement Finishing ExpertsBest Of Houzz '13-'21


 Atlantis Architects
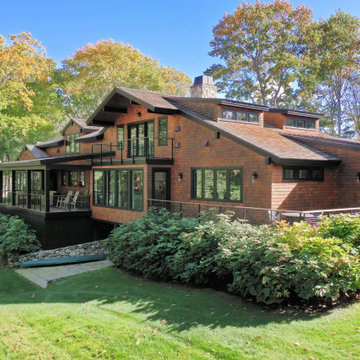
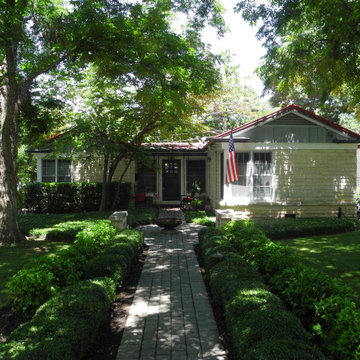
Before image of front. Owners loved the hand-crafted stone but not the low entry or replacement double hungs
Home design - transitional home design idea in Austin
Home design - transitional home design idea in Austin


 Overstreet Builders, Inc.
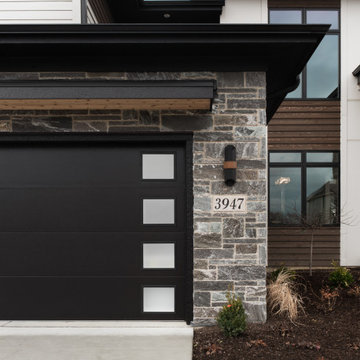
This stunning elevation is a "wow" from top to bottom, left to right! With tons of oversized windows, this home is a dream for interior natural lighting. The mixed textured of Hardie horizontal siding, Hardie panels, cedar and stone create the perfect blend of modern beauty. The low-pitched roofline, along with modern front and garage doors, really showcase this home as something special. If the outside looks this fantastic, guess how gorgeous the inside is!!

Sponsored
Columbus, OH

Structural Remodeling
Franklin County's Heavy Timber Specialists | Best of Houzz 2020!


 Advantage Residential Designs
Inspiration for a huge craftsman beige two-story mixed siding gable roof remodel in Boston with a tile roof

 FORNEY + architecture, LLC
Master suite addition with adjacent sitting room
Inspiration for a mid-sized timeless beige one-story concrete fiberboard exterior home remodel in St Louis
Inspiration for a mid-sized timeless beige one-story concrete fiberboard exterior home remodel in St Louis



 Overstreet Builders, Inc.
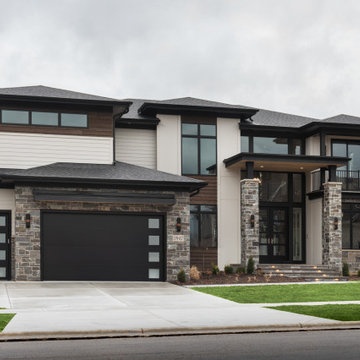
This stunning elevation is a "wow" from top to bottom, left to right! With tons of oversized windows, this home is a dream for interior natural lighting. The mixed textured of Hardie horizontal siding, Hardie panels, cedar and stone create the perfect blend of modern beauty. The low-pitched roofline, along with modern front and garage doors, really showcase this home as something special. If the outside looks this fantastic, guess how gorgeous the inside is!!

 U.S. Frameless Glass Shower Door
http://www.usframelessglassshowerdoor.com/
Alcove shower - mid-sized traditional master gray tile, white tile and porcelain tile porcelain tile alcove shower idea in Newark with a one-piece toilet, white walls and marble countertops
Alcove shower - mid-sized traditional master gray tile, white tile and porcelain tile porcelain tile alcove shower idea in Newark with a one-piece toilet, white walls and marble countertops
78