
Search results for "Low profile vanity" in Home Design Ideas
 Christiano Homes, Inc.
Dan Arnold Photography

Inspiration for a mid-sized transitional master beige tile and porcelain tile porcelain tile and beige floor freestanding bathtub remodel in Orange County with beige walls, an undermount sink, a hinged shower door, recessed-panel cabinets, dark wood cabinets and beige countertops
Inspiration for a mid-sized transitional master beige tile and porcelain tile porcelain tile and beige floor freestanding bathtub remodel in Orange County with beige walls, an undermount sink, a hinged shower door, recessed-panel cabinets, dark wood cabinets and beige countertops
 O.A.I. Concept Interiors / Exteriors
Stonework by Le Paysagiste CBL
Photos O.A.I. Concept Inc®
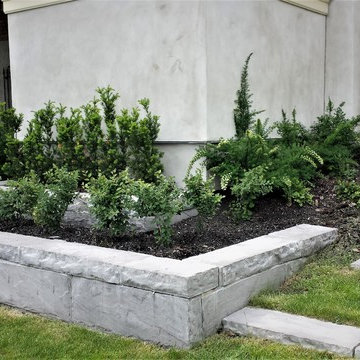
This is an example of a mid-sized traditional partial sun front yard formal garden in Montreal.
This is an example of a mid-sized traditional partial sun front yard formal garden in Montreal.
 Laura Abrams Design
Natalia Robert

Inspiration for a timeless light wood floor powder room remodel in San Diego with furniture-like cabinets, dark wood cabinets, multicolored walls and an undermount sink
Inspiration for a timeless light wood floor powder room remodel in San Diego with furniture-like cabinets, dark wood cabinets, multicolored walls and an undermount sink
Find the right local pro for your project

 James McCalligan Architect
Living room - mid-sized contemporary formal and enclosed porcelain tile and gray floor living room idea in San Francisco with beige walls, a ribbon fireplace, no tv and a stone fireplace

 Janet Scagel Design
Mid-sized trendy formal and open concept medium tone wood floor and brown floor living room photo in Vancouver with white walls, a standard fireplace, no tv and a tile fireplace

 Agnieszka Jakubowicz PHOTOGRAPHY
Design + Build: Craftsmen's Guild / Photography: Agnieszka Jakubowicz
Trendy powder room photo in San Francisco
Trendy powder room photo in San Francisco
 JJM Services LLC
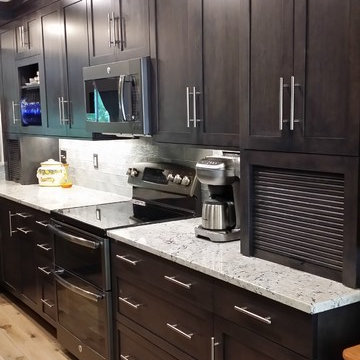
This transitional kitchen features a medium gray Shaker door, wire-brushed white-washed oak flooring, gray-glass tile, LED under-cabinet lighting, LED low-profile ceiling lighting, and dark-grey appliances. The granite counter tops are a light white with gray accents.

Sponsored
Sunbury, OH

J.Holderby - Renovations
Franklin County's Leading General Contractors - 2X Best of Houzz!

 Hsu McCullough
Raised dining deck with driveway beyond. Photo by Clark Dugger
Mid-sized trendy backyard deck photo in Los Angeles with decking and no cover
Mid-sized trendy backyard deck photo in Los Angeles with decking and no cover

Example of a classic master subway tile and black and white tile mosaic tile floor tub/shower combo design in Houston with marble countertops, a console sink and black walls
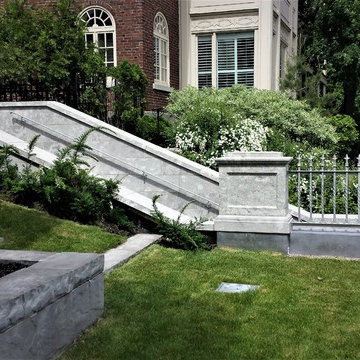 O.A.I. Concept Interiors / Exteriors
Architect Michel Lemaire / Construction Tomico
Photos O.A.I. Concept Inc®
This is an example of a mid-sized traditional partial sun front yard formal garden in Montreal.
This is an example of a mid-sized traditional partial sun front yard formal garden in Montreal.
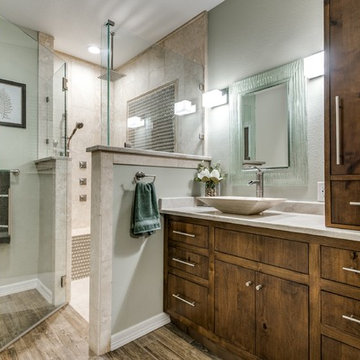
 Shower Doors Today, LLC
Corner shower - mid-sized rustic master beige tile and travertine tile medium tone wood floor corner shower idea in Austin with flat-panel cabinets, medium tone wood cabinets, beige walls, a vessel sink and granite countertops

 MILLWORX
Example of a trendy 3/4 gray tile gray floor and porcelain tile alcove shower design in Toronto with flat-panel cabinets, dark wood cabinets, a one-piece toilet, gray walls, an undermount sink, a hinged shower door and quartz countertops

 New Zealand Certified Builders Association
An interior filled with flair. A beautiful matte stone fireplace made using stones from the Hutt and Otaki Rivers.
Inspiration for a mid-sized contemporary open concept carpeted and gray floor living room remodel with white walls, a stacked stone fireplace and a wood stove
Inspiration for a mid-sized contemporary open concept carpeted and gray floor living room remodel with white walls, a stacked stone fireplace and a wood stove


 Agnieszka Jakubowicz PHOTOGRAPHY
Design+Build: Mr&Mrs Construction & Remodeling / Photography: Agnieszka Jakubowicz

Kitchen - contemporary kitchen idea in San Francisco
Kitchen - contemporary kitchen idea in San Francisco
 Dave + Amy Chung, Compass Real Estate

Double sink vanity perfect for a kid's shared bathroom. White subway wainscotting and penny tile with light grey grout frame the room and a fun herringbone pattern in the tub surround add whimsy.

 Debra Lynn Henno Design
 Photography Alexander Vertikoff
Kitchen/dining room combo - mid-sized mediterranean kitchen/dining room combo idea in Santa Barbara with beaded inset cabinets, beige cabinets and an island
Kitchen/dining room combo - mid-sized mediterranean kitchen/dining room combo idea in Santa Barbara with beaded inset cabinets, beige cabinets and an island

 AND Interior Design Studio
Inspiration for a small contemporary mosaic tile and gray tile porcelain tile tub/shower combo remodel in San Francisco with an undermount sink, flat-panel cabinets, gray walls, dark wood cabinets and a two-piece toilet

Sponsored
Sunbury, OH
J.Holderby - Renovations
Franklin County's Leading General Contractors - 2X Best of Houzz!

 User
UserJaime Alvarez jaimephoto.com
Example of an urban black and white tile mosaic tile floor and black floor freestanding bathtub design in Philadelphia with a wall-mount sink and white walls
Example of an urban black and white tile mosaic tile floor and black floor freestanding bathtub design in Philadelphia with a wall-mount sink and white walls

 Juxtaposed Interiors
Inspiration for a mid-sized transitional master white tile and marble tile marble floor and white floor freestanding bathtub remodel in Sacramento with shaker cabinets, white cabinets, gray walls, an undermount sink, marble countertops, a hinged shower door and white countertops
 Marnella Homes

dual vanity with low profile vessel style sinks
Example of a mid-sized minimalist master white tile and ceramic tile ceramic tile, beige floor and double-sink alcove shower design in Portland with shaker cabinets, a one-piece toilet, white walls, a vessel sink, quartzite countertops, a hinged shower door, white countertops, a built-in vanity and medium tone wood cabinets
Example of a mid-sized minimalist master white tile and ceramic tile ceramic tile, beige floor and double-sink alcove shower design in Portland with shaker cabinets, a one-piece toilet, white walls, a vessel sink, quartzite countertops, a hinged shower door, white countertops, a built-in vanity and medium tone wood cabinets
32