
Search results for "Low profile vanity" in Home Design Ideas

 LA Dwelling Inc
Photography by Corinne Cobabe
Small trendy 3/4 green tile and glass tile porcelain tile bathroom photo in Los Angeles with an integrated sink, flat-panel cabinets, white cabinets and white walls
Small trendy 3/4 green tile and glass tile porcelain tile bathroom photo in Los Angeles with an integrated sink, flat-panel cabinets, white cabinets and white walls

 Ferguson Bath, Kitchen & Lighting Gallery
Large trendy master white tile and porcelain tile ceramic tile and beige floor alcove shower photo in San Francisco with an integrated sink, flat-panel cabinets, white cabinets, white walls, a wall-mount toilet, quartz countertops, a hinged shower door and white countertops

 Marc Mason Landscape Services
Marc Mason Landscape Services
This is an example of a small transitional drought-tolerant and full sun front yard landscaping in Orange County for summer.
This is an example of a small transitional drought-tolerant and full sun front yard landscaping in Orange County for summer.
Find the right local pro for your project

 SoCal Contractor
Inspiration for a farmhouse limestone floor and brown floor powder room remodel in San Diego with furniture-like cabinets, medium tone wood cabinets, white walls, a vessel sink, wood countertops and brown countertops


 Dual Concept Design
Amazing 37 sq. ft. bathroom transformation. Our client wanted to turn her bathtub into a shower, and bring light colors to make her small bathroom look more spacious. Instead of only tiling the shower, which would have visually shortened the plumbing wall, we created a feature wall made out of cement tiles to create an illusion of an elongated space. We paired these graphic tiles with brass accents and a simple, yet elegant white vanity to contrast this feature wall. The result…is pure magic ✨
 Lowe's of Medford, NY
Ivy Croake

Inspiration for a small asian ceramic tile and gray tile porcelain tile powder room remodel in New York with open cabinets, a one-piece toilet, gray walls, a pedestal sink and glass countertops
Inspiration for a small asian ceramic tile and gray tile porcelain tile powder room remodel in New York with open cabinets, a one-piece toilet, gray walls, a pedestal sink and glass countertops


 Hatchett Design/Remodel
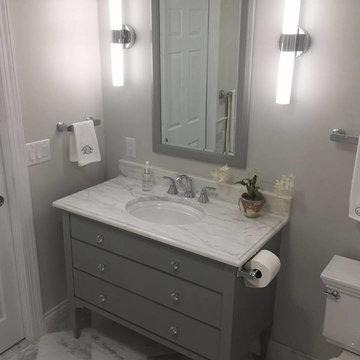
Vanity: Fairmont Designs Charlottesville Freestanding Vanity and Mirror to Match
Cabinet hardware: Tops Knobs Clear Octagon Crystal Knob
Tops: Calcutta Gold Marble Remnant Top with Ogee Edge
Tile: Mosaic Tile 12” x 12” Arabescato Polished Marble with Polished Basket weave with Athens Gray Dot “Rug” / 3” x 6” Arabescato Polished Marble in subway pattern on walls
Lights: George Kovacs Saber Wall Sconce and Semi-Flush Fixture in Chrome
Fixtures: Moen Voss faucets in Chrome, Kohler Devonshire Undermount Sink in White, American Standard Cadet Tub in White with Rohe Wall Mount Tub Filler in Chrome + Moen Via Accessories in Chrome

 Megan Grehl
Example of a small trendy 3/4 white tile and marble tile black floor alcove shower design in New York with flat-panel cabinets, white cabinets, a one-piece toilet and an undermount sink

 Arch Studio, Inc.
Light and Airy! Fresh and Modern Architecture by Arch Studio, Inc. 2021
Inspiration for a large transitional master white tile and marble tile marble floor, white floor and double-sink freestanding bathtub remodel in San Francisco with shaker cabinets, light wood cabinets, a one-piece toilet, white walls, an undermount sink, marble countertops, a hinged shower door, black countertops, a niche and a built-in vanity
Inspiration for a large transitional master white tile and marble tile marble floor, white floor and double-sink freestanding bathtub remodel in San Francisco with shaker cabinets, light wood cabinets, a one-piece toilet, white walls, an undermount sink, marble countertops, a hinged shower door, black countertops, a niche and a built-in vanity

 Jordan Design Build Group
For this renovation, the basic layout functioned well for the homeowners, but the bathroom was feeling dated and in need of an overhaul. We replaced a bulky tub deck with a more scaled back and refined surround, complete with a paneled front to match the custom his and hers vanities. A wing wall was removed to allow light in and create a more open feel. A prefabricated shower pan and dated sliders were replaced with a custom tiled shower and frameless glass. We used a combination of natural travertine and porcelain tiles to provide visual warmth to the expansive bathroom. The antiqued/glazed vanities and the exotic quartzite countertops with their subtle coloration and veining further convey the homeowner’s classic style. Stacy Zarin Goldberg Photography

 In the Deets
Bright and fun bathroom featuring a floating, navy, custom vanity, decorative, patterned, floor tile that leads into a step down shower with a linear drain. The transom window above the vanity adds natural light to the space.
 Christiano Homes, Inc.
Dan Arnold Photography

Inspiration for a mid-sized transitional master beige tile and porcelain tile porcelain tile and beige floor freestanding bathtub remodel in Orange County with beige walls, an undermount sink, a hinged shower door, recessed-panel cabinets, dark wood cabinets and beige countertops
Inspiration for a mid-sized transitional master beige tile and porcelain tile porcelain tile and beige floor freestanding bathtub remodel in Orange County with beige walls, an undermount sink, a hinged shower door, recessed-panel cabinets, dark wood cabinets and beige countertops


 Laura Abrams Design
Natalia Robert

Inspiration for a timeless light wood floor powder room remodel in San Diego with furniture-like cabinets, dark wood cabinets, multicolored walls and an undermount sink
Inspiration for a timeless light wood floor powder room remodel in San Diego with furniture-like cabinets, dark wood cabinets, multicolored walls and an undermount sink
 O.A.I. Concept Interiors / Exteriors
Stonework by Le Paysagiste CBL
Photos O.A.I. Concept Inc®
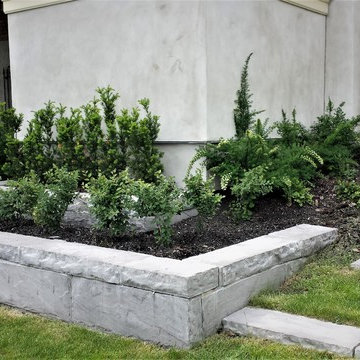
This is an example of a mid-sized traditional partial sun front yard formal garden in Montreal.
This is an example of a mid-sized traditional partial sun front yard formal garden in Montreal.

 James McCalligan Architect
Living room - mid-sized contemporary formal and enclosed porcelain tile and gray floor living room idea in San Francisco with beige walls, a ribbon fireplace, no tv and a stone fireplace

 Janet Scagel Design
Mid-sized trendy formal and open concept medium tone wood floor and brown floor living room photo in Vancouver with white walls, a standard fireplace, no tv and a tile fireplace


 Agnieszka Jakubowicz PHOTOGRAPHY
Design + Build: Craftsmen's Guild / Photography: Agnieszka Jakubowicz
Trendy powder room photo in San Francisco
Trendy powder room photo in San Francisco

Example of a classic master subway tile and black and white tile mosaic tile floor tub/shower combo design in Houston with marble countertops, a console sink and black walls
 JJM Services LLC
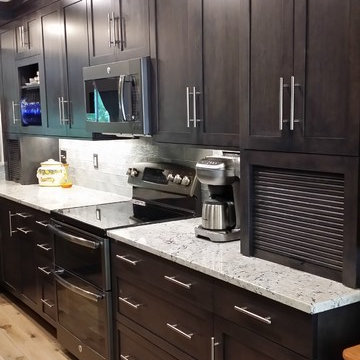
This transitional kitchen features a medium gray Shaker door, wire-brushed white-washed oak flooring, gray-glass tile, LED under-cabinet lighting, LED low-profile ceiling lighting, and dark-grey appliances. The granite counter tops are a light white with gray accents.
31