
Search results for "Low ranges" in Home Design Ideas

 Lauren Rubin Architecture
david gilbert
Transitional u-shaped eat-in kitchen photo in New York with a farmhouse sink, marble countertops, white backsplash, stainless steel appliances, beige cabinets, subway tile backsplash and raised-panel cabinets
Transitional u-shaped eat-in kitchen photo in New York with a farmhouse sink, marble countertops, white backsplash, stainless steel appliances, beige cabinets, subway tile backsplash and raised-panel cabinets

 Patrick Ahearn Architect
Example of a large cottage l-shaped medium tone wood floor open concept kitchen design in Boston with a farmhouse sink, glass-front cabinets, white cabinets, white backsplash, subway tile backsplash, stainless steel appliances, an island and black countertops

 Living Designs By Linda
Design ideas for a large traditional drought-tolerant and full sun backyard stone garden path in San Diego.
Find the right local pro for your project
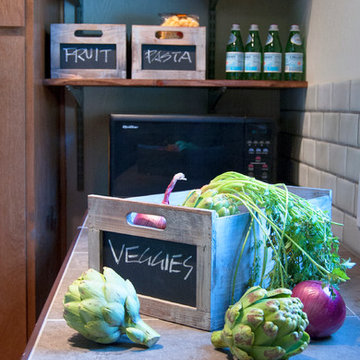
 J. Tight Interiors
Added shelving to extended kitchen and used storage crates for pantry overflow
Kitchen - mid-sized rustic l-shaped medium tone wood floor kitchen idea in Sacramento with white backsplash, subway tile backsplash, a drop-in sink, flat-panel cabinets, dark wood cabinets and stainless steel appliances
Kitchen - mid-sized rustic l-shaped medium tone wood floor kitchen idea in Sacramento with white backsplash, subway tile backsplash, a drop-in sink, flat-panel cabinets, dark wood cabinets and stainless steel appliances

 Brian David Roberts | Interior Planning & Design
Inspiration for a mid-sized modern galley porcelain tile and gray floor enclosed kitchen remodel in Seattle with an undermount sink, flat-panel cabinets, gray cabinets, quartz countertops, paneled appliances, no island and white countertops
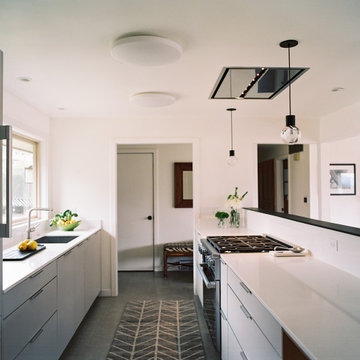 Brian David Roberts | Interior Planning & Design
Mid-sized minimalist galley porcelain tile and gray floor enclosed kitchen photo in Seattle with flat-panel cabinets, quartz countertops, no island, white countertops, an undermount sink, gray cabinets and paneled appliances
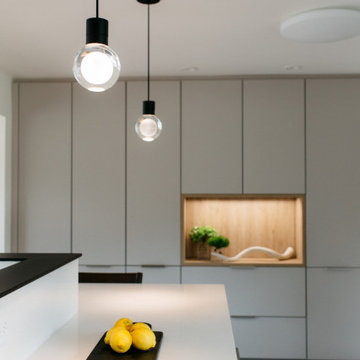 Brian David Roberts | Interior Planning & Design
Enclosed kitchen - mid-sized modern galley porcelain tile and gray floor enclosed kitchen idea in Seattle with an undermount sink, flat-panel cabinets, gray cabinets, quartz countertops, paneled appliances, no island and white countertops

Sponsored
Columbus, OH

Hope Restoration & General Contracting
Columbus Design-Build, Kitchen & Bath Remodeling, Historic Renovations
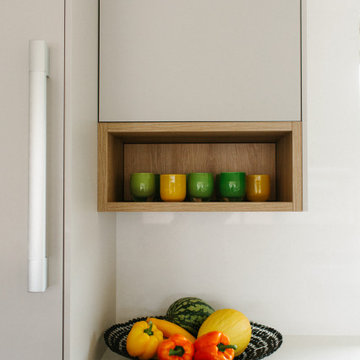 Brian David Roberts | Interior Planning & Design
Inspiration for a mid-sized modern galley porcelain tile and gray floor enclosed kitchen remodel in Seattle with an undermount sink, flat-panel cabinets, gray cabinets, quartz countertops, paneled appliances, no island and white countertops
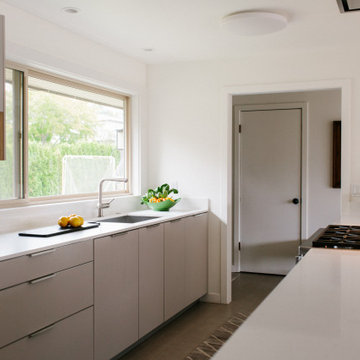 Brian David Roberts | Interior Planning & Design
Mid-sized minimalist galley porcelain tile and gray floor enclosed kitchen photo in Seattle with an undermount sink, flat-panel cabinets, gray cabinets, quartz countertops, paneled appliances, no island and white countertops
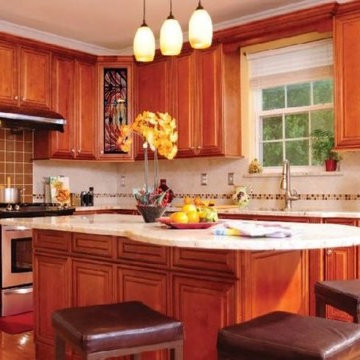
 Cabinets City Chicago
Inspiration for a mid-sized modern l-shaped light wood floor and beige floor eat-in kitchen remodel in Chicago with an undermount sink, beaded inset cabinets, medium tone wood cabinets, quartz countertops, beige backsplash, porcelain backsplash, stainless steel appliances, an island and white countertops
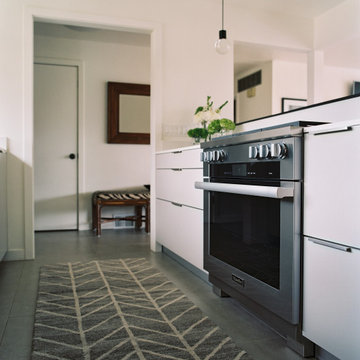 Brian David Roberts | Interior Planning & Design
Example of a mid-sized minimalist galley porcelain tile and gray floor enclosed kitchen design in Seattle with an undermount sink, flat-panel cabinets, gray cabinets, quartz countertops, paneled appliances, no island and white countertops

 CG&S Design-Build
The materials used for this space include white washed brushed oak, taj mahal granite, custom shaker style cabinets, original pine ceiling, slate backsplash, slate & metal mosiac at the island, a custom cast concrete sink, and a Wolf range. |
While the flow of the kitchen worked for the family, the focus was on updating the look and feel. The old cabinets were replaced with new shaker-style custom cabinets painted in a soothing grey, to compliment the new white-washed, brushed oak floor. Taj Mahal granite counter tops replaced the old dark ones. The refrigerator was replaced with a wider 48” Sub-Zero. The built-in pantry in the kitchen was replaced, with pull-out shelving specific to the family’s food storage needs. A 48” dual fuel Wolf range replaced the outdated cooktop and oven. The tones of the new slate backsplash and slate and metal mosaic on the face of the island created cohesion between the pine hues of the remaining original ceiling and the new white-washed floor. Task and under bar lighting also brightened the space. The kitchen is finished out with a unique concrete apron sink. Capitalizing on the natural light from the existing skylight and glass doors, the upgraded finishes in the kitchen and living area brightened the space and gave it an up-to-date feel. |
Photos by Tre Dunham
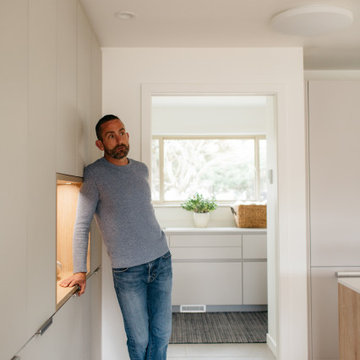 Brian David Roberts | Interior Planning & Design
Enclosed kitchen - mid-sized modern galley porcelain tile and gray floor enclosed kitchen idea in Seattle with an undermount sink, flat-panel cabinets, gray cabinets, quartz countertops, paneled appliances, no island and white countertops

Sponsored
Fredericksburg, OH

High Point Cabinets
Columbus' Experienced Custom Cabinet Builder | 4x Best of Houzz Winner
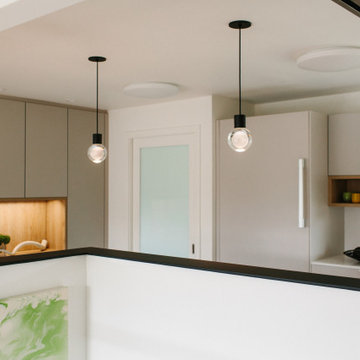 Brian David Roberts | Interior Planning & Design
Example of a mid-sized minimalist galley porcelain tile and gray floor enclosed kitchen design in Seattle with an undermount sink, flat-panel cabinets, gray cabinets, quartz countertops, paneled appliances, no island and white countertops
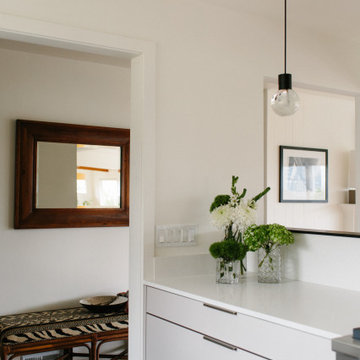 Brian David Roberts | Interior Planning & Design
Inspiration for a mid-sized modern galley porcelain tile and gray floor enclosed kitchen remodel in Seattle with an undermount sink, flat-panel cabinets, gray cabinets, quartz countertops, paneled appliances, no island and white countertops
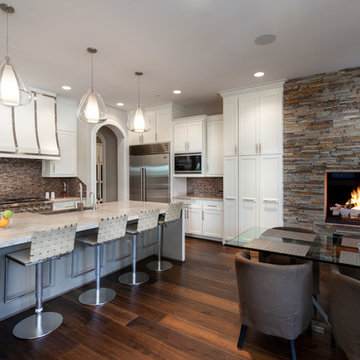
 Frankel Design Build
Connie Anderson Photography
Example of a large transitional u-shaped dark wood floor open concept kitchen design in Houston with shaker cabinets, white cabinets, stone tile backsplash, stainless steel appliances, an island, a farmhouse sink, marble countertops and brown backsplash
Example of a large transitional u-shaped dark wood floor open concept kitchen design in Houston with shaker cabinets, white cabinets, stone tile backsplash, stainless steel appliances, an island, a farmhouse sink, marble countertops and brown backsplash
 Brian David Roberts | Interior Planning & Design
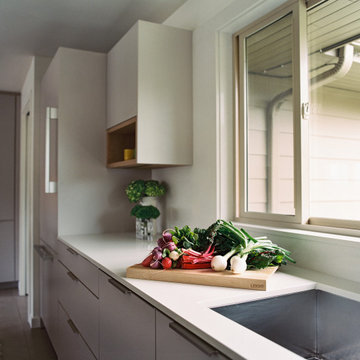
Enclosed kitchen - mid-sized modern galley porcelain tile and gray floor enclosed kitchen idea in Seattle with an undermount sink, flat-panel cabinets, gray cabinets, quartz countertops, paneled appliances, no island and white countertops

Sponsored
Fredericksburg, OH
High Point Cabinets
Columbus' Experienced Custom Cabinet Builder | 4x Best of Houzz Winner

 Signature Kitchens
Jim Yochum Photography
Example of a small country u-shaped enclosed kitchen design with white cabinets, quartzite countertops, white backsplash, subway tile backsplash, stainless steel appliances and a farmhouse sink
Example of a small country u-shaped enclosed kitchen design with white cabinets, quartzite countertops, white backsplash, subway tile backsplash, stainless steel appliances and a farmhouse sink
 Brian David Roberts | Interior Planning & Design
Example of a mid-sized minimalist galley porcelain tile and gray floor enclosed kitchen design in Seattle with an undermount sink, flat-panel cabinets, gray cabinets, quartz countertops, paneled appliances, no island and white countertops
 Capital Royal Renovations
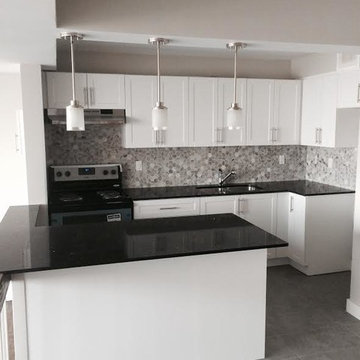
Inspiration for a mid-sized modern u-shaped porcelain tile and gray floor eat-in kitchen remodel in Ottawa with an undermount sink, shaker cabinets, white cabinets, quartz countertops, gray backsplash, mosaic tile backsplash, stainless steel appliances, a peninsula and black countertops
3