
Search results for "Low rise" in Home Design Ideas

 Klopf Architecture
, Arterra Landscape Architects and Henry Calvert of Calvert Ventures Designed and built a new warm, modern, Eichler-inspired, open, indoor-outdoor home on a deeper-than-usual San Mateo Highlands property where an original Eichler house had burned to the ground.
The owners wanted multi-generational living and larger spaces than the original home offered, but all parties agreed that the house should respect the neighborhood and blend in stylistically with the other Eichlers. At first the Klopf team considered re-using what little was left of the original home and expanding on it. But after discussions with the owner and builder, all parties agreed that the last few remaining elements of the house were not practical to re-use, so Klopf Architecture designed a new home that pushes the Eichler approach in new directions.
One disadvantage of Eichler production homes is that the house designs were not optimized for each specific lot. A new custom home offered the team a chance to start over. In this case, a longer house that opens up sideways to the south fit the lot better than the original square-ish house that used to open to the rear (west). Accordingly, the Klopf team designed an L-shaped “bar” house with a large glass wall with large sliding glass doors that faces sideways instead of to the rear like a typical Eichler. This glass wall opens to a pool and landscaped yard designed by Arterra Landscape Architects.
Driving by the house, one might assume at first glance it is an Eichler because of the horizontality, the overhanging flat roof eaves, the dark gray vertical siding, and orange solid panel front door, but the house is designed for the 21st Century and is not meant to be a “Likeler.” You won't see any posts and beams in this home. Instead, the ceiling decking is a western red cedar that covers over all the beams. Like Eichlers, this cedar runs continuously from inside to out, enhancing the indoor / outdoor feeling of the house, but unlike Eichlers it conceals a cavity for lighting, wiring, and insulation. Ceilings are higher, rooms are larger and more open, the master bathroom is light-filled and more generous, with a separate tub and shower and a separate toilet compartment, and there is plenty of storage. The garage even easily fits two of today's vehicles with room to spare.
A massive 49-foot by 12-foot wall of glass and the continuity of materials from inside to outside enhance the inside-outside living concept, so the owners and their guests can flow freely from house to pool deck to BBQ to pool and back.
During construction in the rough framing stage, Klopf thought the front of the house appeared too tall even though the house had looked right in the design renderings (probably because the house is uphill from the street). So Klopf Architecture paid the framer to change the roofline from how we had designed it to be lower along the front, allowing the home to blend in better with the neighborhood. One project goal was for people driving up the street to pass the home without immediately noticing there is an "imposter" on this lot, and making that change was essential to achieve that goal.
This 2,606 square foot, 3 bedroom, 3 bathroom Eichler-inspired new house is located in San Mateo in the heart of the Silicon Valley.
Klopf Architecture Project Team: John Klopf, AIA, Klara Kevane
Landscape Architect: Arterra Landscape Architects
Contractor: Henry Calvert of Calvert Ventures
Photography ©2016 Mariko Reed
Location: San Mateo, CA
Year completed: 2016

 Bishop Woodcraft
Glass railings add class and sophistication to any staircase. The design we installed in this home, located in Deercrest, Park City, UT added a contemporary touch to their straight stairs with White Oak treads and risers, gun blued steel posts and railing, low iron glass panels, and a darkly stained wood handrail. The first stair is a closed framed in design while their second staircase sits on a mono-stringer with open rises. While the stair structure is different, both staircases maintain the same overall contemporary design and feel. Simple, clean, sophisticated, and perfect!
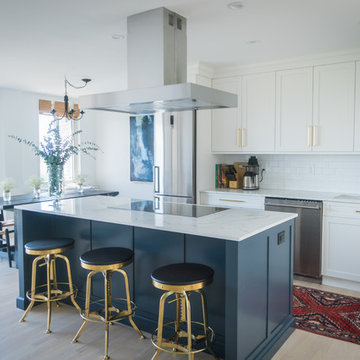
 ZEPHYR
Updated with a new low-profile 3″ canopy the Roma’s sleek shape is ideal for the savvy renovator, the discerning high-rise developer or the builder who buys in mass but won’t skimp on quality. Includes an enhanced Quick-Lock installation system with magnetic duct covers, ICON Touch® controls, BriteStrip™ LED lighting and ACT™ technology.
Find the right local pro for your project

 Kai Behnke Interiors
The focal point in this Chicago penthouse condo is the skyline itself. The low chairs compliment the horizontal line of the windows, while the statue adds vertical height to the room. The rugs were custom made to match the wall behind the fireplace, and the coffee table was custom designed and hand forged out of polished steel.
Klug Photography

 dp environments
Floating wood and smooth stucco entry wall with stainless mounted address numbers. Decorative gravel in custom modular concrete pads. Contemporary wood bench. Dry stream bed with natural river rock boulders offsets the tight geometry of the entry. Xeriscape drought tolerant landscape plants with succulents, native grasses and shrubs. Plants include Kangaroo Paw, Agave Attenuata, Coleonema 'Sunset', Agave 'Blue Glow', Pennisetum 'Fireworks', Cercidium 'Desert Museum', Salvia Gregii, Escallonia Fradesii, Festuca Glauca, and several varieties of Echeveria.
Photos by Dominic Masiello. Plants sourced from budgetplants.com.

 Cotacero Taller Arquitectura
Mauricio Fuertes
Home design - contemporary home design idea in Barcelona
Home design - contemporary home design idea in Barcelona





 Charlie & Co. Design, Ltd
Corey Gaffer
Example of a country light wood floor and beige floor enclosed dining room design in Minneapolis with white walls
Example of a country light wood floor and beige floor enclosed dining room design in Minneapolis with white walls

 InSite Builders & Remodeling
Stacy Zarin Goldberg
Example of a small classic backyard patio design in DC Metro with a pergola
Example of a small classic backyard patio design in DC Metro with a pergola

 Lauren M. Smith Interiors, LLC
This sitting area off of this client's main living space boasts a view of the Merchandise Mart in Chicago, IL.
Small transitional formal and loft-style medium tone wood floor living room photo in Chicago with gray walls and no tv
Small transitional formal and loft-style medium tone wood floor living room photo in Chicago with gray walls and no tv

 Allee Architecture + Design, LLC
Large beach style beige two-story wood exterior home photo in Bridgeport
 User
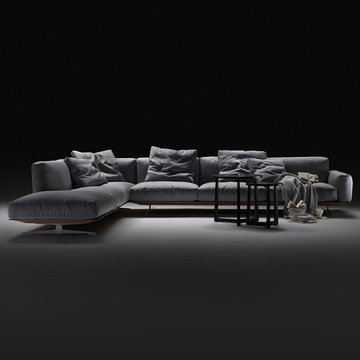
Versatile, flexible, adaptable: deep or very deep, with low or high armrests, linear or in other compositions, the SOFT DREAM sofa rises lightly off the floor thanks to an elegant metal base that supports a thin metal tray covered in cowhide on which to place the soft, airy cushions. A sophisticated design that conserves the lightness of the FLEXFORM stylistic code and makes a promise with its name. SOFT DREAM: a soft sofa, for dreaming.

 Natural Bridges Landscaping
A berm of meadow grass rises to greet the magnificent Japanese Maple tree.
Inspiration for a mid-sized traditional shade front yard concrete paver landscaping in San Francisco.
Inspiration for a mid-sized traditional shade front yard concrete paver landscaping in San Francisco.

 A Parallel Architecture
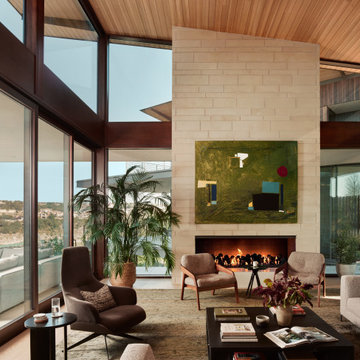
Living room at the Overlook House. A sloped wood ceiling rises over walls of glass facing the lake, and a stone fireplace mass anchors the room, with a low seating group gathered around a dark coffee table.
 Purcell Timber Frame Homes
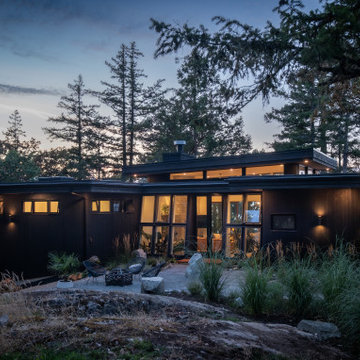
This mid-century modern cliffside home stretches out beneath low rooflines, with a row of clerestory windows rising over the main living space and angled walls of glass at its centre. Vertical siding wraps the exterior, with small horizontal windows along the wings and tall glass doors set between the angled window walls. Purcell Timber Frame Homes designs and builds high-quality prefabricated homes for complex rural, mountain, coastal, and waterfront sites across North America
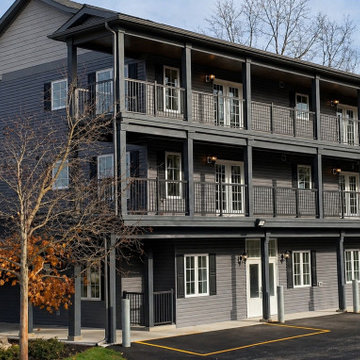
 HG3D - 3D Visualization & Design Development
Completed multi-unit residential development, illustrating the realized outcome following early-stage visualization and design development.

 PDI Construction
Custom build home featuring a traditional white kitchen, hardwood floor, brick fireplace, hallway skylight, and modern bathroom.
Example of a classic dark wood floor living room design in Toronto with gray walls, a standard fireplace and a brick fireplace
Example of a classic dark wood floor living room design in Toronto with gray walls, a standard fireplace and a brick fireplace

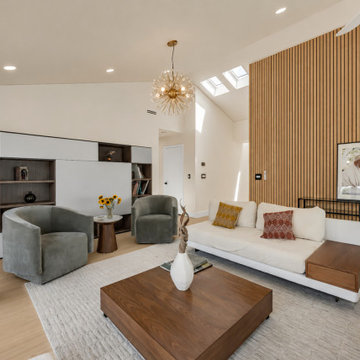
 NuHome Remodeling
Vertical wood slats rise to the sloped ceiling behind a white sofa with integrated wood side tables. Green barrel chairs, a low square coffee table and a neutral rug define the seating area, with geometric built-in shelving and a gold starburst chandelier completing the composition.
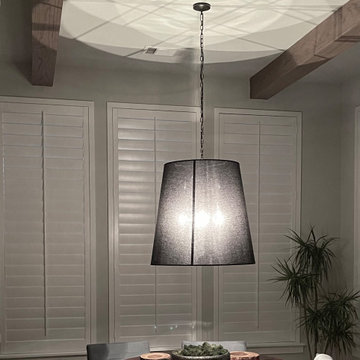
 Hudson Environments
This casual dining space with seating for 5 features an oversized barrel shade pendant, French Blue linen low-back dining chairs on wheels and a solid Rosewood table with a pedestal to die for! Don't forget to look up, or you'll miss the exposed beams and the beautiful shadow the barrel shade casts on the ceiling at night.

22