
Search results for "Low rise" in Home Design Ideas

 Flavin Architects
 was chosen for the renovation due to their expertise with Mid-Century-Modern and specifically Henry Hoover renovations. Respect for the integrity of the original home while accommodating a modern family’s needs is key. Practical updates like roof insulation, new roofing, and radiant floor heat were combined with sleek finishes and modern conveniences. Photo by: Nat Rea Photography

 Hey Nice Garden
This beautiful Edwardian got a fresh update with a new Ipe deck with integrated steel boxes and low water succulent plants. We also updated the patio and front path with a herringbone pattern in reclaimed brick and added in some no-mow low water lawns for the kids.

 Amanda Ganginis Architect
The pergola provides an opportunity for shade and privacy. Another feature of the pergola is that the downspout of the house runs through the pergola in order to drain into this integrated pond. The pond is designed with an overflow that empties into an adjacent rain garden when the water level rises.
Find the right local pro for your project

 Showcase Furniture
D500-324/330 transitional styled low-rise back with button tufting and individually set accent nail head trim. Webbed seat construction covered in a brown PU cover. Solid hardwood frames finished in a dark brown cherry color. Front stretcher features a metal capped foot rest. D500-424/430 transitional styled low-rise back with button tufting and individually set accent nail head trim. Webbed seat construction covered in an off-white PU cover. Solid hardwood frames finished in a dark brown cherry color. Front stretcher features a metal capped foot rest.


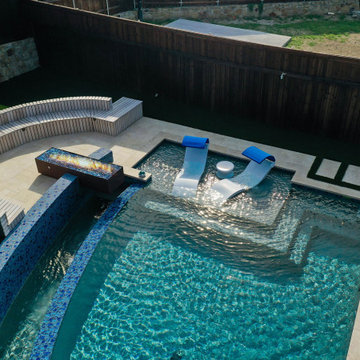
 Selah Pools & Spas
Stunning beauty without overwhelmingly big
Our client’s dream created an ultra-modern scene that filled their entire backyard, starting low and rising with the yard elevation shows how Selah works with the terrain hand in glove to a swimming pool design into a modern art sculpture.




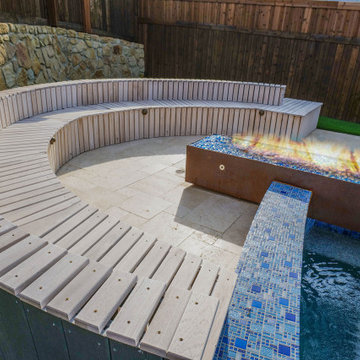 Selah Pools & Spas
Stunning beauty without overwhelmingly big
Our client’s dream created an ultra-modern scene that filled their entire backyard, starting low and rising with the yard elevation shows how Selah works with the terrain hand in glove to a swimming pool design into a modern art sculpture.
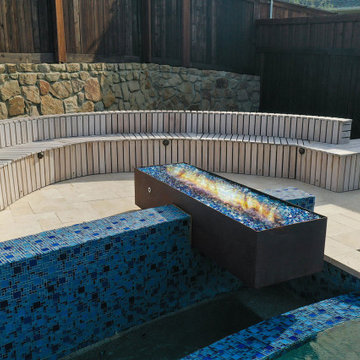 Selah Pools & Spas
Stunning beauty without overwhelmingly big
Our client’s dream created an ultra-modern scene that filled their entire backyard, starting low and rising with the yard elevation shows how Selah works with the terrain hand in glove to a swimming pool design into a modern art sculpture.
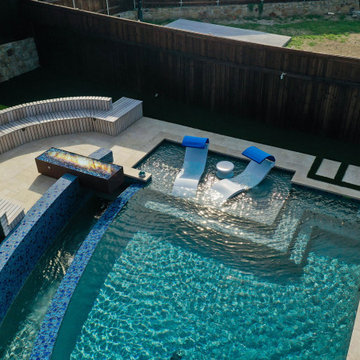 Selah Pools & Spas
Stunning beauty without overwhelmingly big
Our client’s dream created an ultra-modern scene that filled their entire backyard, starting low and rising with the yard elevation shows how Selah works with the terrain hand in glove to a swimming pool design into a modern art sculpture.

 Just in Thyme Landscape Design
Both boulders were drilled so that water flows off of the taller boulder onto the lower one. The client wanted a small amount of water to collect in the concave area of the flat boulder to attract the birds. The water is stored below ground and recirculates when the timer clicks on. The client has turned the pump down on the larger boulder to her liking but the water can rise up 5" if desired.

 Homoly Design + Build
Photo credit: Mike Sinclair
A translucent stairwell was designed to allow excess heat to rise and release from the home during the summer months and dramatically mirrors the nearby city skyline. Light is filtered through highly-insulating Kalwall panels resulting in a warm glow that radiates to the interior and exterior.
Low-maintenance, natural materials such as stucco, iron wood, steel and glass create a clean modern palette while advanced framing construction techniques decreased the amount of wood wasted versus conventional framing methods. Green design elements include Geothermal Heating and Cooling, Insulation Wrapped Enclosure “Perfect Wall System”, Radiant Heat Slab, Low or No VOC Finishes, Recycled Content Counters, and Advanced Framing and Engineered Prefabricated Joists.
The third level private solarium and sun deck offer more than a sanctuary with panoramic views as it opens up the roof deck for gardening.

 Glen Gate Company
A generous three season pool house provides shelter for an outdoor kitchen, dining area, and living room.
Example of a mid-sized classic backyard stone and custom-shaped lap pool house design in New York
Example of a mid-sized classic backyard stone and custom-shaped lap pool house design in New York

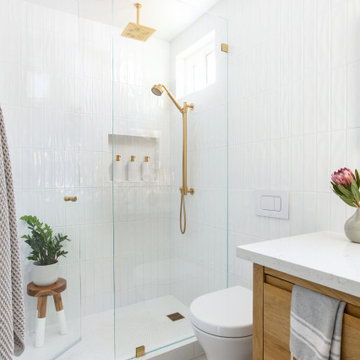
 Blythe Interiors
Inspiration for a mid-sized modern white tile and ceramic tile gray floor, porcelain tile and single-sink double shower remodel in San Diego with blue walls, light wood cabinets, a wall-mount toilet, quartz countertops, a hinged shower door, white countertops and a freestanding vanity

 Kai Behnke Interiors
The focal point in this Chicago penthouse condo is the skyline itself. The low chairs compliment the horizontal line of the windows, while the statue adds vertical height to the room. The rugs were custom made to match the wall behind the fireplace, and the upholstered chairs tie in with the white and brown tones in the room. Klug Photography

 TRU Landscape Services
LED step lights add to the safety and presentation of the front porch steps. They are low voltage and long lasting exterior landscape lights. The porch is made of ceramic tile. TRU Landscape Services

 Slovack-Bass
A custom designed settee scaled perfectly for the corner nook of the master suite provides additional seating and a touch of elegance to the room. To balance out a low piece of furniture, such as a settee, banquette or console piece, try placing a piece of art on the wall above. It will help the furniture feel appropriately scaled to the wall, and add a touch of interest!
Photos by: Johnathan H. Jackson Photography

Sponsored
Columbus, OH

Structural Remodeling
Franklin County's Heavy Timber Specialists | Best of Houzz 2020!

 Direct Plus Inc
classical english design with some traditional spanish influences, however sparing, inspired this collection. the large scale pieces provide a weighty presence without being overwhelming, and fine attention to detail in materials, finish and custom hardware create an overall sophistication. the finish is a mix of rich, worn, and antiqued cherry with a black emulsion glaze that allows warmth of the cherry to rise through the surface.

 Kelly's Carpentry & Remodeling
Finished rear deck with cascading stairs
Example of a mid-sized arts and crafts backyard outdoor kitchen deck design in Detroit with no cover
Example of a mid-sized arts and crafts backyard outdoor kitchen deck design in Detroit with no cover


25