
Search results for "Low rise" in Home Design Ideas

 Kai Behnke Interiors
The focal point in this Chicago penthouse condo is the skyline itself. The low chairs compliment the horizontal line of the windows, while the statue adds vertical height to the room. The rugs were custom made to match the wall behind the fireplace, and the upholstered chairs tie in with the white and brown tones in the room. Klug Photography

 TRU Landscape Services
LED step lights add to the safety and presentation of the front porch steps. They are low voltage and long lasting exterior landscape lights. The porch is made of ceramic tile. TRU Landscape Services

 Slovack-Bass
A custom designed settee scaled perfectly for the corner nook of the master suite provides additional seating and a touch of elegance to the room. To balance out a low piece of furniture, such as a settee, banquette or console piece, try placing a piece of art on the wall above. It will help the furniture feel appropriately scaled to the wall, and add a touch of interest!
Photos by: Johnathan H. Jackson Photography
Find the right local pro for your project

 Direct Plus Inc
classical english design with some traditional spanish influences, however sparing, inspired this collection. the large scale pieces provide a weighty presence without being overwhelming, and fine attention to detail in materials, finish and custom hardware create an overall sophistication. the finish is a mix of rich, worn, and antiqued cherry with a black emulsion glaze that allows warmth of the cherry to rise through the surface.

 Kelly's Carpentry & Remodeling
Finished rear deck with cascading stairs
Example of a mid-sized arts and crafts backyard outdoor kitchen deck design in Detroit with no cover
Example of a mid-sized arts and crafts backyard outdoor kitchen deck design in Detroit with no cover


 Sustainable 9 Design + Build
Inspiration for a transitional kitchen remodel in Minneapolis with shaker cabinets, medium tone wood cabinets and stainless steel appliances

Sponsored
Delaware, OH

Buckeye Basements, Inc.
Central Ohio's Basement Finishing ExpertsBest Of Houzz '13-'21


 Blu Homes
Mike Kelley
Example of a large minimalist open concept medium tone wood floor living room design in San Francisco with white walls, a ribbon fireplace and a plaster fireplace
Example of a large minimalist open concept medium tone wood floor living room design in San Francisco with white walls, a ribbon fireplace and a plaster fireplace

 SKD Architects
John Magnoski Photography
Builder: John Kraemer and Sons
Kitchen - craftsman kitchen idea in Minneapolis
Kitchen - craftsman kitchen idea in Minneapolis

 Nicole Dianne Photography
Inspiration for a farmhouse l-shaped medium tone wood floor and brown floor eat-in kitchen remodel in Sacramento with shaker cabinets, white cabinets, wood countertops, red backsplash, subway tile backsplash, stainless steel appliances, an island and brown countertops


 Eurotech Cabinetry Inc.
Tom Harper Photography
Example of a mid-sized transitional open concept light wood floor living room design in Tampa with a wall-mounted tv
Example of a mid-sized transitional open concept light wood floor living room design in Tampa with a wall-mounted tv

Sponsored
Columbus, OH

Structural Remodeling
Franklin County's Heavy Timber Specialists | Best of Houzz 2020!

 Techo-Bloc
This retaining wall project in inspired by our Travertina Raw stone. The Travertina Raw collection has been extended to a double-sided, segmental retaining wall system. This product mimics the texture of natural travertine in a concrete material for wall blocks. Build outdoor raised planters, outdoor kitchens, seating benches and more with this wall block. This product line has enjoyed huge success and has now been improved with an ultra robust mix design, making it far more durable than the natural alternative. This is a perfect solution in freeze-thaw climates. Check out our website to shop the look! https://www.techo-bloc.com/shop/walls/travertina-raw/


 PDI Construction
Custom build home featuring a traditional white kitchen, hardwood floor, brick fireplace, hallway skylight, and modern bathroom.
Traditional gray gable roof idea in Toronto
Traditional gray gable roof idea in Toronto

 Rooftopia, LLC
At the onset of this project, we found a roof deck garden in dire need of repair after a strong wind storm blew over an older pergola and screen system previously attached to limestone parapet caps. Our goal was to design and install a sturdier low maintenance screen system to protect against any future wind storms. We replaced limestone parapet caps, repaired the roof membrane and flashing, painted the walls and then replaced old stone tiles with sleek porcelain pavers. Our one of a kind hardwood screens add privacy from the windows of the adjacent high rise. Other details include a custom outdoor kitchen, lots of LED lighting to add warmth and illumination in the evening and a variety of gorgeous plants and ornamental trees, some reclaimed from the old garden. All plants are on an automated irrigation system.


 PDI Construction
Custom build home featuring a traditional white kitchen, hardwood floor, brick fireplace, hallway skylight, and modern bathroom.
Inspiration for a modern master white tile bathroom remodel in Toronto with flat-panel cabinets and black cabinets
Inspiration for a modern master white tile bathroom remodel in Toronto with flat-panel cabinets and black cabinets
 Vancouver General Contractors
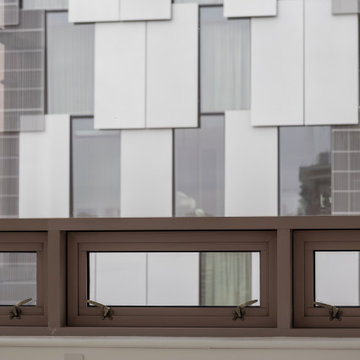
A sleek example of custom space optimization, this modern high-rise condo features custom low-profile built-in cabinetry designed to maximize storage without obstructing the stunning ocean and cityscape views. The clean, handleless aesthetic with minimalist black pull tabs blends seamlessly into the bright walls, while a matching custom ledge sits beneath the window to frame the panoramic Vancouver waterfront.
 PDI Construction
Custom build home featuring a traditional white kitchen, hardwood floor, brick fireplace, hallway skylight, and modern bathroom.
Elegant dark wood floor hallway photo in Toronto with white walls
Elegant dark wood floor hallway photo in Toronto with white walls
26