
Search results for "Low rise" in Home Design Ideas

 Window And Door Pro
65 to 69 inch, beige, 100+ inch high and mid-sized mid-century modern low-e insulating and brown wooden and three-story rectangular and concrete flat roof photo in New York with a shingle roof

 Lenox House Design
The centerpiece of this living room is the 2 sided fireplace, shared with the Sunroom. The coffered ceilings help define the space within the Great Room concept and the neutral furniture with pops of color help give the area texture and character. The stone on the fireplace is called Blue Mountain and was over-grouted in white. The concealed fireplace rises from inside the floor to fill in the space on the left of the fireplace while in use.


Find the right local pro for your project

 Whitten Architects
photography by Jonathan Reece
Example of a mid-sized beach style wooden straight staircase design in Portland Maine with painted risers
Example of a mid-sized beach style wooden straight staircase design in Portland Maine with painted risers

 European Flooring Group
Floors: Oak Artico light (select grade) from the Terra Collection by European Flooring, Floor Installation: European Flooring, Photographer: Peter A. Sellar, Cabinets: Muti Kitchen and Bath, Windows, doors, curtain walls: Bigfoot Door, Builder: Element Design Build, Architect: Guido Costantino
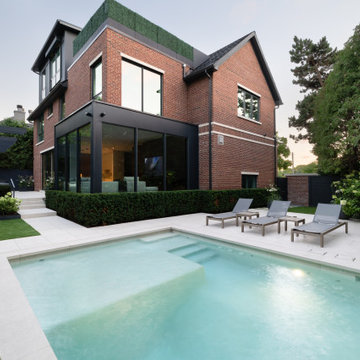
 Betz Pools Limited
This pool has a 3’ 6” shallow portion along one side with a 6’ 6”-deep ‘plunge’ section along the other. On hot summer days jumping in is a favourite pastime. The walkway extends from the pool past the glass-walled family room rising up to a larger patio beside the main floor walkout.

 Outside InStyle
A large Agave rises up amongst the various leaf shapes.
Inspiration for a small modern drought-tolerant and full sun front yard gravel garden path in Los Angeles for summer.
Inspiration for a small modern drought-tolerant and full sun front yard gravel garden path in Los Angeles for summer.



 Toronto Interior Design Group
MODERN HEIRLOOM
A historic house, eclectically reimagined.
DESIGN DESCRIPTION
The original Victorian details of this home are preserved and paired with a collected, modern sensibility. The story begins in the foyer, where encaustic tile, oak panelling and stained glass are warmed by coral grasscloth. A grand oak staircase, dressed in a striped runner beneath a sculptural brass chandelier, rises to a stained-glass window seat. In the dining room, a lacquered teal ceiling and botanical wallpaper crown chartreuse velvet chairs and a glowing smoked-glass chandelier. The living room plays jewel-toned velvets and sculptural pieces against carved plaster and leaded glass, while the powder room makes a bold statement in graphic tile and an ornate silver mirror. Upstairs, the palette softens to luminous white. In the bedroom, a wall of antiqued mirror glows above sumptuous linen beside a carved oak mantel. In the bathroom, an antique oak sideboard has been reborn as a vanity, set beside a sculptural soaking tub and Calacatta marble. Throughout the home, richness is balanced with restraint, and heritage with quiet luxury.

 Dallas Design Group, Interiors
Interior Designer: Christina Garcia
Photographer: Dan Sellers
Freestanding bathtub - traditional master marble floor and white floor freestanding bathtub idea in Dallas with shaker cabinets, gray cabinets and a vessel sink
Freestanding bathtub - traditional master marble floor and white floor freestanding bathtub idea in Dallas with shaker cabinets, gray cabinets and a vessel sink

 Michael Nash Design, Build & Homes
2013 CHRYSALIS AWARD SOUTH REGION WINNER, RESIDENTIAL EXTERIOR
This 1970’s split-level single-family home in an upscale Arlington neighborhood had been neglected for years. With his surrounding neighbors all doing major exterior and interior remodeling, however, the owner decided it was time to renovate his property as well. After several consultation meetings with the design team at Michael Nash Design, Build & Homes, he settled on an exterior layout to create an Art & Craft design for the home.
It all got started by excavating the front and left side of the house and attaching a wrap-around stone porch. Key design attributes include a black metal roof, large tapered columns, blue and grey random style flag stone, beaded stain ceiling paneling and an octagonal seating area on the left side of this porch. The front porch has a wide stairway and another set of stairs leads to the back yard.
All exterior walls of homes were modified with new headers to allow much larger custom-made windows, new front doors garage doors, and French side and back doors. A custom-designed mahogany front door with leaded glass provides more light and offers a wider entrance into the home’s living area.
Design challenges included removing the entire face of the home and then adding new insulation, Tyvek and Hardiplank siding. The use of high-efficiency low-e windows makes the home air tight.
The Arts & Crafts design touches include the front gable over the front porch, the prairie-style grill pattern on the windows and doors, the use of tapered columns sitting over stone columns and the leaded glass front door. Decorative exterior lighting provides the finishing touches to this look.

 XCED Builders
Luke Schneider Photography
Minimalist white tile and porcelain tile freestanding bathtub photo in Chicago with an undermount sink, flat-panel cabinets, medium tone wood cabinets, solid surface countertops and a one-piece toilet
Minimalist white tile and porcelain tile freestanding bathtub photo in Chicago with an undermount sink, flat-panel cabinets, medium tone wood cabinets, solid surface countertops and a one-piece toilet

 Darlington Designs
Example of a large trendy backyard concrete paver full sun patio design for summer in Philadelphia with a fire pit and no cover

 Murray Homes
Inspiration for a contemporary dining room remodel in Tampa with brown walls, a ribbon fireplace and a stone fireplace

Sponsored
Delaware, OH

Buckeye Basements, Inc.
Central Ohio's Basement Finishing ExpertsBest Of Houzz '13-'21

 Merrifield Garden Center
The warm tones and undulating shape of this paver patio make for a soft feeling in an expansive space. Planter walls and steps in coordinating block of the same color finish off the space. Design and installation by Merrifield Garden Center.
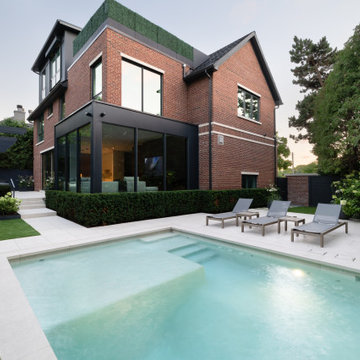 Betz Pools Limited
The pool has a small 3’ 6” shallow portion along one side with a wider 6’ 6”-deep ‘plunge’ section along the other. On hot summer days jumping in is a favourite pastime. The walkway extends from the pool past the glass-walled family room rising up to a larger patio beside the main floor walkout.

 JKT Associates, Inc.
Amy A. Alper, Architect
Landscape Design by Merge Studio
Photos by John Merkl
Home design - cottage home design idea in San Francisco
Home design - cottage home design idea in San Francisco

 QB Homes
Inspiration for a mid-sized rustic formal living room remodel with a standard fireplace, a stone fireplace and a wall-mounted tv

Sponsored
Columbus, OH

Structural Remodeling
Franklin County's Heavy Timber Specialists | Best of Houzz 2020!

 ZWADA home
Bedroom - large contemporary master gray floor, porcelain tile and wallpaper bedroom idea in Vancouver with gray walls

 Cardinal Designs Home Staging
David Sibbitt from Sibbitt-Wernert
Inspiration for a large craftsman blue two-story wood exterior home remodel in Tampa with a shed roof
Inspiration for a large craftsman blue two-story wood exterior home remodel in Tampa with a shed roof

 User
This is an example of a mid-sized transitional partial sun backyard stone water fountain landscape in Dallas.
27