
Search results for "Low rise" in Home Design Ideas

 Rooftopia, LLC
At the onset of this project, we found a roof deck garden in dire need of repair after a strong wind storm blew over an older pergola and screen system previously attached to limestone parapet caps. Our goal was to design and install a sturdier low maintenance screen system to protect against any future wind storms. We replaced limestone parapet caps, repaired the roof membrane and flashing, painted the walls and then replaced old stone tiles with sleek porcelain pavers. Our one of a kind hardwood screens add privacy from the windows of the adjacent high rise. Other details include a custom outdoor kitchen, lots of LED lighting to add warmth and illumination in the evening and a variety of gorgeous plants and ornamental trees, some reclaimed from the old garden. All plants are on an automated irrigation system.
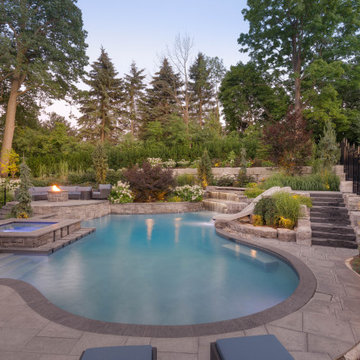
 Betz Pools Limited
Although the natural rise along the back was perfectly suited to the design, special precautions had to be taken to avoid encroaching on the roots of the massive trees. The landscape architect is also an arborist so that issue was expertly handled, as was the addition of mature trees and shrubs to enhance privacy.


Find the right local pro for your project
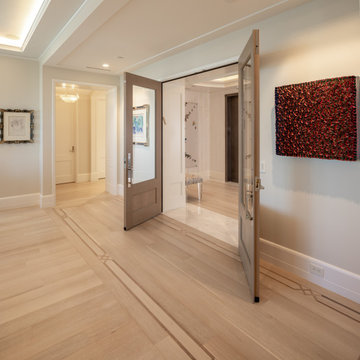
 Schenck and Company
Bright and Beautiful. The elevator lobby of this contemporary high-rise home features six-inch, rift-sawn white oak planks that transition seamlessly to a polished stone inlay. Inside the grand entrance doors, the same white oak flooring is inlaid with thin walnut accents which help define the space and add visual interest. The floors are finished with a low-sheen, water-based polyurethane that creates a soft, soothing aesthetic and requires minimal maintenance.

 Albers Design LLC
Inspiration for a large transitional look-out carpeted and gray floor basement remodel in Minneapolis with a standard fireplace, a stone fireplace and white walls

 Adrienne DeRosa
Although it is difficult for Bobbie to commit to one favorite space in her home, perhaps it may be the ever-changing quality of the space throughout the day that is somewhat captivating.
"I am constantly intrigued by the light in our home and how it changes over the seasons. There is an east facing clerestory window in our bedroom behind our bed. In the winter mornings, the rising sun shines through this window and casts shadows of tree leaves onto the wall above the fireplace at the foot of our bed. Black leaf shadows and orange sunlight combine to make gorgeous moving shapes. I love to lie in bed and watch this," she says.
Adrienne DeRosa Photography © 2013 Houzz
 Rooftopia, LLC
At the onset of this project, we found a roof deck garden in dire need of repair after a strong wind storm blew over an older pergola and screen system previously attached to limestone parapet caps. Our goal was to design and install a sturdier low maintenance screen system to protect against any future wind storms. We replaced limestone parapet caps, repaired the roof membrane and flashing, painted the walls and then replaced old stone tiles with sleek porcelain pavers. Our one of a kind hardwood screens add privacy from the windows of the adjacent high rise. Other details include a custom outdoor kitchen, lots of LED lighting to add warmth and illumination in the evening and a variety of gorgeous plants and ornamental trees, some reclaimed from the old garden. All plants are on an automated irrigation system.



 Altura Architects
The Fontana Bridge residence is a mountain modern lake home located in the mountains of Swain County. The LEED Gold home is mountain modern house designed to integrate harmoniously with the surrounding Appalachian mountain setting. The understated exterior and the thoughtfully chosen neutral palette blend into the topography of the wooded hillside.
 Rooftopia, LLC
At the onset of this project, we found a roof deck garden in dire need of repair after a strong wind storm blew over an older pergola and screen system previously attached to limestone parapet caps. Our goal was to design and install a sturdier low maintenance screen system to protect against any future wind storms. We replaced limestone parapet caps, repaired the roof membrane and flashing, painted the walls and then replaced old stone tiles with sleek porcelain pavers. Our one of a kind hardwood screens add privacy from the windows of the adjacent high rise. Other details include a custom outdoor kitchen, lots of LED lighting to add warmth and illumination in the evening and a variety of gorgeous plants and ornamental trees, some reclaimed from the old garden. All plants are on an automated irrigation system.
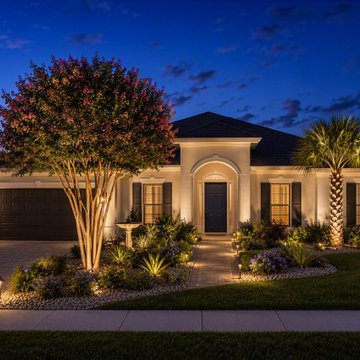
 Dusk By Design Outdoor Lighting
This established Palm Coast home had an aging halogen landscape lighting system with inconsistent color, frequent bulb replacements, and rising energy costs. The owners wanted a fresher, more reliable look without the expense of a full system replacement.

 Kingstowne Lawn & Landscape
Inspiration for a contemporary patio remodel in DC Metro
Inspiration for a contemporary patio remodel in DC Metro

 The Renowned Group
Example of a mid-sized minimalist dark wood floor and brown floor great room design in Dallas with white walls

 threshold interiors
Location: Tribeca, NY, United States
This brand-new apartment required decor and lighting to capture the drama of the Cityscape. We added track lighting and chandeliers, built-in cabinetry, decorative paint effects, wallpaper, tile and window treatments to tie it all together. Our biggest challenge was the floor-to-ceiling windows and trying to provide privacy to our clients while maintaining the amazing view.
Photographed by: James Salomon


 Cantoni
After receiving the opportunity in March 2014 to design the 3,000 square foot model home for Museum Tower, a 42-story luxury residential high-rise in the heart of the Dallas Arts District, Cantoni's dynamic duo, Josh De La Fuente and Elizabeth Lewis received an amazing response from clients as well as residents of Museum Tower and have been helping new residents furnish and design their spacious and luxurious units at Museum Tower.
Their most recent design project, a 2 bedroom, 2 bathroom and outdoor terrace with sweeping city views defines luxury high rise living at its best. The design goal was to create a clean and modern home that was also warm and inviting. By selecting a neutral color scheme featuring warm taupes with wood materials and pops of soft green and yellow tones contrasted with dramatic light fixtures and bold art accessories, Josh and Elizabeth achieved that modern and contemporary look that still exuded warmth. To learn more about this design project along with Cantoni Dallas designers Josh and Elizabeth, click here: http://cantoni.com/blog/2014/12/museum-tower-dallas/
Photos by David DeLeon

 Monarch Design & Remodeling
Jon W. Miller Photography
Transitional kitchen photo in DC Metro with an undermount sink, shaker cabinets, dark wood cabinets, quartz countertops, brown backsplash, mosaic tile backsplash and stainless steel appliances
Transitional kitchen photo in DC Metro with an undermount sink, shaker cabinets, dark wood cabinets, quartz countertops, brown backsplash, mosaic tile backsplash and stainless steel appliances

 Wyrick Residential Design
Inspiration for a large transitional brick front porch remodel in Houston with a roof extension

 DEANE Inc | Distinctive Design & Cabinetry
This DEANE Inc modern kitchen is complete with a chic dining area. The table is complimented by low rise, modern white chairs that pair greatly with the custom white cabinetry throughout.


 Jay Sifford
The 2018 redesign of this street-side slope was necessary as a result of the removal of a large shade tree in the median. This gave us the opportunity to introduce additional specimen trees, which the owner loves and requested. The area will be knitted together by the planting of over 200 'Firewitch' dianthus that will grow together and become a fragrant and colorful evergreen "carpet", out of which the specimen trees will rise. Photo by Jay Sifford.

 Gordon Tobey Developments
Kitchen open to the Dining and Living areas
Photo by © Daniel Vaughan (vaughangroup.ca)
Eat-in kitchen - large craftsman u-shaped dark wood floor eat-in kitchen idea in Toronto with a farmhouse sink, shaker cabinets, gray cabinets, granite countertops, white backsplash, stone tile backsplash, stainless steel appliances and an island
Eat-in kitchen - large craftsman u-shaped dark wood floor eat-in kitchen idea in Toronto with a farmhouse sink, shaker cabinets, gray cabinets, granite countertops, white backsplash, stone tile backsplash, stainless steel appliances and an island
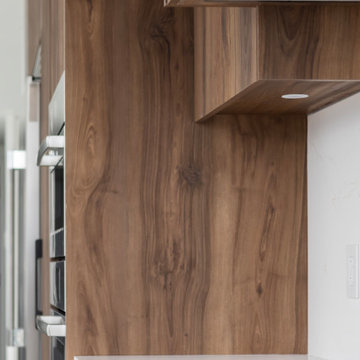
 Vancouver General Contractors
This close-up shot highlights the precision kitchen craftsmanship delivered by Vancouver General Contractors at this luxury Alberni Street high-rise condo. The design showcases premium flat-panel natural walnut cabinetry with beautifully matched vertical wood grains that run seamlessly into the integrated appliance surrounds. Above the low-profile stainless steel gas cooktop, a custom walnut hood enclosure is flawlessly built in, featuring integrated under-cabinet LED puck lighting to illuminate the clean white quartz countertop. This flawless execution emphasizes the minimalist aesthetic and elite material integration required for a high-end contemporary kitchen remodel.
29