
Search results for "Lower half" in Home Design Ideas
 designstiles

California Coastal Play Room
Color and Pattern are the theme of the space.
One of the reasons I love doing kid spaces is that you can go a little wild with color!
In this beach house playroom, the wall jutted out awkwardly on one side of the room. It made this weird unnecessary ledge. To make it into usable space, we added reclaimed wood shelves above for toys and books. Behind the shelves, a Schumacher wall covering adds interest.
Styling existing belongings in a different way give each piece a whole new feel!
We had floor cushions made according to the dimensions of twin beds. Kids love to be on the floor, and this is a way to create a fun, cozy reading and playing area. The kids also sometimes put sleeping bags on top of the mini mattresses for sleepovers!
For dimension, walls are painted a beachy-aqua hue on the lower half and white above. Some of the throw pillows pick up the same aqua tone, as does the rug, which grounds the space and exudes a bit of a bohemian flair.
Photo Credit: Amy Bartlam
 Beth Gilbert Interiors

Large country master ceramic tile doorless shower photo in Grand Rapids with shaker cabinets, white cabinets, a one-piece toilet, green walls, an undermount sink and marble countertops
 Tunde Decor, LLC

Screened porch addition
Large minimalist screened-in and wood railing back porch photo in Atlanta with decking and a roof extension
Large minimalist screened-in and wood railing back porch photo in Atlanta with decking and a roof extension
Find the right local pro for your project
 TCP Custom Outdoor Living

The flooring is a travertine tile in a Versailles pattern over a concrete patio.
Click Photography
Inspiration for a mid-sized rustic backyard tile patio kitchen remodel in Houston with a gazebo
Inspiration for a mid-sized rustic backyard tile patio kitchen remodel in Houston with a gazebo
 Michael Hally Design, Inc
Michael Hally

Example of a mid-sized classic backyard outdoor kitchen deck design in Boston with no cover
Example of a mid-sized classic backyard outdoor kitchen deck design in Boston with no cover

 Highland Builders LLC
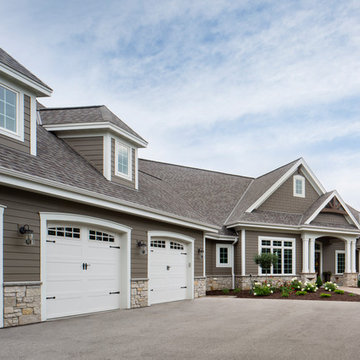
The large angled garage, double entry door, bay window and arches are the welcoming visuals to this exposed ranch. Exterior thin veneer stone, the James Hardie Timberbark siding and the Weather Wood shingles accented by the medium bronze metal roof and white trim windows are an eye appealing color combination. Impressive double transom entry door with overhead timbers and side by side double pillars.
(Ryan Hainey)

Sponsored
Sunbury, OH

J.Holderby - Renovations
Franklin County's Leading General Contractors - 2X Best of Houzz!
 Cottage Fever Interior Design

The fireplace was off centre and not an attractive colour. A fresh coat of white paint, new mantel and built in have given this room balance and well needed storage. The mantel echos the same wood treatment used for the coffee bar in the kitchen.
 Fratantoni Design / Residential Architects

This Valencia kitchen blends Spanish-inspired architecture with refined custom detailing, from the carved cabinetry and oversized stone hood to the warm wood dining island that creates a comfortable gathering space within the kitchen. The coffered ceiling, layered lighting, arched openings, and natural stone surfaces add depth and architectural character while keeping the room elegant and functional. With open shelving, detailed millwork, and a connected view into the adjacent dining space, this kitchen feels both formal and inviting.

 Haus Interior Design
These terrific clients turned a boring 80's kitchen into a modern, Asian-inspired chef's dream kitchen, with two tone cabinetry and professional grade appliances. An over-sized island provides comfortable seating for four. Custom Half-wall bookcases divide the kitchen from the family room without impeding sight lines into the inviting space.
Photography: Stacy Zarin Goldberg

Large elegant beige two-story mixed siding house exterior photo in Minneapolis with a hip roof and a shingle roof
 Urrutia Design
Photography by Matt Sartain
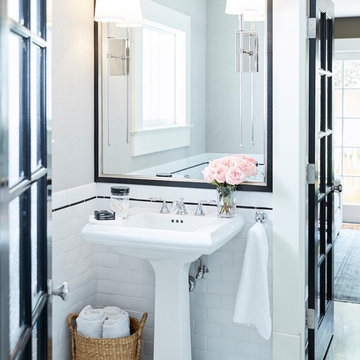
Mid-sized trendy white tile and ceramic tile white floor corner shower photo with white walls and a pedestal sink
Mid-sized trendy white tile and ceramic tile white floor corner shower photo with white walls and a pedestal sink
 Puzzitiello Builders, LLC
ARCHITECTURAL PHOTOGRAPHY
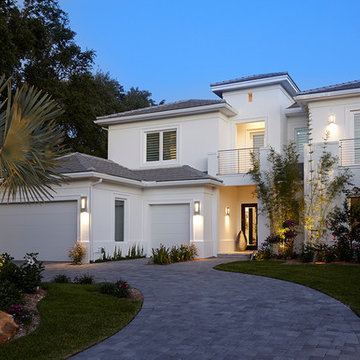
Contemporary white two-story stucco exterior home idea in Miami
Contemporary white two-story stucco exterior home idea in Miami

Sponsored
Columbus, OH

Hope Restoration & General Contracting
Columbus Design-Build, Kitchen & Bath Remodeling, Historic Renovations

 Kitchen Magic
Residing in Philadelphia, it only seemed natural for a blue and white color scheme. The combination of Satin White and Colonial Blue creates instant drama in this refaced kitchen. Cambria countertop in Weybourne, include a waterfall side on the peninsula that elevate the design. An elegant backslash in a taupe ceramic adds a subtle backdrop.
Photography: Christian Giannelli
www.christiangiannelli.com/
 Design Details, Inc.

Large transitional open concept dark wood floor and brown floor family room library photo in Grand Rapids with beige walls, a ribbon fireplace, a tile fireplace and no tv
 Studio 76 Kitchens and Baths

A veneered brick wall gives texture to this mostly white kitchen. Cabinets are by RD Henry & Co. Ex[posed brick wall from Thomas Brick. Boho tile / blue and white tile backsplash. Modern nickle cabinet pulls by Top Knobs.
In the island is a Blanco Silgranit composite sink with an air switch for the garbage disposal, filter spout and R.O. spout.
 Susan Anthony Interiors
photo by Ellen McDermott

Mid-sized farmhouse limestone floor entryway photo in New York with green walls
Mid-sized farmhouse limestone floor entryway photo in New York with green walls






13