
Search results for "Lower half" in Home Design Ideas

 Studio Dearborn
This expansive Victorian had tremendous historic charm but hadn’t seen a kitchen renovation since the 1950s. The homeowners wanted to take advantage of their views of the backyard and raised the roof and pushed the kitchen into the back of the house, where expansive windows could allow southern light into the kitchen all day. A warm historic gray/beige was chosen for the cabinetry, which was contrasted with character oak cabinetry on the appliance wall and bar in a modern chevron detail. Kitchen Design: Sarah Robertson, Studio Dearborn Architect: Ned Stoll, Interior finishes Tami Wassong Interiors
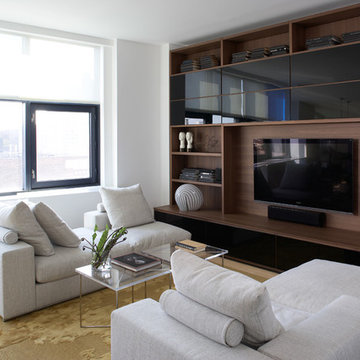
 Magdalena Keck Interior Design
Photography: Jeff Cate
Living room - contemporary living room idea in New York with a media wall
Living room - contemporary living room idea in New York with a media wall
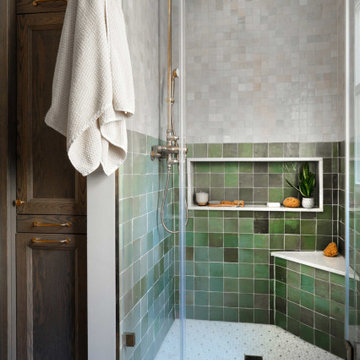

Find the right local pro for your project

 Jennifer Messina Interiors
Transitional dark wood floor and brown floor claw-foot bathtub photo in San Francisco with white walls and a pedestal sink

 Ellen Weiss Design
Small and stylish powder room remodel in Bellevue, Washington. It is hard to tell from the photo but the wallpaper is a very light blush color which adds an element of surprise and warmth to the space.
 Gathered

Powder room - coastal powder room idea in Other with flat-panel cabinets, green cabinets, green walls, a vessel sink and green countertops
 h design
paneling, sconce, herringbone, modern railing

Inspiration for a huge transitional wooden u-shaped metal railing staircase remodel in Dallas with painted risers
Inspiration for a huge transitional wooden u-shaped metal railing staircase remodel in Dallas with painted risers

Sponsored
Columbus, OH

Trish Takacs Design
Award Winning & Highly Skilled Kitchen & Bath Designer in Columbus

 Carmit Oron Interior Design
Powder room - small cottage marble floor, white floor and wallpaper powder room idea in San Francisco with flat-panel cabinets, brown cabinets, a one-piece toilet, multicolored walls, a drop-in sink, marble countertops, white countertops and a freestanding vanity
 Lauren Lowry Interior Design

Transitional white tile and subway tile multicolored floor, single-sink and wallpaper freestanding bathtub photo with shaker cabinets, green cabinets, pink walls, an undermount sink, white countertops and a freestanding vanity

 Bowley Builders
Irvin Serrano
Beach style white two-story wood exterior home photo in Portland Maine with a gambrel roof
Beach style white two-story wood exterior home photo in Portland Maine with a gambrel roof

 John Cole Architect
Brian Vanden Brink
Cottage screened-in porch idea in Portland Maine with decking and a roof extension
Cottage screened-in porch idea in Portland Maine with decking and a roof extension
 Kline Interiors
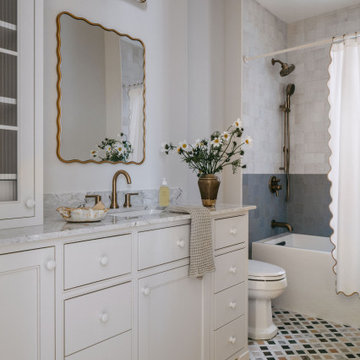
Bathroom - transitional mosaic tile floor, multicolored floor and single-sink bathroom idea in Chicago with beaded inset cabinets, white cabinets, white walls, an undermount sink, white countertops and a built-in vanity

 Scott W Bartholomew Architecture
Photos by J. Weiland
Mid-sized transitional back porch photo in Other with decking, a fire pit and a roof extension
Mid-sized transitional back porch photo in Other with decking, a fire pit and a roof extension



 Robert Paige Cabinetry LLC
Photos by William Quarles.
Designed by Homeowner and Robert Paige Cabinetry.
Built by Robert Paige Cabinetry.
Inspiration for a large cottage single-wall medium tone wood floor eat-in kitchen remodel in Charleston with white backsplash, white cabinets, marble countertops, an island, paneled appliances and shaker cabinets
Inspiration for a large cottage single-wall medium tone wood floor eat-in kitchen remodel in Charleston with white backsplash, white cabinets, marble countertops, an island, paneled appliances and shaker cabinets

 Lori Fleet Interiors, LLC
Powder room - mid-sized craftsman slate floor, black floor and wallpaper powder room idea in Oklahoma City with green cabinets, an undermount sink, quartz countertops, white countertops and a built-in vanity

 Regarding Design
The powder room offers the perfect opportunity to bring in some color and pattern with this waterfowl themed design. Simple fixtures and mixed materials keep the rustic lake side cabin vibes going.

 Brent Bingham Photography
copyright Brent Bingham Photography 2019
Mountain style entryway photo in Denver with brown walls and a red front door
Mountain style entryway photo in Denver with brown walls and a red front door

Sponsored
Sunbury, OH

J.Holderby - Renovations
Franklin County's Leading General Contractors - 2X Best of Houzz!


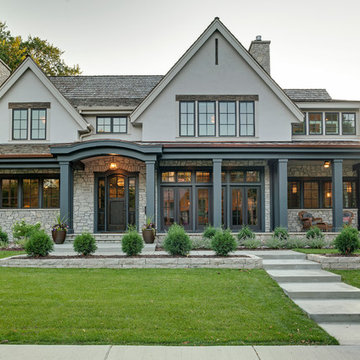
 Great Neighborhood Homes
Landmark Photography
Inspiration for a transitional exterior home remodel in Minneapolis
Inspiration for a transitional exterior home remodel in Minneapolis
 Allison Merritt Design, LLC
Renovations + Design by Allison Merritt Design, Photography by Ryan Garvin

Entryway - coastal porcelain tile and gray floor entryway idea in Orange County with gray walls and a blue front door
Entryway - coastal porcelain tile and gray floor entryway idea in Orange County with gray walls and a blue front door
1