
Search results for "Lower half" in Home Design Ideas
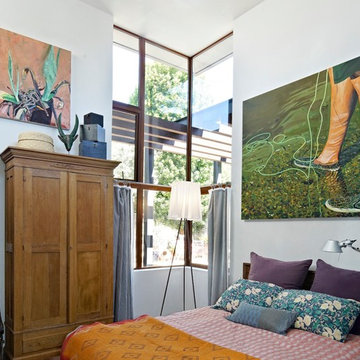
 WA Design Architects
Example of a mid-sized mid-century modern guest bedroom design in San Francisco with blue walls and no fireplace


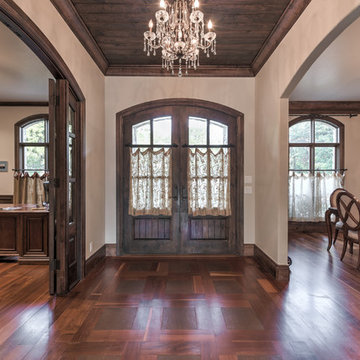
 Brent Cornman Construction Inc.
Entryway - mid-sized mediterranean dark wood floor and brown floor entryway idea in Oklahoma City with beige walls and a dark wood front door
Find the right local pro for your project

 Steven M. Yang Architect, LLC
Photography by Doug Holt
Mid-sized elegant master cement tile multicolored floor and cement tile floor alcove shower photo in New York with an undermount sink, marble countertops, a two-piece toilet, white walls and white countertops
Mid-sized elegant master cement tile multicolored floor and cement tile floor alcove shower photo in New York with an undermount sink, marble countertops, a two-piece toilet, white walls and white countertops
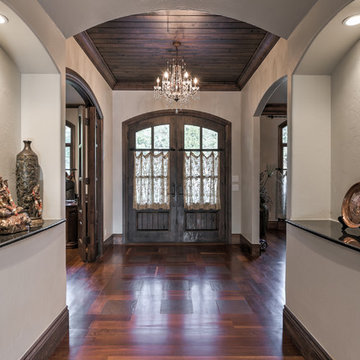 Brent Cornman Construction Inc.
Mid-sized tuscan dark wood floor and brown floor entryway photo in Oklahoma City with beige walls and a dark wood front door
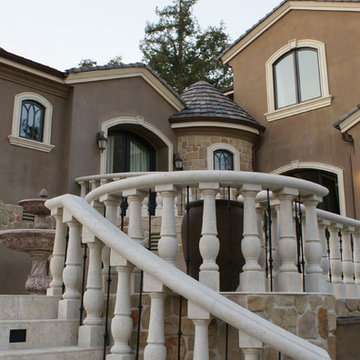
 Tile Plus, Inc.
This modern castle in Los Gatos, CA boasts 3 stories of living space, a 2 car garage and stone covering its lower half.
Travertine layers all horizontal surfaces around this home while rough-hewn stone cover the lower half of the house.
 Case Architects & Remodelers
Project Developer David Waguespack
https://www.houzz.com/pro/david-waguespack/david-waguespack-case-design-remodeling-inc
Designer Carolyn Elleman
https://www.houzz.com/pro/celleman3/carolyn-elleman-case-design-remodeling-inc
Photography by Stacy Zarin Goldberg

Sponsored
Delaware, OH

Buckeye Basements, Inc.
Central Ohio's Basement Finishing ExpertsBest Of Houzz '13-'21
 Tile Plus, Inc.
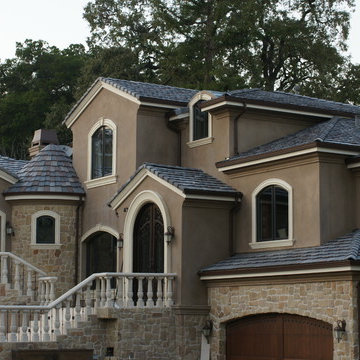
This modern castle in Los Gatos, CA boasts 3 stories of living space, a 2 car garage and stone covering its lower half.
Travertine layers all horizontal surfaces around this home while rough-hewn stone cover the lower half of the house.
 Tile Plus, Inc.
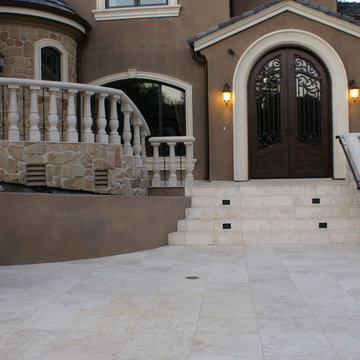
This modern castle in Los Gatos, CA boasts 3 stories of living space, a 2 car garage and stone covering its lower half.
Travertine layers all horizontal surfaces around this home while rough-hewn stone cover the lower half of the house.
 Tile Plus, Inc.
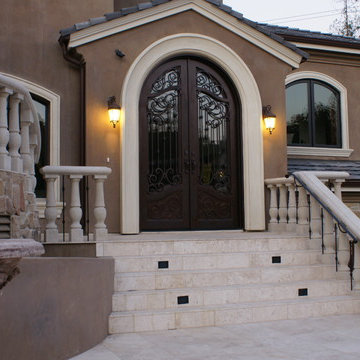
This modern castle in Los Gatos, CA boasts 3 stories of living space, a 2 car garage and stone covering its lower half.
Travertine layers all horizontal surfaces around this home while rough-hewn stone cover the lower half of the house.
 Virginia Fair Studios
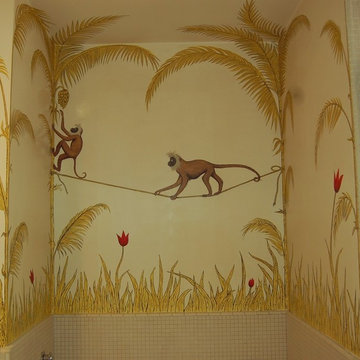
the entire lower half of this mid century historic mural was destroyed by water damage and by the time we got to it, the plaster repair had been laid in so that the whole lower half was a blank canvas. The grass along the bottom was wiped out as well but for a tiny area which was enough to represent the style in which we had to duplicate. That along with the clients memory of what it looked like growing up in the household gave us enough information to restore it near perfection!
http://virginiafairstudios.com/contact
 Brent Cornman Construction Inc.
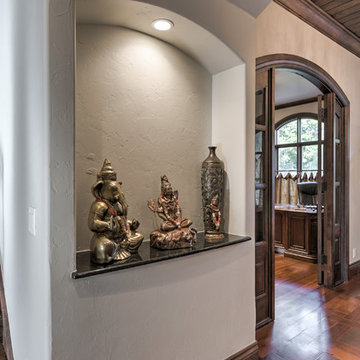
Example of a mid-sized tuscan dark wood floor and brown floor entryway design in Oklahoma City with beige walls and a dark wood front door
 MSK Design Build

This fun shower has blue glass tile above giving it a bit of sparkle, and cool 3D tile on the lower half which continues onto the lower half of the wall behind the tub.

Sponsored
Sunbury, OH

J.Holderby - Renovations
Franklin County's Leading General Contractors - 2X Best of Houzz!
 Brent Cornman Construction Inc.
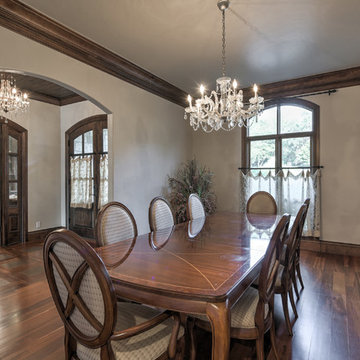
Enclosed dining room - mid-sized craftsman dark wood floor and brown floor enclosed dining room idea in Oklahoma City with beige walls and no fireplace
 Jarrod Smart Construction
Interior Design and Architecture: Vivid Interior Design
Builder: Jarrod Smart Construction
Photo Credit: Cipher Imaging

Inspiration for a transitional bathroom remodel in Other with glass-front cabinets, dark wood cabinets, a two-piece toilet, an undermount sink and multicolored walls
Inspiration for a transitional bathroom remodel in Other with glass-front cabinets, dark wood cabinets, a two-piece toilet, an undermount sink and multicolored walls
 Brent Cornman Construction Inc.
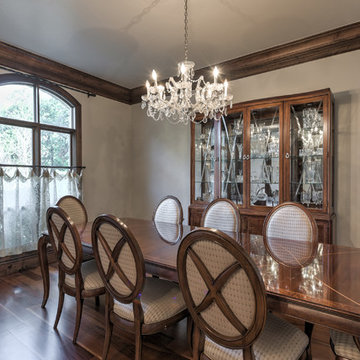
Enclosed dining room - mid-sized craftsman dark wood floor and brown floor enclosed dining room idea in Oklahoma City with beige walls and no fireplace
 Elite Shutters & Blinds, Inc.
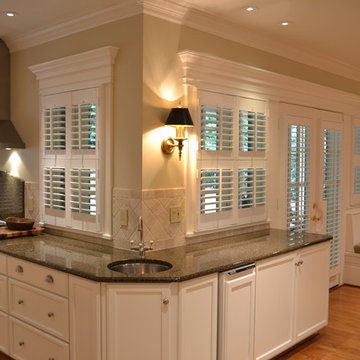
This photo features our 2 1/2'' Style Plantation Shutters in a double hung configuration. Double hanging plantation shutters allows the lower half of the window to operate separately from the upper half. This project also features our custom framed installation to compliment nicely with the decorative trim molding featured in this beautiful Kitchen and Breakfast Nook.

Sponsored
Delaware, OH
Buckeye Basements, Inc.
Central Ohio's Basement Finishing ExpertsBest Of Houzz '13-'21


 Two Fold Interiors
www.twofoldinteriors.com
Photo credit: Scott Norsworthy
Example of a large transitional beige two-story stone house exterior design in Toronto with a hip roof and a shingle roof
Example of a large transitional beige two-story stone house exterior design in Toronto with a hip roof and a shingle roof
 The Eklektik Atelier Pte. Ltd.
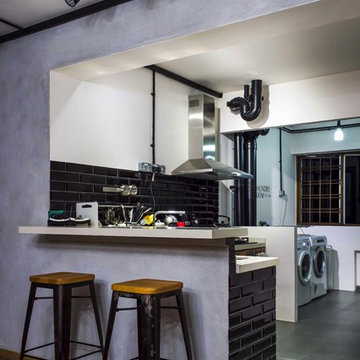
Entrance of the open kitchen concept kitchen with a bar top cum breakfast table.
Danish kitchen photo in Singapore
Danish kitchen photo in Singapore
9