
Search results for "Lower half" in Home Design Ideas
 Sustainable Design, LLC
Photography by Andrew Doyle

This Sugar House provides our client with a bit of extra storage, a place to stack firewood and somewhere to start their vegetable seedlings; all in an attractive package. Built using reclaimed siding and windows and topped with a slate roof, this brand new building looks as though it was built 100 years ago. True traditional timber framing construction add to the structures appearance, provenance and durability.

 MMW Architects
Perched on a forested hillside above Missoula, the Pattee Canyon Residence provides a series of bright, light filled spaces for a young family of six. Set into the hillside, the home appears humble from the street while opening up to panoramic views towards the valley. The family frequently puts on large gatherings for friends of all ages; thus, multiple “eddy out” spaces were created throughout the home for more intimate chats.
Exposed steel structural ribs and generous glazing in the great room create a rhythm and draw one’s gaze to the folding horizon. Smaller windows on the lower level frame intimate portraits of nature. Cedar siding and dark shingle roofing help the home blend in with its piney surroundings. Inside, rough sawn cabinetry and nature inspired tile provide a textural balance with the bright white spaces and contemporary fixtures.
 Cording Landscape Design
Alan & Linda Detrick Photography LLC
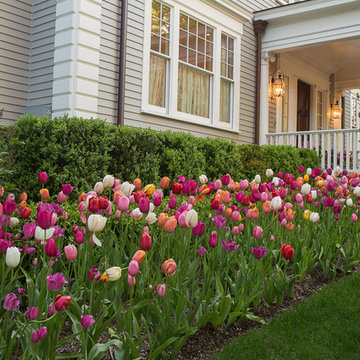
Photo of a traditional landscaping in New York.
Photo of a traditional landscaping in New York.
Find the right local pro for your project
 MIDWEST CONSTRUCTION & SUPPLY INC
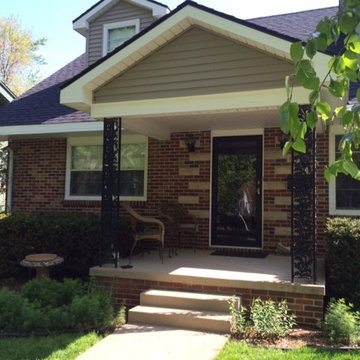
Paul Despenas:The Beaverdale Neighborhood in Des Moines is known for its well built brick 11/2 & 2 story homes. The neighborhood has beautiful trees lining the street that provide not only beauty but plenty of shade to keep the homes cooler in the summer.
This particular home had brick on the lower half with wood siding on the top half. The homeowner tired of hiring the painters to come every 3-4 years and really wanted to update the home, add insulation value, and end the calls to the painter!
Midwest Construction had done some work across the street and the home owner actually had the opportunity to watch our crews install the job so we got the call to stop out and give her an exact cost. Lee Sykes, a 15 year veteran with Midwest Construction stopped out and measured up the project. He sat down with the home owner to discussed color and trim options and she cane to a decision to go ahead with the project.
Midwest Construction covered all of the upper outer walls of the home with House wrap and taped and sealed all openings with Protecto Window Wrap Tape to insure no water or air infiltration.
All soffits and fascias have been covered with PVC Covered Aluminum Coil Stock, custom bent and formed with a brake buddy.
American Classic insulated siding has been installed on all of the outer walls of the upper half of the home along with all factories approved accessories. The porch ceiling has been finished off with American Classic Beaded Porch Panel to keep the homes original look.
The home is now maintenance free and energy efficient along with Life Time Non – Fade Protection and Double Life Time Warranties from American Classic and Progressive Foam Preferred Partner program.
 Chester County Kitchen & Bath
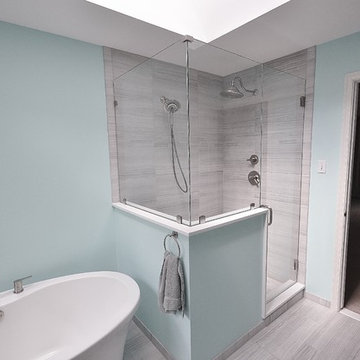
Simple but elegant bathroom remodel. Gorgeous Fieldstone cabinetry in Wayburg door style with java finish. The countertops, shower wall caps and seat are Meganite solid surface in Blanca White. Sleek free standing tub with hand shower. Frameless glass shower surround. Simple design with a splash of lovely wall color.
 Rustica Hardware
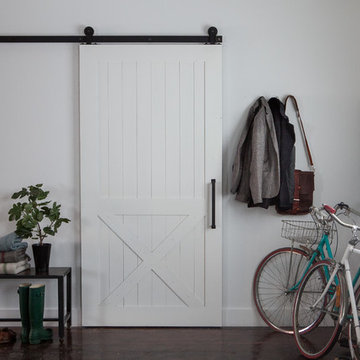
The Half X Barn Door is a nod to classic European farmhouse architecture and pays subtle homage to the Dutch-style doors of our ancestors. This design maintains some of the traditional looks by adding a framed x overlay to the lower half of the wooden slats. It’s the perfect piece for the modern farmhouse.
 Canyon Design Build
Treve Johnson

1950s single-wall medium tone wood floor kitchen pantry photo in San Francisco with an undermount sink, flat-panel cabinets, medium tone wood cabinets, orange backsplash, subway tile backsplash and wood countertops
1950s single-wall medium tone wood floor kitchen pantry photo in San Francisco with an undermount sink, flat-panel cabinets, medium tone wood cabinets, orange backsplash, subway tile backsplash and wood countertops

Sponsored
Sunbury, OH

J.Holderby - Renovations
Franklin County's Leading General Contractors - 2X Best of Houzz!
 Haven & Co.
D&M Images

Small urban single-wall brown floor laundry closet photo in Other with white cabinets, laminate countertops, a stacked washer/dryer, gray countertops and white walls
Small urban single-wall brown floor laundry closet photo in Other with white cabinets, laminate countertops, a stacked washer/dryer, gray countertops and white walls
 Molly J Littlejohn Design

Eat-in kitchen - mid-sized traditional galley medium tone wood floor and brown floor eat-in kitchen idea in Portland with an undermount sink, shaker cabinets, blue cabinets, quartz countertops, white backsplash, subway tile backsplash, stainless steel appliances, no island and white countertops
 Majestic Builders, Inc.

Example of a transitional gray tile gray floor double shower design in Other with flat-panel cabinets, dark wood cabinets, gray walls, an undermount sink and a hinged shower door
 Calimia Home

Mid-sized trendy single-wall cement tile floor and gray floor kitchen photo in Miami with a farmhouse sink, recessed-panel cabinets, white cabinets, white backsplash, ceramic backsplash, stainless steel appliances, no island, solid surface countertops and white countertops
 Robin Heard Design
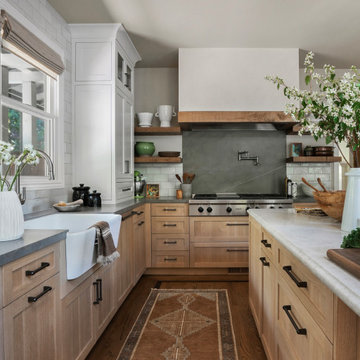
What began as a kitchen remodel became a full first-floor transformation. Our clients’ clarity of vision and implicit trust in the RHD team set the stage for an impactful, holistic design. The new design honors the home’s architecture while giving it a sophisticated, soulful, and refreshingly grounded appeal. A thoughtful curation of materials reflects and elevates our clients’ distinctive style. These included a creamy honed quartzite, natural wood cabinetry, and reclaimed wood beams on the ceiling and fireplace mantle as well as sculptural lighting and new original art work that complemented our clients existing collection.
With just a few strategic layout changes and a fresh, intuitive design direction, this home now flows effortlessly and feels entirely new.
 Shea Homes - Arizona
www.ryoungfoto.com
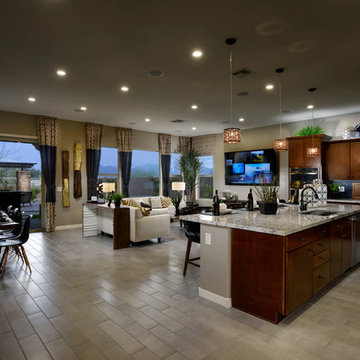
Example of a mid-sized trendy l-shaped porcelain tile open concept kitchen design in Phoenix with an undermount sink, flat-panel cabinets, medium tone wood cabinets, granite countertops, gray backsplash, subway tile backsplash, stainless steel appliances and an island
Example of a mid-sized trendy l-shaped porcelain tile open concept kitchen design in Phoenix with an undermount sink, flat-panel cabinets, medium tone wood cabinets, granite countertops, gray backsplash, subway tile backsplash, stainless steel appliances and an island


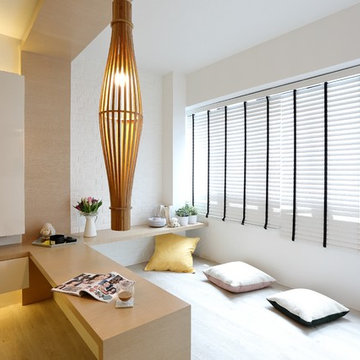
 Arte Living Design Studio Pte Ltd
Martin T
Danish light wood floor family room photo in Singapore with white walls
Danish light wood floor family room photo in Singapore with white walls
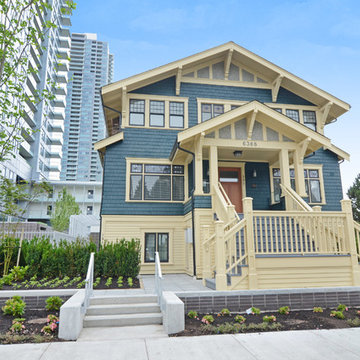
 F. M. Construction Ltd
seevirtual360.com
Mid-sized arts and crafts blue three-story mixed siding gable roof photo in Vancouver
Mid-sized arts and crafts blue three-story mixed siding gable roof photo in Vancouver

 Meiste Homes
Powder room continues the quaint cottage theme
Inspiration for a coastal mosaic tile floor and wallpaper powder room remodel in Grand Rapids with a two-piece toilet, multicolored walls and a console sink
Inspiration for a coastal mosaic tile floor and wallpaper powder room remodel in Grand Rapids with a two-piece toilet, multicolored walls and a console sink
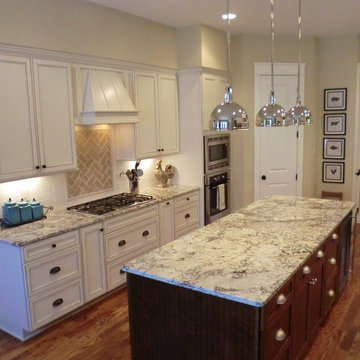
 Classic Granite & Marble
Mid-sized trendy galley medium tone wood floor enclosed kitchen photo in Richmond with an undermount sink, granite countertops, white backsplash, stainless steel appliances, an island, shaker cabinets, white cabinets and ceramic backsplash

Sponsored
Columbus, OH

Hope Restoration & General Contracting
Columbus Design-Build, Kitchen & Bath Remodeling, Historic Renovations
 Rustic Chic Interiors
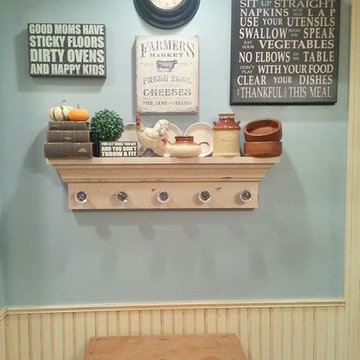
This lovely remodeled french country, farmhouse kitchen is designed featuring a beautiful bead board tray ceiling with crown molding & lower half wall bead board wainscoting color matching the Decora designer cabinetry in a painted off-white/creamy & brown distressed glazed finish. The front cabinet doors were taken off above the stove's wall to display "open shelving" adding bead board wall paper to the back of cabinets. This kitchen also features, recessed lighting, stainless steel appliances, silver drawer pulls, & a drum light chandelier over the custom center island.

 AV Architects + Builders
AV Architects + Builders
Location: Tysons, VA, USA
The Home for Life project was customized around our client’s lifestyle so that he could enjoy the home for many years to come. Designed with empty nesters and baby boomers in mind, our custom design used a different approach to the disparity of square footage on each floor.
The main level measures out at 2,300 square feet while the lower and upper levels of the home measure out at 1000 square feet each, respectively. The open floor plan of the main level features a master suite and master bath, personal office, kitchen and dining areas, and a two-car garage that opens to a mudroom and laundry room. The upper level features two generously sized en-suite bedrooms while the lower level features an extra guest room with a full bath and an exercise/rec room. The backyard offers 800 square feet of travertine patio with an elegant outdoor kitchen, while the front entry has a covered 300 square foot porch with custom landscape lighting.
The biggest challenge of the project was dealing with the size of the lot, measuring only a ¼ acre. Because the majority of square footage was dedicated to the main floor, we had to make sure that the main rooms had plenty of natural lighting. Our solution was to place the public spaces (Great room and outdoor patio) facing south, and the more private spaces (Bedrooms) facing north.
The common misconception with small homes is that they cannot factor in everything the homeowner wants. With our custom design, we created an open concept space that features all the amenities of a luxury lifestyle in a home measuring a total of 4300 square feet.
Jim Tetro Architectural Photography
 Andrew Franz Architect PLLC
Photography: Albert Vecerka/Esto

Kitchen - coastal u-shaped light wood floor and beige floor kitchen idea in Other with an undermount sink, flat-panel cabinets, light wood cabinets, multicolored backsplash, an island and gray countertops
Kitchen - coastal u-shaped light wood floor and beige floor kitchen idea in Other with an undermount sink, flat-panel cabinets, light wood cabinets, multicolored backsplash, an island and gray countertops
17