
Search results for "Lowering" in Home Design Ideas
 Chelsea Evans Design
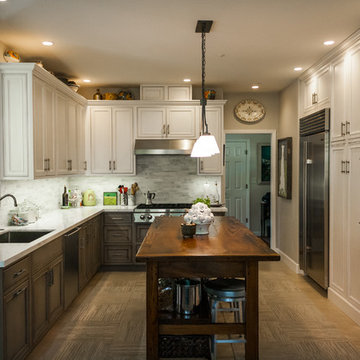
A updated farmhouse look done with gray lower cabinets and white uppers. Capture.Create Photography
Mid-sized country galley medium tone wood floor eat-in kitchen photo in San Francisco with an undermount sink, beaded inset cabinets, gray cabinets, marble countertops, gray backsplash, stone tile backsplash, stainless steel appliances and an island
Mid-sized country galley medium tone wood floor eat-in kitchen photo in San Francisco with an undermount sink, beaded inset cabinets, gray cabinets, marble countertops, gray backsplash, stone tile backsplash, stainless steel appliances and an island
 The SOHO Shop
Anne Mathies

Inspiration for a large rustic medium tone wood floor and beige floor seated home bar remodel in St Louis with an undermount sink, raised-panel cabinets, black cabinets, granite countertops, gray backsplash and stone tile backsplash
Inspiration for a large rustic medium tone wood floor and beige floor seated home bar remodel in St Louis with an undermount sink, raised-panel cabinets, black cabinets, granite countertops, gray backsplash and stone tile backsplash
 Molly Howe Design
Alyssa Lee Photography

Inspiration for a mid-sized modern underground dark wood floor basement remodel in Minneapolis with gray walls and a stone fireplace
Inspiration for a mid-sized modern underground dark wood floor basement remodel in Minneapolis with gray walls and a stone fireplace
Find the right local pro for your project
 Renovations Group Inc

Mid-sized trendy look-out medium tone wood floor and brown floor basement photo in Milwaukee with gray walls
 The Leland Group
Greg Grupenhof

Example of a mid-sized minimalist galley wet bar design in Cincinnati with an undermount sink, glass-front cabinets, black cabinets, granite countertops, beige backsplash and brick backsplash
Example of a mid-sized minimalist galley wet bar design in Cincinnati with an undermount sink, glass-front cabinets, black cabinets, granite countertops, beige backsplash and brick backsplash
 Ted Hobson Designer At Allweather Landscape
Ted Hobson
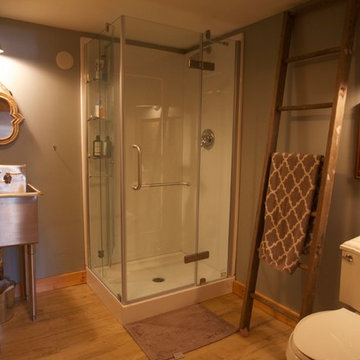
Example of a country basement design in Toronto
Example of a country basement design in Toronto
 Simply Perfect
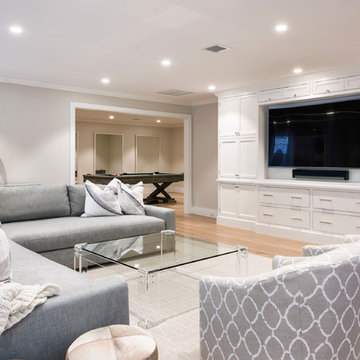
It’s been said that when you dream about a house, the basement represents your subconscious level. Perhaps that was true in the past, when basements were often neglected. But in most of today’s new builds and remodels, lower levels are becoming valuable living spaces. If you’re looking at building or renovating, opening up that lower level with sufficient light can add square footage and value to your home.
In addition, having access to bright indoor areas can help combat cabin fever, which peaks in late winter. Looking at the photos here, you’d never know what you’re seeing is a lower level. That’s because a smart builder knew that bringing natural light into the space was key.

Our job, in furnishing the space, was to make the most of that light. The off-white walls and light grey carpet provide a good base.
A grey sectional sofa with clean, modern lines easily fits into the spacious room. It’s an ideal piece to encourage people to spend time together. The strong, forgiving linen resists staining, and like a blank canvas this true neutral allows for accessorizing with various throws and pillows depending on the season.
The cream-colored throw echoes the light colors in the space, while the nubby pillow adds a textured contrast.

Sponsored
Delaware, OH

Buckeye Basements, Inc.
Central Ohio's Basement Finishing ExpertsBest Of Houzz '13-'21


 Denise Quade Design
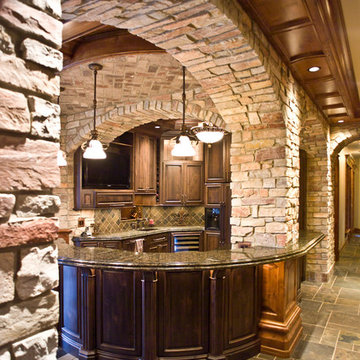
Floating shelves were used instead of wall cabinets to allow for bottle display. A pullout trash can, sink base, and beverage center were used on the base cabinets. Oil rubbed bronze hardware and faucet were used.
 Emery Design | Build
Phoenix Photographic

Example of a mid-sized beach style carpeted and beige floor home bar design in Detroit
Example of a mid-sized beach style carpeted and beige floor home bar design in Detroit
 Pro Basement Inc.
Larry Otte

Seated home bar - large craftsman single-wall ceramic tile seated home bar idea in St Louis with an undermount sink, raised-panel cabinets, granite countertops, beige backsplash, stone tile backsplash and medium tone wood cabinets
Seated home bar - large craftsman single-wall ceramic tile seated home bar idea in St Louis with an undermount sink, raised-panel cabinets, granite countertops, beige backsplash, stone tile backsplash and medium tone wood cabinets


 Nicolette Atelier, LLC
Environments by Design
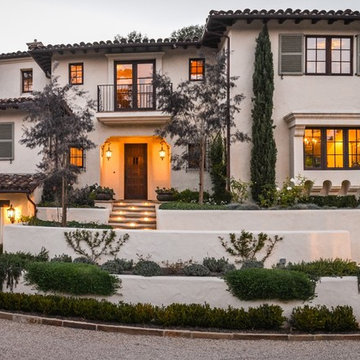
Inspiration for a modern home design remodel in DC Metro
Inspiration for a modern home design remodel in DC Metro

Sponsored
Delaware, OH
Buckeye Basements, Inc.
Central Ohio's Basement Finishing ExpertsBest Of Houzz '13-'21
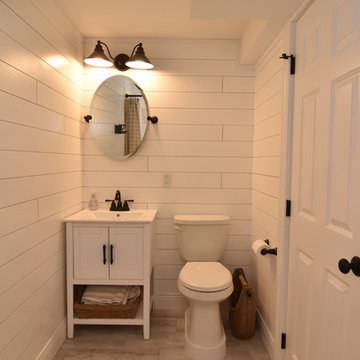


 Faulkner Perrin Custom Homes
Living room - large contemporary enclosed dark wood floor living room idea in Dallas with beige walls

 Lake Country Builders
Chuck Carver- Photographer
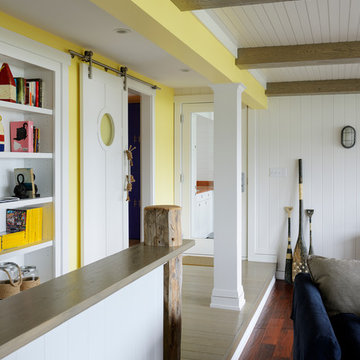
Living room - coastal living room idea in Minneapolis
Living room - coastal living room idea in Minneapolis



 InnovationLand
A two-level pergola, circular firepit area and outdoor kitchen with a charcoal-gas combo grill star in this Houston patio addition designed for entertaining large crowds in style.
"The client was an attorney with a passion for cooking and entertaining," says the project's principal designer, Lisha Maxey of LGH Designs. "Her main objective with this space was to create a large area for 10 to 20 guests, including seating and the prep and cooking of meals."
Located in the backyard of the client's home in Spring, TX, this beautiful outdoor living and entertaining space includes a 28-by-12-foot patio with Fantastico silver travertine tile flooring, arranged in a Versailles pattern. The walkway is Oklahoma wister flagstone.
Providing filtered shade for the patio is a two-level pergola of treated pine stained honey gold. The larger, higher tier is about 18 by 10 feet; the smaller, lower tier is about 10 feet square.
"We covered the entire pergola with Lexan - a high-quality, clear acrylic sheet that provides protection from the sun, heat and rain," says Outdoor Homescapes of Houston owner Wayne Franks.
Beneath the lower tier of the pergola sits an L-shaped, 12-by-9-foot outdoor kitchen island faced with Carmel Country ledgestone. The island houses a Fire Magic® combination charcoal-gas grill and lowered power burner, a Pacific Living countertop pizza oven and a stainless steel RCS trash drawer and sink. The countertops and raised bar are Fantastico silver travertine (18-square-inch tiles) and the backsplash is real quartz.
"The most unique design item of this kitchen area is the hexagon/circular table we added to the end of the long bar," says Lisha. This enabled the client to add seating for her dining guests."
Under the higher, larger tier of the pergola is a seating area, made up of a coffee table and espresso-colored rattan sofa and club chairs with spring-green-and-white cushions.
"Lighting also plays an important role in this space, since the client often entertains in the evening," says Wayne. Enter the chandelier over the patio seating arrangement and - over the outdoor kitchen - pendant lamps and an industrial-modern ceiling fan with a light fixture in the center. "It's important to layer your lighting for ambiance, security and safety - from an all-over ambient light that fills the space to under-the-counter task lighting for food prep and cooking to path and retaining wall lighting."
Off the patio is a transition area of crushed granite and floating flagstone pavers, leading to a circular firepit area of stamped concrete.
At the center of this circle is the standalone firepit, framed at the back by a curved stone bench. The walls of the bench and column bases for the pergola, by the way, are the same ledgestone as the kitchen island. The top slab on the bench is a hearth piece of manmade stone.
"I think the finish materials blend with the home really well," says Wayne. "We met her objectives of being able to entertain with 10 to 12 to 20 people at one time and being able to cook with charcoal and gas separately in one unit. And of course, the project was on time, on budget."
"It is truly a paradise," says the client in her Houzz review of the project. "They listened to my vision and incorporated their expertise to create an outdoor living space just perfect for me and my family!"
 Dean Builders

Example of a mid-sized arts and crafts master stone tile and beige tile travertine floor alcove shower design in Minneapolis with a console sink, recessed-panel cabinets, tile countertops, a two-piece toilet and brown walls
 TreHus Architects+Interior Designers+Builders
Troy Thies Photography
Martha O'Hara Interiors, Interior Design & Photo Styling

Basement - huge traditional look-out carpeted basement idea in Minneapolis with beige walls
Basement - huge traditional look-out carpeted basement idea in Minneapolis with beige walls
90