
Search results for "Lowering" in Home Design Ideas

 Emery Design | Build
phoenix photographic

Large transitional porcelain tile wine cellar photo in Detroit
Large transitional porcelain tile wine cellar photo in Detroit
 Green Conversions Inc.
Tina Gallo Photography
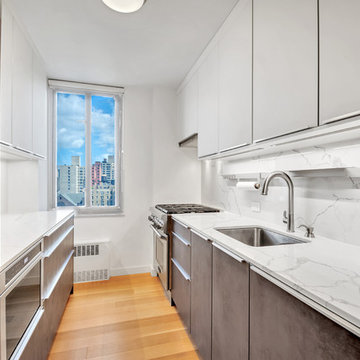
Inspiration for a mid-sized contemporary galley medium tone wood floor and brown floor enclosed kitchen remodel in New York with an undermount sink, white cabinets, quartz countertops, white backsplash, stone slab backsplash, white countertops, flat-panel cabinets, stainless steel appliances and no island
Inspiration for a mid-sized contemporary galley medium tone wood floor and brown floor enclosed kitchen remodel in New York with an undermount sink, white cabinets, quartz countertops, white backsplash, stone slab backsplash, white countertops, flat-panel cabinets, stainless steel appliances and no island
Find the right local pro for your project
 Jacoby & Sons Custom Home Builders

Example of a beach style medium tone wood floor kitchen design in Atlanta with an undermount sink, shaker cabinets, white cabinets, beige backsplash, stainless steel appliances, a peninsula and white countertops

 Anjie Cho Architect PLLC
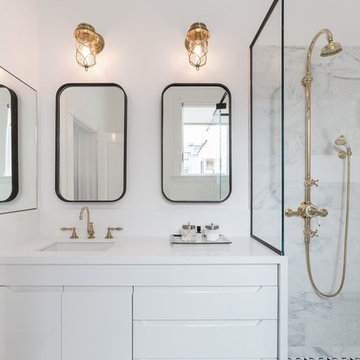
gut renovation of new bathroom. white subway tile with dark gray charcoal grout. porcelain dark gray charcoal floor, rain shower head, recessed niches, floating white oak vanity, polished chrome fixtures

 Cheney Brothers Building & Renovation LLC
Example of a huge beach style galley dedicated laundry room design in Boston with an undermount sink, white cabinets, granite countertops and a side-by-side washer/dryer

Sponsored
Delaware, OH

Buckeye Basements, Inc.
Central Ohio's Basement Finishing ExpertsBest Of Houzz '13-'21
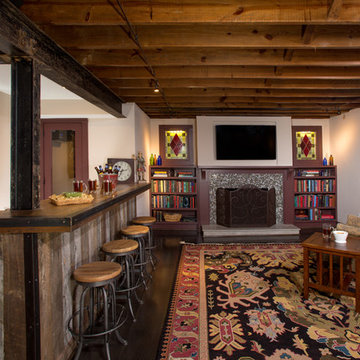
 MARK IV Builders, Inc
This cozy new family room in the home's lower level is also great for entertaining. It uses iron and reclaimed wood for a rustic pub-like feel.
Inspiration for a mid-sized rustic look-out basement remodel in DC Metro with white walls and a standard fireplace
Inspiration for a mid-sized rustic look-out basement remodel in DC Metro with white walls and a standard fireplace
 Lila B. Design
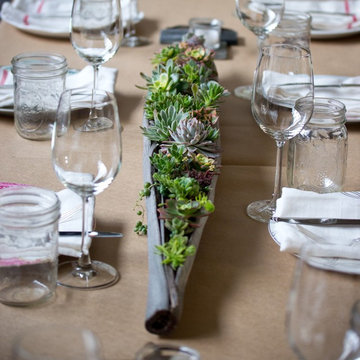
date palm filled with succulents - photo by Sophie de Lignerolles.
Dining room photo in San Francisco
Dining room photo in San Francisco
 Lands End Development - Designers & Builders
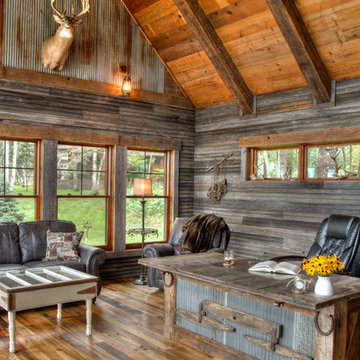
Home office with reclaimed materials
Home office - rustic home office idea in Minneapolis
Home office - rustic home office idea in Minneapolis
 Michael Ross Kersting Architecture, P.A.

Renovation update and addition to a vintage 1960's suburban ranch house.
Bauen Group - Contractor
Rick Ricozzi - Photographer
Open concept kitchen - mid-sized mid-century modern galley medium tone wood floor, beige floor and vaulted ceiling open concept kitchen idea in Other with an undermount sink, flat-panel cabinets, light wood cabinets, quartz countertops, white backsplash, ceramic backsplash, stainless steel appliances, an island and white countertops
Open concept kitchen - mid-sized mid-century modern galley medium tone wood floor, beige floor and vaulted ceiling open concept kitchen idea in Other with an undermount sink, flat-panel cabinets, light wood cabinets, quartz countertops, white backsplash, ceramic backsplash, stainless steel appliances, an island and white countertops



Sponsored
Columbus, OH

Hope Restoration & General Contracting
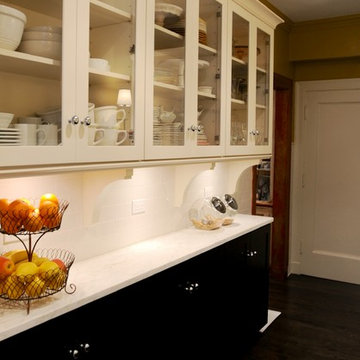
Columbus Design-Build, Kitchen & Bath Remodeling, Historic Renovations
 Patti Wilson Design Inc.

Mid-sized elegant l-shaped medium tone wood floor wet bar photo in Toronto with an undermount sink, recessed-panel cabinets, white cabinets, marble countertops, white backsplash and marble backsplash
 Architectural Designs
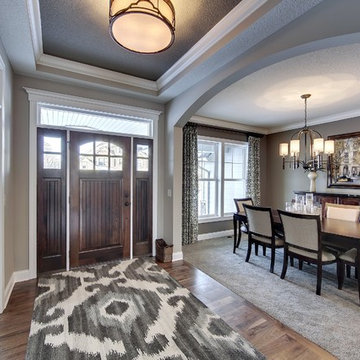
Foyer
Exclusive House Plan 73343HS
3,616 sq. ft.
4 beds, 3.5 baths
4 aar garage
plus an optional finished lower level with bed, bath, family and game room, bar
Architectural Designs Exclusive House Plan 73343HS Link: http://bit.ly/73343hs



 Northside Design Collective

Builder: Thompson Properties Interior Designer: Allard & Roberts Interior Design Cabinetry: Advance Cabinetry Countertops: Mountain Marble & Granite Lighting Fixtures: Lux Lighting and Allard & Roberts Doors: Sun Mountain Plumbing & Appliances: Ferguson Photography: David Dietrich Photography
 Princeton Design Collaborative

Inspiration for a mid-sized mid-century modern look-out brown floor basement remodel in Philadelphia with yellow walls
 Platinum Poolcare
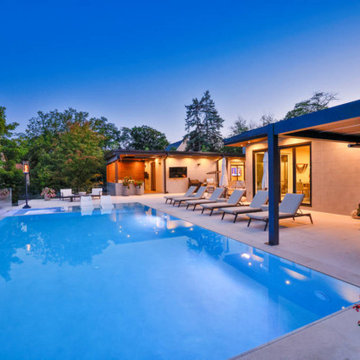
This modern marvel measures 15’0” x 40’0”, and has a 7’0” x 7’0” inside the pool structure. Adjacent to the hot tub is a sunshelf measuring 180 square feet. The pool depth is 3’6” to 5’0” to 4’0”. Colored LED lighting is featured in both the pool and hot tub. The pool coping and decking is Valders Limestone. One long edge of the pool features a 40’0” infinity edge feature with ceramic tile throughout the upper, lower and face levels of the feature. The lower basin is equipped with colored LED lights to provide ambiance for the lower seating area. The pool, spa, and lower catch basin of the project are finished in Ceramaquartz. The remaining 3 sides of the pool feature a lautner edge perimeter overflow system completing the modern, pristine aesthetic. The acrylic pool safety fence is attached to the downside of the infinity edge system, and provides safe ingress and egress to the lower seating area. Tempest torch fire features adorn the opposite corners of the infinity edge.
91