
Search results for "Lowering" in Home Design Ideas
 Princeton Design Collaborative


Inspiration for a mid-sized mid-century modern look-out brown floor basement remodel in Philadelphia with yellow walls
 Wieland Builders LLC
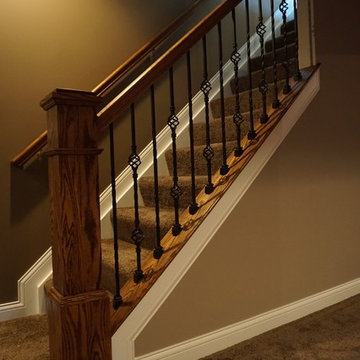
Stairs to the lower level in a custom home built by Wieland Builders.
www.wielandbuilders.com
Staircase photo in Cincinnati
Staircase photo in Cincinnati
 Platinum Poolcare
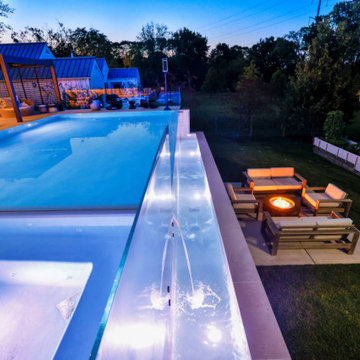
This modern marvel measures 15’0” x 40’0”, and has a 7’0” x 7’0” inside the pool structure. Adjacent to the hot tub is a sunshelf measuring 180 square feet. The pool depth is 3’6” to 5’0” to 4’0”. Colored LED lighting is featured in both the pool and hot tub. The pool coping and decking is Valders Limestone. One long edge of the pool features a 40’0” infinity edge feature with ceramic tile throughout the upper, lower and face levels of the feature. The lower basin is equipped with colored LED lights to provide ambiance for the lower seating area. The pool, spa, and lower catch basin of the project are finished in Ceramaquartz. The remaining 3 sides of the pool feature a lautner edge perimeter overflow system completing the modern, pristine aesthetic. The acrylic pool safety fence is attached to the downside of the infinity edge system, and provides safe ingress and egress to the lower seating area. Tempest torch fire features adorn the opposite corners of the infinity edge.
Find the right local pro for your project
 Platinum Poolcare
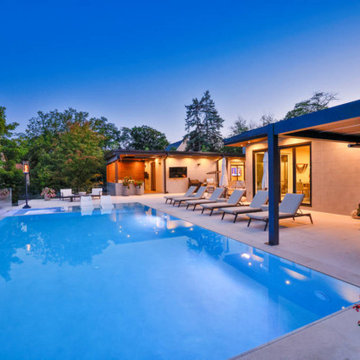
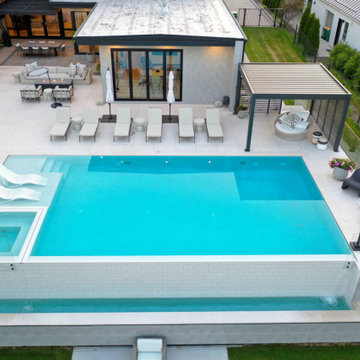
This modern marvel measures 15’0” x 40’0”, and has a 7’0” x 7’0” inside the pool structure. Adjacent to the hot tub is a sunshelf measuring 180 square feet. The pool depth is 3’6” to 5’0” to 4’0”. Colored LED lighting is featured in both the pool and hot tub. The pool coping and decking is Valders Limestone. One long edge of the pool features a 40’0” infinity edge feature with ceramic tile throughout the upper, lower and face levels of the feature. The lower basin is equipped with colored LED lights to provide ambiance for the lower seating area. The pool, spa, and lower catch basin of the project are finished in Ceramaquartz. The remaining 3 sides of the pool feature a lautner edge perimeter overflow system completing the modern, pristine aesthetic. The acrylic pool safety fence is attached to the downside of the infinity edge system, and provides safe ingress and egress to the lower seating area. Tempest torch fire features adorn the opposite corners of the infinity edge.
 Platinum Poolcare
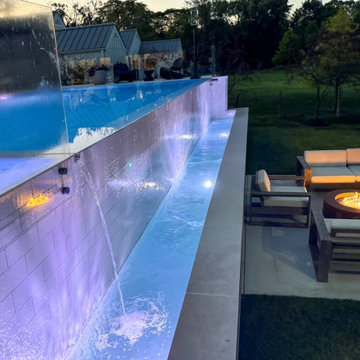
This modern marvel measures 15’0” x 40’0”, and has a 7’0” x 7’0” inside the pool structure. Adjacent to the hot tub is a sunshelf measuring 180 square feet. The pool depth is 3’6” to 5’0” to 4’0”. Colored LED lighting is featured in both the pool and hot tub. The pool coping and decking is Valders Limestone. One long edge of the pool features a 40’0” infinity edge feature with ceramic tile throughout the upper, lower and face levels of the feature. The lower basin is equipped with colored LED lights to provide ambiance for the lower seating area. The pool, spa, and lower catch basin of the project are finished in Ceramaquartz. The remaining 3 sides of the pool feature a lautner edge perimeter overflow system completing the modern, pristine aesthetic. The acrylic pool safety fence is attached to the downside of the infinity edge system, and provides safe ingress and egress to the lower seating area. Tempest torch fire features adorn the opposite corners of the infinity edge.
 Platinum Poolcare
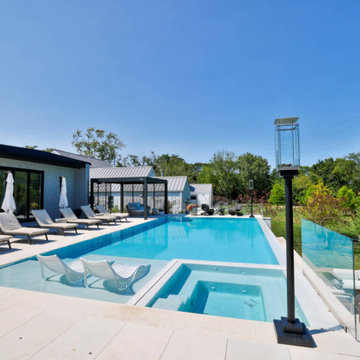
This modern marvel measures 15’0” x 40’0”, and has a 7’0” x 7’0” inside the pool structure. Adjacent to the hot tub is a sunshelf measuring 180 square feet. The pool depth is 3’6” to 5’0” to 4’0”. Colored LED lighting is featured in both the pool and hot tub. The pool coping and decking is Valders Limestone. One long edge of the pool features a 40’0” infinity edge feature with ceramic tile throughout the upper, lower and face levels of the feature. The lower basin is equipped with colored LED lights to provide ambiance for the lower seating area. The pool, spa, and lower catch basin of the project are finished in Ceramaquartz. The remaining 3 sides of the pool feature a lautner edge perimeter overflow system completing the modern, pristine aesthetic. The acrylic pool safety fence is attached to the downside of the infinity edge system, and provides safe ingress and egress to the lower seating area. Tempest torch fire features adorn the opposite corners of the infinity edge.
 Platinum Poolcare
This modern marvel measures 15’0” x 40’0”, and has a 7’0” x 7’0” inside the pool structure. Adjacent to the hot tub is a sunshelf measuring 180 square feet. The pool depth is 3’6” to 5’0” to 4’0”. Colored LED lighting is featured in both the pool and hot tub. The pool coping and decking is Valders Limestone. One long edge of the pool features a 40’0” infinity edge feature with ceramic tile throughout the upper, lower and face levels of the feature. The lower basin is equipped with colored LED lights to provide ambiance for the lower seating area. The pool, spa, and lower catch basin of the project are finished in Ceramaquartz. The remaining 3 sides of the pool feature a lautner edge perimeter overflow system completing the modern, pristine aesthetic. The acrylic pool safety fence is attached to the downside of the infinity edge system, and provides safe ingress and egress to the lower seating area. Tempest torch fire features adorn the opposite corners of the infinity edge.

Sponsored
Columbus, OH

Hope Restoration & General Contracting
Columbus Design-Build, Kitchen & Bath Remodeling, Historic Renovations
 Platinum Poolcare
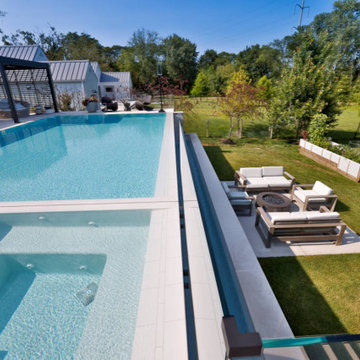
This modern marvel measures 15’0” x 40’0”, and has a 7’0” x 7’0” inside the pool structure. Adjacent to the hot tub is a sunshelf measuring 180 square feet. The pool depth is 3’6” to 5’0” to 4’0”. Colored LED lighting is featured in both the pool and hot tub. The pool coping and decking is Valders Limestone. One long edge of the pool features a 40’0” infinity edge feature with ceramic tile throughout the upper, lower and face levels of the feature. The lower basin is equipped with colored LED lights to provide ambiance for the lower seating area. The pool, spa, and lower catch basin of the project are finished in Ceramaquartz. The remaining 3 sides of the pool feature a lautner edge perimeter overflow system completing the modern, pristine aesthetic. The acrylic pool safety fence is attached to the downside of the infinity edge system, and provides safe ingress and egress to the lower seating area. Tempest torch fire features adorn the opposite corners of the infinity edge.
 Architectural Designs
Specs-at-a-glance
Indoor Sports Court
4 to 6 Bedrooms
Bonus Room/5th Bedroom - 2nd Level
Main Floor Sunroom
4 Full Baths - 2nd Level
Excercise Room - Lower Level
6,000 Sq. Ft.
Plans: http://bit.ly/73357hs
#readywhenyouare
#houseplan
 Anima Architects
This project was designed, and developed by Rhodes Architecture + Light while Josh Meharry was a team member.
After seeing this roof design the clients dubbed their new house “Garuda” after the Hindu Demi-God with wings so large they darkened the sky, and the name stuck. These clients were a couple who were wanting a house for them and their dogs that could also house each of their parents who came often to visit them from India for prolonged stays. They wanted to have plenty of common space for everyone to spend time together as well as a sense of privacy between each of the three bedroom suites.
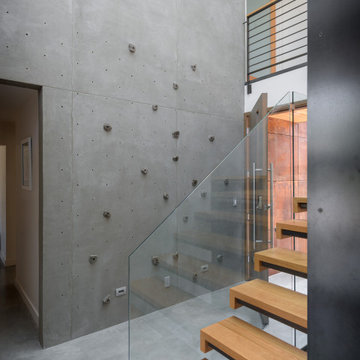
The resulting design consists of two lower “plinths”, each one housing one of the parent’s ensuite bedrooms which open onto private exterior patios in the rear yard. The upper level that bridges over and cantilevers beyond the lower plinths contains the communal living spaces and the couple’s bedroom suite, while the tops of the lower plinths then become roof decks for the spaces above. The void between the lower plinths serves as the primary entrance, and this space opens into a double height space with skylights that draw you up and make you feel connected to the upper living spaces despite the level change. Other unique spaces and elements were integrated into the design at the client’s request such as a Puja (prayer) room that opened into a screened exterior landscape area with a small fountain, as well as a rock climbing wall in the interior entrance atrium. The garage was tucked below and accessed from the side to keep the doors largely out of view, and a large movie room was also integrated on the lowest level.
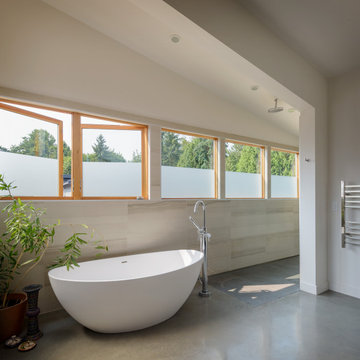
The clients requested natural and warm materials, which lead to exposing the concrete floors throughout the interior and the use of corten rusting steel panels on the exterior of the lower plinths and wood soffits at the roof and underside of the upper floor.
 Anima Architects
This project was designed, and developed by Rhodes Architecture + Light while Josh Meharry was a team member.
After seeing this roof design the clients dubbed their new house “Garuda” after the Hindu Demi-God with wings so large they darkened the sky, and the name stuck. These clients were a couple who were wanting a house for them and their dogs that could also house each of their parents who came often to visit them from India for prolonged stays. They wanted to have plenty of common space for everyone to spend time together as well as a sense of privacy between each of the three bedroom suites.

The resulting design consists of two lower “plinths”, each one housing one of the parent’s ensuite bedrooms which open onto private exterior patios in the rear yard. The upper level that bridges over and cantilevers beyond the lower plinths contains the communal living spaces and the couple’s bedroom suite, while the tops of the lower plinths then become roof decks for the spaces above. The void between the lower plinths serves as the primary entrance, and this space opens into a double height space with skylights that draw you up and make you feel connected to the upper living spaces despite the level change. Other unique spaces and elements were integrated into the design at the client’s request such as a Puja (prayer) room that opened into a screened exterior landscape area with a small fountain, as well as a rock climbing wall in the interior entrance atrium. The garage was tucked below and accessed from the side to keep the doors largely out of view, and a large movie room was also integrated on the lowest level.
The clients requested natural and warm materials, which lead to exposing the concrete floors throughout the interior and the use of corten rusting steel panels on the exterior of the lower plinths and wood soffits at the roof and underside of the upper floor.
 Anima Architects
This project was designed, and developed by Rhodes Architecture + Light while Josh Meharry was a team member.
After seeing this roof design the clients dubbed their new house “Garuda” after the Hindu Demi-God with wings so large they darkened the sky, and the name stuck. These clients were a couple who were wanting a house for them and their dogs that could also house each of their parents who came often to visit them from India for prolonged stays. They wanted to have plenty of common space for everyone to spend time together as well as a sense of privacy between each of the three bedroom suites.
The resulting design consists of two lower “plinths”, each one housing one of the parent’s ensuite bedrooms which open onto private exterior patios in the rear yard. The upper level that bridges over and cantilevers beyond the lower plinths contains the communal living spaces and the couple’s bedroom suite, while the tops of the lower plinths then become roof decks for the spaces above. The void between the lower plinths serves as the primary entrance, and this space opens into a double height space with skylights that draw you up and make you feel connected to the upper living spaces despite the level change. Other unique spaces and elements were integrated into the design at the client’s request such as a Puja (prayer) room that opened into a screened exterior landscape area with a small fountain, as well as a rock climbing wall in the interior entrance atrium. The garage was tucked below and accessed from the side to keep the doors largely out of view, and a large movie room was also integrated on the lowest level.
The clients requested natural and warm materials, which lead to exposing the concrete floors throughout the interior and the use of corten rusting steel panels on the exterior of the lower plinths and wood soffits at the roof and underside of the upper floor.
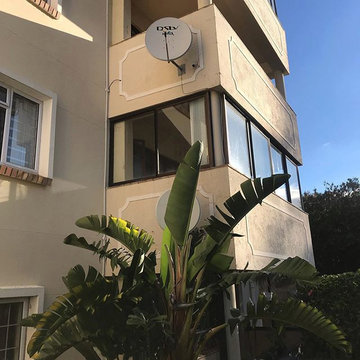
 Alcatraz Dish Network Services
We are accredited DStv,Zuku Satellite TV,Star times,Azam,Kwese installers at an affordable Charges within Nairobi.We maintain Quality Services to Our Esteemed Customers.
What We Do
Sale and Installation of DStv, Zuku satellite,Startimes,Azam,Kwese among others.
Repair and maintenance of decoders and satellite dish.
DStv Xtraview connection.
Lost signal,Relocation,Remounting and connection of your satellite TV like: DStv,Zuku and others.
TV wall mounting.
Central/Communal dish and aerial sharing for apartments.
Hotel,pubs and clubs connection.
Installation of Free to Air satellite TV ie Christian channel Nilesat,Arabsat,Eshail,Indian Channels and many more.
Satellite Decoders and Dishes,Aerials,Cables,Lnbs,Multi switches, remotes,adapters,and other accessories.
Our services are available in;
14 Riverside, 1st Parklands Avenue, 2nd Parklands Avenue, 3rd Parklands Avenue, 7th Drive Kiambu Road, AA, Accra Road Nairobi CBD, Achego, Adams Arcade, Afraha, Aga Khan, Aga Khan Parkside Tower, Ahero Irrig Sche., Ainamoi, Air Base, Air Base Embakasi, Akiba, Akiba South C, Allsops, Alwala, Amalo, Anding'O Opanga, Anmer, Area 4a Mathare, Athi River, Athi RiverMlolongo, Avenue Park, Avenue Park Kenyatta Avenue, Avenue Park Moi Avenue, Baba Dogo, Bahati, Bahazi road, BaloziSouth B, Bamburi, Baraka, Baraka Embakasi, Baringo, Base Zimmerman, Bathi, Bella View, BellaView, Biashara, Birikani, Bofu, Bogani Karen, Bomas Lang'ata, Bombolulu, Bomet, Bondeni, Bungoma, Bunyala Road Upper Hill, Buruburu, Busia, Cabanas, Caleb Centre, Caleb Centre Kahawa Wendani, California, Cannopy Zimmerman, Capital Centre, Carnivore Lang'ata, CBD Mombasa, Chaani, Changamwe, Chiromo, Chyulu Road Upper Hill, Cianda, CID Kiambu Road, Cinemax Nyali, City Cabanas, City Centre Nairobi CBD, City Square Nairobi CBD, Clay Works Kasarani, Clean shelf Kahawa West, Coast, Dagoretti, Dagoretti Kirigu, Dagoretti Maziwa, Dagoretti Mutuini, Dagoretti Ngando, Dagoretti Ruthimitu, Dandora, Dandora Maili Saba, Dennis Pritt Road Kileleshwa, Dennis Pritt Road Kilimani, Diani, Diani Beach, Diani Diani Beach, Don Bosco Upper Hill, Donholm, Donholm Greenfields Estate, Donholm Greenspan, Donholm Phase 5, DStv, Eastern, Eastleigh, Eastleigh North, Eastleigh NorthEastleigh South, Eastleigh South, Elgeyo Marakwet Road Kileleshwa, Elgon Road Upper Hill, Embakasi, Engen Kahawa Sukari, Escarpment, Everest park, Fedha, Fig Tree Ngara, Fourways Junction, Gacharage, Gachege, Gachie, Gachika, Gachoire, Gakoe, Galleria Lang'ata, Ganjoni, Garden Estate, Gasolina, Gatei, Gathage, Gathaite, Gathanga, Gathangari, Gathugu, Gatimu, Gatina, Gatithia, Gatitu, Gatuanyaga, Gatukuyu, Gatwikira Industrial Area, Giathieko, Gichagi, Gigiri, Gikambura, Gikomba, Gitanga Road Lavington, Githunguri, Githurai, Githurai 44, Githurai 45, Gitiba, Gitiha, Gituamba, Golden Gate South B, Golf Course, Golf Course Ngong Road, Golf Course Ngumo estate, Gorofani, Guarage Kahawa Sukari, Gwa Kairo, Hamza, Handege, Harambee, Hardy, Hazina South B, High Level, Highridge, Highrise, Hill Lane Upper Hill, Hospital Road Upper Hill, Humbergers Kahawa Wendani, Hunters Kasarani, Hurlingham, Huruma, ICIPE Kasarani, Imara Daima, Impala, Industrial Area, Industrial Area Gatwikira, Industrial Area Mukuru Kayaba, Island Mshomoroni, Ithanji, Jacaranda Gardens, Jacaranda Upper Hill, Jakai, Jamhuri, Jamia University Way Nairobi CBD, Jamuhuri Ngara, Jericho, JKIA, Jogoo Road, Jogoo Road Kiamunyi, Jogoo Road Maringo, Jomvu, Jomvu Kuu, Joska, Jubilee Estate Kahawa West, Juja, Juja Kahawa Sukari, Junction Kilimani, Junction Ngong Road, Junda, Kabarsiran Lavington, Kabete, Kabuku, Kagaa, Kagongo, Kagwe, Kahawa Sukari, Kahawa Sukari Engen, Kahawa Sukari Guarage, Kahawa Sukari Quickmatt, Kahawa Wendani, Kahawa Wendani Humbergers, Kahawa Wendani Magunas, Kahawa Wendani Matopeni, Kahawa Wendani Nakumatt, Kahawa Wendani Progi, Kahawa West, Kahawa West Clean shelf, Kahawa West Jacaranda Gardens, Kahawa West Jubilee Estate, Kahawa West Kamae, Kahawa West Kamiti, Kahawa West Kongo-Soweto, Kahawa West Maziwa, Kahawa West Membley, Kahawa West Njua, Kahuguini, Kairi, Kakamega, Kalimoni, Kaloleni, Kamae, Kamae Kahawa West, Kambaa, Kamburu, Kamirithu, Kamiti, Kamiti Kahawa West, Kamukabi, Kamukunji, Kamukunji Bondeni, Kamukunji Gorofani, Kamukunji Land Mawe, Kamulu, Kamuthi Kasarani, Kangemi, Kanjai, Kanunga, Karai, Karambaini, Karanjee, Karatina, Karatu, Karen, Karen Bogani, Karen Marlura Gardens, Karen Miotoni, Kari, Karimeni, Karinga, Kariobangi, Kariobangi Mowlem, Kariobangi North, Kariobangi South, Kariokor, Karunga, Karuri, Kasarani, Kasarani Clay Works, Kasarani Hunters, Kasarani ICIPE, Kasarani Kamuthi, Kasarani Mwiirigo, Kasarani Nairobi CBD, Kasarani Njathaini, Kasarani Santon, Kasarani Seasons, Kasarani Sportsview, Kasarani Stone Groove, Kasuku Center Kileleshwa, Katani, Kawaida, Kawangware, Kawangware Gatina, Kayole, Kempinski Westlands, KEMRI, KEMRI Ngumo estate, Kenya Road Upper Hill, Kenyatta, Kenyatta Avenue, Kenyatta Market, Kenyatta Market Ngumo estate, Kerarapon, Kerarapon 7th Drive, Kerwa, Kiaibabu, Kiairia, Kiamaiko, Kiambaa, Kiambere Road Upper Hill, Kiambu, Kiambu Road, Kiambu Road CID, Kiambu Road Njathaini, Kiambu Town, Kiambururu, Kiamumbi, Kiamunyi, Kiamuoria, Kiamwangi, Kiaora, Kibarage, Kibarage Lower Kabete, Kibera, Kibera Kenyatta Golf Course, Kibera Laini Saba, Kibera Lindi, Kibera Makina, Kibera Mugumoini, Kibera Olympic, Kibera Sarang'ombe, Kibera Woodley, Kibokoni, Kiembeni, Kiganjo, Kihara, Kijabe, Kikowani, Kikuyu, Kileleshwa, Kileleshwa Dennis Pritt Road, Kileleshwa Elgeyo Marakwet Road, Kileleshwa Kasuku Center, Kileleshwa Migori Road, Kileleshwa Milimani Estate, Kileleshwa Nyeri crescent, Kileleshwa Ole Dume, Kilifi, Kilimani, Kilimani Dennis Pritt Road, Kilimani Junction, Kilimani Kirichwa, Kilimani Kirichwa Road, Kilimani Prestige, Kilimani Riara Road, Kilimani Wood Avenue, Kilimani Yaya, Kilimanjaro AvenueUpper Hill, Kilindini, Kimathi, Kimathi Street Nairobi CBD, Kinale, King'Orani, Kipevu, Kirangari, Kirenga, Kirichwa, Kirichwa Road Kilimani, Kirigu, Kisauni, Kiserian, Kisumu, Kisumu Ndogo, Kitengela, Kitisuru, Kitsuru, Kiwanja, Kizingo, kiziwi, Koinange Street Nairobi CBD, Komarock, Komarocks, Kona, Kongo-Soweto Kahawa West, Kongowea, Korogocho, Kuze Kwa Shee, Kwa Shee, Kwakiziwi, Kwale, Kyuna, Laini Saba Kibera, Lake viewLang'ata, Lakeview, Land Mawe, Lang'ata Bomas, Lang'ata Carnivore, Lang'ata Galleria, Lang'ata Ngei, Lang'ata Nyayo Highrise, Lang'ata St Marys Hospital, Lang'ata Strathmore, Lang'ata Wilson Airport, Langata, Lari Scheme, Lavington, Lavington Bahazi road, Lavington Gitanga Road, Lavington Kabarsiran, Lavington Masanduku Lane, Lavington Mbaazi Avenue, Lavington Valley Arcade, Legeza, Lenana Ngong Road, Likoni, Limuru, Lindi Kibera, Links, Loresho, Lower Hill Road Upper Hill, Lower Kabete, Lower Kabete Road, Lumumba drive, Lumumba drive Roysambu, Luthuli Avenue Nairobi CBD, Mabatini Mathare, Mabrouke, Madaraka, Madaraka Nairobi West, Madina Estate South C, Magina, Magogoni, Magongo, Magunas Kahawa Wendani, Maili Saba, Majengo, Majengo Jogoo Road, Majengo King'Orani, Makadara, Makadara Hamza Makadara Jericho, Makina, Makongeni, Makongeni Jogoo Road, Makupa, MakupaMaweni, Makwa, Malindi, Mangu, Mara Road Upper Hill, Maringo, Marlura Gardens Karen, Masaba RoadUpper Hill, Masanduku Lane Lavington, Mataara, Mathare, Mathare Area 4a, Mathare Mabatini, Mathare Mlango Kubwa, Mathare North, Matopeni Kahawa Wendani, Matuguta, Maweni, Maziwa, Maziwa Kahawa West, Mbaazi Avenue Lavington, Mbagathi Way, Mbaraki, Mbari Ya Igi, Mbotela, Mbugoni, Membley Kahawa West, Mfangano Street Nairobi CBD, Mgongo, Migori Road Kileleshwa, Mihango, Mikindani, Milimani, Milimani Estate Kileleshwa, Mimosa, Mimosa Drive Runda, Mimosa Ngong Road, Miotoni, Mirema, Miritini, Mji Wa Kale, Mkindani, Mkomani, Mlango Kubwa, Mlolongo, Mnazi Moja, Moi Avenue, Moi Avenue Nairobi CBD, Mombasa, Mombasa CBD, Mombasa Island, Mowlem, Mowlem Embakasi, Mt. View Westlands, Mto Panga, Mtongwe, Mtwapa, Mtwapa Serane Estate, Muchata, Mugoya estate, Mugumoini Kibera, Mugutha, Mugutha estate, Muindi Mbingu Street Nairobi CBD, Mukuru Kayaba, Mukuru Kwa Njenga, Muthaiga, Muthangari Westlands, Muthithi Road Westlands, Muthurwa, Mvita, Mvuli Road Westlands, Mwakirunge, Mwandoni, Mwembe, Mwembe Legeza, Mwembe Tayari, Mwihoko, Mwiirigo Kasarani, Mwiki, Mwiki Kasarani, Nachu, Nairobi, Nairobi CBD, Nairobi CBD Accra Road, Nairobi CBD City Centre, Nairobi CBD City Square, Nairobi CBD Jamia University Way, Nairobi CBD Kimathi Street, Nairobi CBD Koinange Street, Nairobi CBD Luthuli Avenue, Nairobi CBD Mfangano Street, Nairobi CBD Moi Avenue, Nairobi CBD Muindi Mbingu Street, Nairobi CBD Parliament Road, Nairobi CBD River Road, Nairobi CBD Ronald Ngala, Nairobi CBD Tomboya Street, Nairobi CBD Waber Street, Nairobi Ngundu, Nairobi Panari, Nairobi South, Nairobi West, Nairobi West Hospital, Nairobi West Majengo, Nakumatt Kahawa Wendani, Nakumatt Mega, Nakumatt Ukay Westlands, Nakumatta Mega, Nakuru, Nelson Court Westlands, New Nyali, Ngara, Ngara Fig Tree, Ngara Jamuhuri, Ngara Stima Sacco, Ngara Vision Institute, Ngecha, Ngei Lang'ata, Ngoliba, Ngong, Ngong Road, Ngong Road Adams Arcade, Ngong Road Gofl Course, Ngong Road Golf Course, Ngong Road Impala, Ngong Road Junction, Ngong Road Lenana, Ngumba, Ngumo estate, Ngumo Nera, Ngumo Nera Ngundu, Ngundu, NHC Estate, Njathaini, Njathaini Kasarani, Njathaini Kiamumbi, Njiru, Njua, North Coast, NorthMathare, Nyaga, Nyali, Nyali Beach Road, Nyali Cinemax, Nyali Links Road, NyaliNyali Beach, Nyambari, Nyanduma, Nyari, Nyayo, Nyayo Estate, Nyayo Highrise Lang'ata, Nyeri crescent Kileleshwa, Obama Estate, Oldeani Crescent Upper Hill, Ole Dume Kilimani, Olympic Kibera, Ongata Rongai, Oshwal Westlands, Other, Panari, Pangani, Parklands, Parklands 1st Parklands Avenue, Parklands 2nd Parklands Avenue, Parklands 3rd Parklands Avenue, Parkside Tower, Parliament Road Nairobi CBD, Peponi, Phase 5 Eastleigh, Pioneer, Pipeline, Port Reitz, Power, Prestige Kilimani, Progi Kahawa West, Pumwani, Quickmatt Kahawa Wendani, Ragati RoadUpper Hill, Railways ClubUpper Hill, Raphta road, Redhill, Redhill Nyari, Riabai, Riara Road Kilimani, Ridge View Estate, Ridgeways, Riruta, River Road Nairobi CBD, Riverside, Riverside Estate South C, Riverside[19, Road, Ronald Ngala Nairobi CBD, Rose Gardens, Rosslyn, Roysambu, Ruai, Ruaka, Ruaraka, Ruiru, Runda, Runda Evergreen, Runda Evergreen Runda, Runda Groove, Runda Groove Saika, Runda Mimosa Drive, Saika Obama Estate, Sameer Business Park, Santon Kasarani, Sarang'ombe Kibera, Savannah, Seasons Kasarani, Serane Estate, Shanzu, Shauri Yako, Shelly Beach, Shimanzi, Sidai Estate, Sidai EstateSouth B, Sigona, South B, South B Balozi, South B Golden Gate, South B Hazina, South B Riverside Estate, South C, South C Akiba, South C Madina Estate, South C Mugoya estate, South Coast, Sportsview Kasarani, Spring Valley, St Marys Hospital Lang'ata, Standard, Starehe, Starehe Njathaini, Stima Sacco Ngara, Stone Groove, Strathmore Lang'ata, Syokimau, T-Mall, T-Mall Nairobi West, Tena Umoja, Theta, Thigiri, Thika, Thika Town, Thindigwa, Thome, Timbwani, Ting'Ang'A, Tomboya Street Nairobi CBD, Tononoka, TononokaTudor, TRM, TRM Roysambu, Tudor, Tudor Four, Uchumi Hyper, Uchumi Hyper Ngumo estate, Uhuru, Umoja, Umoja Inner Core, Umoja Inner Core Umoja, Umoja One, Umoja Tena, Umoja Three, Umoja Two, Upper Hill, Upper Hill Bunyal Road, Upper Hill Chyulu Road, Upper Hill Elgon Road, Upper Hill Hill Lane, Upper Hill Hospital Road, Upper Hill Jacaranda, Upper Hill Kenya Road, Upper Hill Kiambere Road, Upper Hill Kilimanjaro Avenue, Upper Hill Lower Hill Road, Upper Hill Mara Road, Upper Hill Masaba Road, Upper Hill Oldeani Cres, Upper Hill Ragati Road, Upper Hill Railways Club, Upper Hill Road, Upper Hill Upper Hill Road, USIU, Utange, Utawala, Utawala Mihango, Uthiru, Valley Arcade Loresho, Vescon, Vihiga, Vijiweni, Vision Institute, Viwandani, Vyemani, Waber Street Nairobi South, Waithaka, Wangunyu, Westgate, Westlands, Westlands Kempinski, Westlands Mt. View, Westlands Muthangari, Westlands Muthithi Road, Westlands Mvuli Road, Westlands Nakumatt Ukay, Westlands Nelson Court, Westlands Oshwal, Westlands Raphta road, Westlands Sarit Centre, Westlands School Lane, Westlands ,Westgate, Wilson Airport, Wood Avenue Kilimani, Woodley, Kwale
Sponsored
Columbus, OH
Hope Restoration & General Contracting
Columbus Design-Build, Kitchen & Bath Remodeling, Historic Renovations
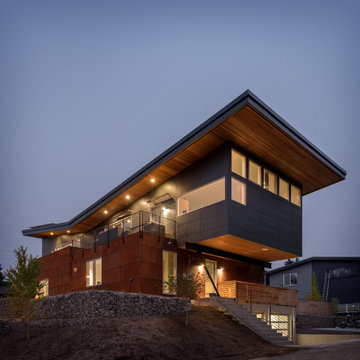 Anima Architects
This project was designed, and developed by Rhodes Architecture + Light while Josh Meharry was a team member.
After seeing this roof design the clients dubbed their new house “Garuda” after the Hindu Demi-God with wings so large they darkened the sky, and the name stuck. These clients were a couple who were wanting a house for them and their dogs that could also house each of their parents who came often to visit them from India for prolonged stays. They wanted to have plenty of common space for everyone to spend time together as well as a sense of privacy between each of the three bedroom suites.
The resulting design consists of two lower “plinths”, each one housing one of the parent’s ensuite bedrooms which open onto private exterior patios in the rear yard. The upper level that bridges over and cantilevers beyond the lower plinths contains the communal living spaces and the couple’s bedroom suite, while the tops of the lower plinths then become roof decks for the spaces above. The void between the lower plinths serves as the primary entrance, and this space opens into a double height space with skylights that draw you up and make you feel connected to the upper living spaces despite the level change. Other unique spaces and elements were integrated into the design at the client’s request such as a Puja (prayer) room that opened into a screened exterior landscape area with a small fountain, as well as a rock climbing wall in the interior entrance atrium. The garage was tucked below and accessed from the side to keep the doors largely out of view, and a large movie room was also integrated on the lowest level.
The clients requested natural and warm materials, which lead to exposing the concrete floors throughout the interior and the use of corten rusting steel panels on the exterior of the lower plinths and wood soffits at the roof and underside of the upper floor.

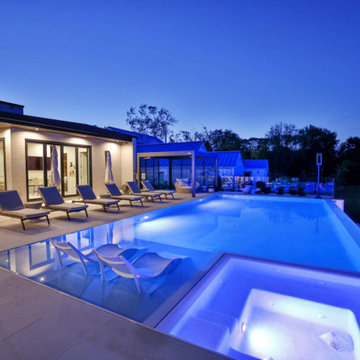 Platinum Poolcare
This modern marvel measures 15’0” x 40’0”, and has a 7’0” x 7’0” inside the pool structure. Adjacent to the hot tub is a sunshelf measuring 180 square feet. The pool depth is 3’6” to 5’0” to 4’0”. Colored LED lighting is featured in both the pool and hot tub. The pool coping and decking is Valders Limestone. One long edge of the pool features a 40’0” infinity edge feature with ceramic tile throughout the upper, lower and face levels of the feature. The lower basin is equipped with colored LED lights to provide ambiance for the lower seating area. The pool, spa, and lower catch basin of the project are finished in Ceramaquartz. The remaining 3 sides of the pool feature a lautner edge perimeter overflow system completing the modern, pristine aesthetic. The acrylic pool safety fence is attached to the downside of the infinity edge system, and provides safe ingress and egress to the lower seating area. Tempest torch fire features adorn the opposite corners of the infinity edge.
 Platinum Poolcare
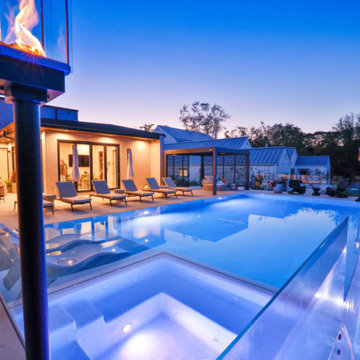
This modern marvel measures 15’0” x 40’0”, and has a 7’0” x 7’0” inside the pool structure. Adjacent to the hot tub is a sunshelf measuring 180 square feet. The pool depth is 3’6” to 5’0” to 4’0”. Colored LED lighting is featured in both the pool and hot tub. The pool coping and decking is Valders Limestone. One long edge of the pool features a 40’0” infinity edge feature with ceramic tile throughout the upper, lower and face levels of the feature. The lower basin is equipped with colored LED lights to provide ambiance for the lower seating area. The pool, spa, and lower catch basin of the project are finished in Ceramaquartz. The remaining 3 sides of the pool feature a lautner edge perimeter overflow system completing the modern, pristine aesthetic. The acrylic pool safety fence is attached to the downside of the infinity edge system, and provides safe ingress and egress to the lower seating area. Tempest torch fire features adorn the opposite corners of the infinity edge.


 Platinum Poolcare
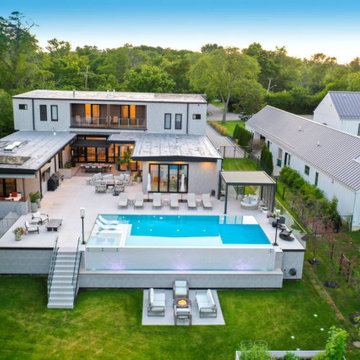
This modern marvel measures 15’0” x 40’0”, and has a 7’0” x 7’0” inside the pool structure. Adjacent to the hot tub is a sunshelf measuring 180 square feet. The pool depth is 3’6” to 5’0” to 4’0”. Colored LED lighting is featured in both the pool and hot tub. The pool coping and decking is Valders Limestone. One long edge of the pool features a 40’0” infinity edge feature with ceramic tile throughout the upper, lower and face levels of the feature. The lower basin is equipped with colored LED lights to provide ambiance for the lower seating area. The pool, spa, and lower catch basin of the project are finished in Ceramaquartz. The remaining 3 sides of the pool feature a lautner edge perimeter overflow system completing the modern, pristine aesthetic. The acrylic pool safety fence is attached to the downside of the infinity edge system, and provides safe ingress and egress to the lower seating area. Tempest torch fire features adorn the opposite corners of the infinity edge.
 Platinum Poolcare
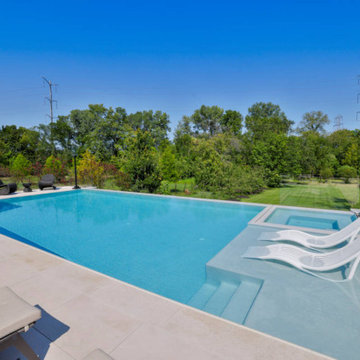
This modern marvel measures 15’0” x 40’0”, and has a 7’0” x 7’0” inside the pool structure. Adjacent to the hot tub is a sunshelf measuring 180 square feet. The pool depth is 3’6” to 5’0” to 4’0”. Colored LED lighting is featured in both the pool and hot tub. The pool coping and decking is Valders Limestone. One long edge of the pool features a 40’0” infinity edge feature with ceramic tile throughout the upper, lower and face levels of the feature. The lower basin is equipped with colored LED lights to provide ambiance for the lower seating area. The pool, spa, and lower catch basin of the project are finished in Ceramaquartz. The remaining 3 sides of the pool feature a lautner edge perimeter overflow system completing the modern, pristine aesthetic. The acrylic pool safety fence is attached to the downside of the infinity edge system, and provides safe ingress and egress to the lower seating area. Tempest torch fire features adorn the opposite corners of the infinity edge.
 Platinum Poolcare
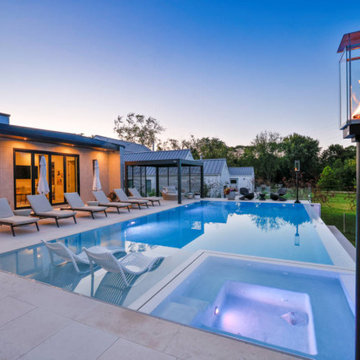
This modern marvel measures 15’0” x 40’0”, and has a 7’0” x 7’0” inside the pool structure. Adjacent to the hot tub is a sunshelf measuring 180 square feet. The pool depth is 3’6” to 5’0” to 4’0”. Colored LED lighting is featured in both the pool and hot tub. The pool coping and decking is Valders Limestone. One long edge of the pool features a 40’0” infinity edge feature with ceramic tile throughout the upper, lower and face levels of the feature. The lower basin is equipped with colored LED lights to provide ambiance for the lower seating area. The pool, spa, and lower catch basin of the project are finished in Ceramaquartz. The remaining 3 sides of the pool feature a lautner edge perimeter overflow system completing the modern, pristine aesthetic. The acrylic pool safety fence is attached to the downside of the infinity edge system, and provides safe ingress and egress to the lower seating area. Tempest torch fire features adorn the opposite corners of the infinity edge.
92