
Search results for "Lowering" in Home Design Ideas
 SHOPHOUSE
Interiors by SHOPHOUSE Design
Kyle Born Photography
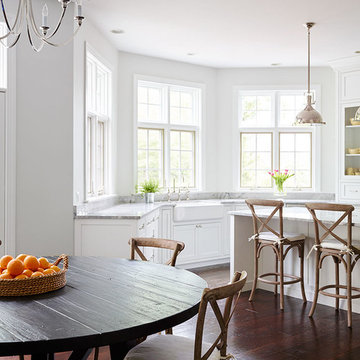
Inspiration for a timeless kitchen remodel in Philadelphia
Inspiration for a timeless kitchen remodel in Philadelphia


Find the right local pro for your project
 AquaTerra Outdoors

AquaTerra took advantage of every inch this backyard offered and created a minimalist zero edge artistic pool environment. The backyard includes a zero-edge finished in glass tile, spa, water lounge, multiple benches, ipe decks, automated linear fire feature, water feature wall, hand sanded leuders limestone decking, LED lighting, landscaping, and landscape lighting. The surge basin is cohesively constructed with the pool structure and is located under the lower ipe deck in front of the linear fire feature. If you notice the spa wall is the same level as the perimeter zero edge beams, when in spa mode the entire pool automatically lowers 2.5” into the surge basin. In addition, if the kids want to have fun in the pool, with one touch of a button the entire body of water lowers 2.5” to decrease water loss and bather splash out. Successful contemporary or modern architecture is created in the details; no detail was overlooked in this awesome elegant backyard retreat.
Photo Credit: Daniel Driensky Photography
 Wilson Lighting
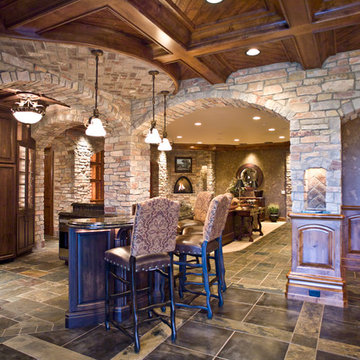

Basement - huge contemporary walk-out medium tone wood floor and brown floor basement idea in Kansas City with beige walls
 Marlinski Landscape & Stone Work
Patrick Marlinski

Example of a large arts and crafts backyard stone patio design in New York with no cover
Example of a large arts and crafts backyard stone patio design in New York with no cover
 Lands End Development - Designers & Builders
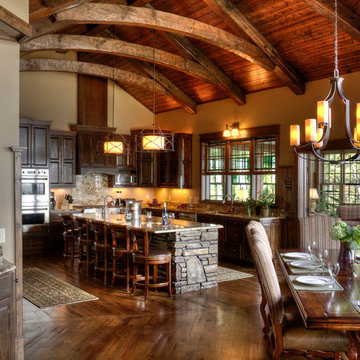
Example of a mountain style medium tone wood floor kitchen design in Minneapolis with an island

Sponsored
Sunbury, OH

J.Holderby - Renovations
Franklin County's Leading General Contractors - 2X Best of Houzz!

 Directions In Design, Inc.
Designed by Directions In Design, Inc.
Inspiration for a tropical basement remodel in St Louis
Inspiration for a tropical basement remodel in St Louis
 BP Design

Inspiration for a large traditional partial sun backyard gravel retaining wall landscape in Boston.
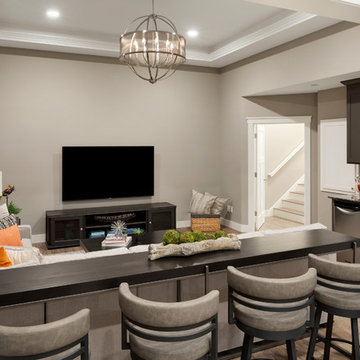
 Che Bella Interiors Design + Remodeling
A custom designed sofa/seating table adds space for four additional guests to watch sporting events on TV.
Photos by Spacecrafting Photography.
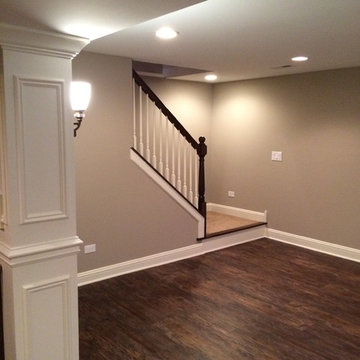
Large transitional underground vinyl floor and brown floor basement photo in Minneapolis with gray walls
Large transitional underground vinyl floor and brown floor basement photo in Minneapolis with gray walls

 Artisan Kitchen & Bath
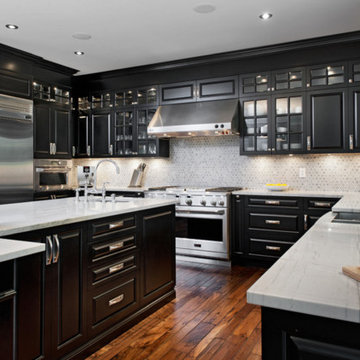
Example of a large country l-shaped dark wood floor eat-in kitchen design in Orange County with a farmhouse sink, raised-panel cabinets, black cabinets, quartz countertops, gray backsplash, ceramic backsplash, stainless steel appliances and an island
 Stephanie Charest Interior Design
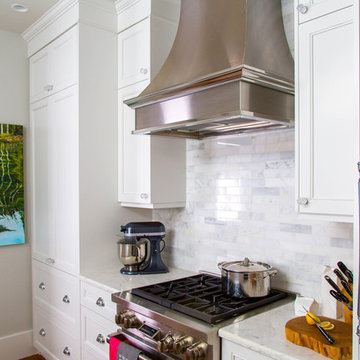
My client contacted me to update the kitchen and main bathroom of her 1912 home in Calgary, located in Elbow Park - one of the oldest communities in the city. The previous owners had done an addition on the back of the house and installed a kitchen that looked more suitable for a 1980’s garage than a home built in 1912. The challenge was to update the look and incorporate modern elements, yet retain the feel and character of a home from that era.
Timeless details were added like marble quartz countertops, Shaker style cabinets and a much more symmetrical layout that positioned the sink under the window, instead of the opposite wall. The 9’-0” ceilings allowed us to design the cabinets to the full ceiling height, giving the home owner much needed storage space. Even though the space has been modernized, it beautifully flows from the living spaces and no longer looks like an after thought, like the previous kitchen did. Check out that custom hood we designed! It’s so killer - I die!
Photography by Lori Andrews


 User
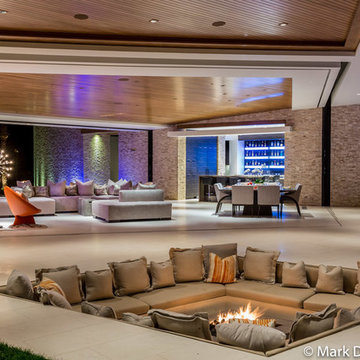
UserExample of a huge minimalist open concept living room design in Los Angeles with multicolored walls, a standard fireplace, a stone fireplace and a wall-mounted tv
 Mr. & Mrs. Construction & Remodeling

Inspiration for a large 1950s u-shaped porcelain tile and gray floor kitchen remodel in San Francisco with an undermount sink, flat-panel cabinets, dark wood cabinets, quartz countertops, white backsplash, quartz backsplash, stainless steel appliances, an island and white countertops
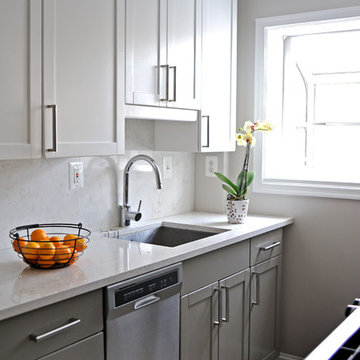
Minimalist galley enclosed kitchen photo in DC Metro with an undermount sink, shaker cabinets, white cabinets, quartz countertops, white backsplash, stone slab backsplash and stainless steel appliances

Sponsored
Columbus, OH

Hope Restoration & General Contracting
Columbus Design-Build, Kitchen & Bath Remodeling, Historic Renovations
 Bauman Custom Woodworking

Example of a transitional u-shaped medium tone wood floor and brown floor enclosed kitchen design in Other with an undermount sink, shaker cabinets, turquoise cabinets, quartzite countertops, gray backsplash, porcelain backsplash, stainless steel appliances, a peninsula and white countertops
 MyHome Renovation Experts
Complete Renovation

Inspiration for a small modern u-shaped light wood floor open concept kitchen remodel in New York with an undermount sink, shaker cabinets, white cabinets, solid surface countertops, multicolored backsplash, mosaic tile backsplash, stainless steel appliances and a peninsula
Inspiration for a small modern u-shaped light wood floor open concept kitchen remodel in New York with an undermount sink, shaker cabinets, white cabinets, solid surface countertops, multicolored backsplash, mosaic tile backsplash, stainless steel appliances and a peninsula
 Westwood Heritage

Inspiration for a mid-sized contemporary backyard brick patio remodel in Vancouver with no cover
88