
Search results for "Luggage" in Home Design Ideas

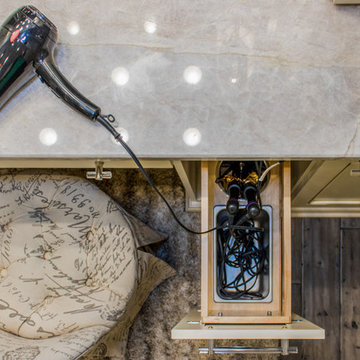
 Carol Kurth Architecture + Interiors
Architecture as a Backdrop for Living™
©2015 Carol Kurth Architecture, PC
www.carolkurtharchitects.com (914) 234-2595 | Bedford, NY Photography by Peter Krupenye
Construction by Legacy Construction Northeast

 Shana Cunningham Designs, LLC
Inspiration for a mid-sized gender-neutral carpeted and beige floor nursery remodel in Los Angeles with gray walls

 Landmark Building Inc
Raleigh Pruett
Mid-sized minimalist gender-neutral dark wood floor and brown floor reach-in closet photo in Los Angeles with flat-panel cabinets and gray cabinets
Mid-sized minimalist gender-neutral dark wood floor and brown floor reach-in closet photo in Los Angeles with flat-panel cabinets and gray cabinets
Find the right local pro for your project


 Eckalizzi Design
Seeking to provide accommodation for up to two adults, a built-in queen size bed nestles into a corner of the hut. Tongue and groove Colorado beetle kill pine lines the walls and ceilings, punctuated by accent bands holding hanging knobs and lighting fixtures, creating an eclectic atmosphere perfect for enjoying the mountain views and the Lama Foundation's offerings.

 Leonard Braunschweiger and Company
My client a successful banker, ask for designs for his dining niche, study /guest room, bedroom and bath. A small closet is paneled in cherry wood and was designed with 2 bars for double hanging, 18 pairs of shoe storage behind glass sliding doors, some open shelving and a top four sided luggage shelf at a 7 foot height. The design successfully utilizes every square inch of space.
Ashod Kassabian
 Shana Cunningham Designs, LLC
Example of a mid-sized gender-neutral carpeted and beige floor nursery design in Los Angeles with gray walls
 Hope Tomorrow
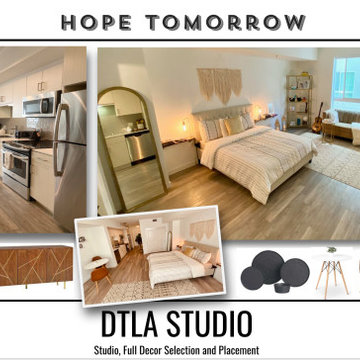
She was new in town after making a move from the midwest to Downtown LA. With just her luggage & the keys to a studio, she turned to me for a full new look. We collaborated on her style and I shared furniture selection that match her vibe and needs. It was a charming mix of neutrals and textures in her bohemian style. Play this against the modernity of the building to give the bohemian touch a modern, clean spin.

 Laura Lee Designs
Custom Laura Lee Designs wrought iron chandelier. Russell Abraham, photographer. John Malick & Associates, architect.
Example of a mid-sized tuscan formal and open concept dark wood floor and brown floor living room design in San Francisco with beige walls, a standard fireplace, a stone fireplace and no tv
Example of a mid-sized tuscan formal and open concept dark wood floor and brown floor living room design in San Francisco with beige walls, a standard fireplace, a stone fireplace and no tv
 RM&Company
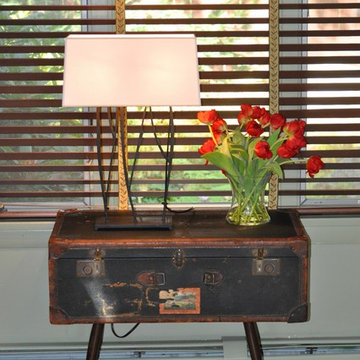
Custom vintage suitcase table; contact us for details on pricing and questions about making one for you
Photo by Ben Sunny
Home design - mid-sized eclectic open concept ceramic tile home design idea in Boston with red walls, a standard fireplace and a stone fireplace
Home design - mid-sized eclectic open concept ceramic tile home design idea in Boston with red walls, a standard fireplace and a stone fireplace
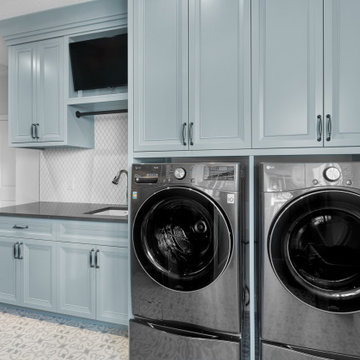
 Scott Arthur Millwork & Cabinetry Ltd
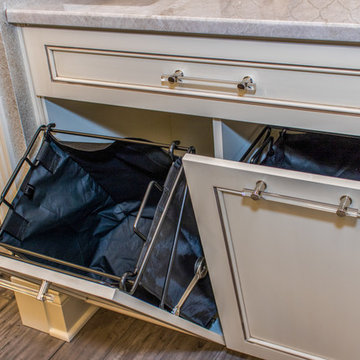
Custom laundry room featuring Mount Saint Anne blue lacquered cabinetry, 7 1/2" stacked to ceiling crown moulding, an accordion-style, drying rack, two custom luggage cabinets and in cabinet mounted vacuum storage,


 LS Winston Building Corp.
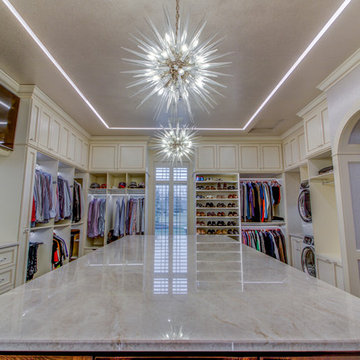
We built what became known as the "Harry Potter" room underneath the new staircase.
Example of a mid-sized classic look-out carpeted staircase design in Boston with beige walls and no fireplace
Example of a mid-sized classic look-out carpeted staircase design in Boston with beige walls and no fireplace
 Shana Cunningham Designs, LLC
Nursery - mid-sized gender-neutral carpeted and beige floor nursery idea in Los Angeles with gray walls

 Roy Pertchik, Home Design
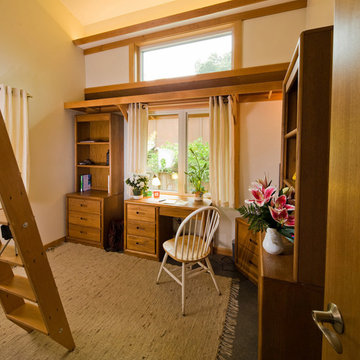
This bedroom is put together from very affordable components. We reclaimed fir framing and milled it to make all the trim and the ladders to the lofts. The shelf over the window is for the student's backpack, luggage, etc. This student brought very compatible furniture! The light shelf near the ceiling has a string of warm LED's that sends a warm glow up the vaulted ceiling and to the loft above. The polished concrete floor is almost indestructible, and completes the subtle color pallet.

 Landmark 24 Homes
Photography by Amy Green
Mid-sized transitional guest carpeted and beige floor bedroom photo in Atlanta with beige walls and no fireplace
Mid-sized transitional guest carpeted and beige floor bedroom photo in Atlanta with beige walls and no fireplace
35