
Search results for "Luggage" in Home Design Ideas

 Shana Cunningham Designs, LLC
Example of a mid-sized gender-neutral carpeted and beige floor nursery design in Los Angeles with gray walls


 Candlelight Homes
Inspiration for a timeless carpeted family room remodel in Salt Lake City with beige walls, a plaster fireplace and a wall-mounted tv
Find the right local pro for your project

 Talie Jane Interiors & Construction
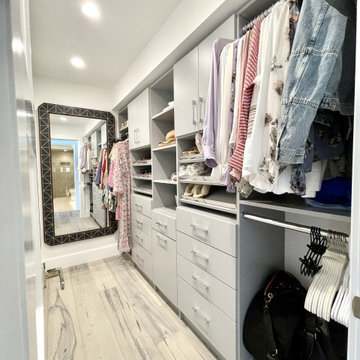
Master bedroom closet for part-time vacation home. Efficient, maximum organization space. Part of the newly built ensuite.
Small minimalist women's medium tone wood floor and gray floor built-in closet photo with flat-panel cabinets and gray cabinets
Small minimalist women's medium tone wood floor and gray floor built-in closet photo with flat-panel cabinets and gray cabinets
 Gardner Homes
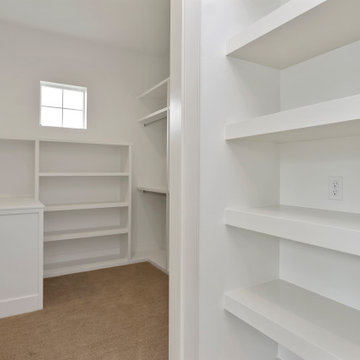
Store it all in this custom built closet complete with a peninsula storage counter space, loads of shelving, and plenty of hanging areas with luggage storage above. Not many closets feature two windows that help bring in natural light as well as overhead ceiling flush-mount light fixtures. Every day will start off perfectly in this well-organized walk-in primary closet.
 SpaceManager Closets
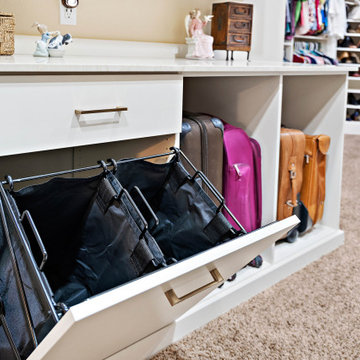
When you love to travel, we'll be sure to create a special place for your luggage and every special item you've picked up over the years. While you reflect upon your amazing adventures, you'll want to enjoy all your new closet accessories like the tilt-out laundry hamper, pull-out tie/belt racks, double jewelry drawer and more! Contact us for a free consult to design your new dream closet: https://bit.ly/3QIYf8T

 Art a la Carte Designs
Living room - large transitional formal and open concept dark wood floor and brown floor living room idea in San Diego with white walls, a standard fireplace, a stone fireplace and a wall-mounted tv
 Concord Construction
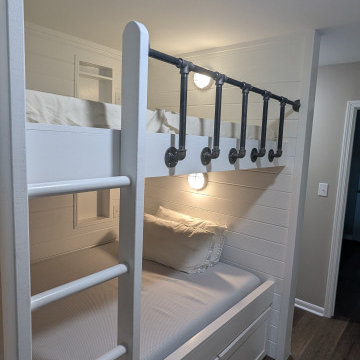
We converted this closet to fit two full-size mattress bunks with custom niches for bedside storage, individual nautical lighting, and wall-mounted HVAC registers for comfort. The under-bed cabinets provide storage for luggage and the custom ladder and railings provide access and safety


 Sweetlake Interior Design LLC
This incredibly amazing closet is custom in every way imaginable. It was designed to meet the specific needs of our client. The cabinetry was slightly glazed and load with extensive detail. The millwork is completely custom. The rolling ladder moves around entire closet for upper storage including the shoe rack. Several pull out and slide out shelves. We also included slide out drawers for jewelry and a custom area inside the glass for hanging necklaces.
The custom window nook has storage bench and the center of the room has a chandelier that finishes this room beautifully”
Closet ideas:
If you run out of room in your closet, maybe take it to a wall in the bedroom or make a bedroom into a master closet if you can spare the room”
“I love the idea of a perpendicular rail to hang an outfit before you put it on, with a low shelf for shoes”
“Arrange your wardrobe like a display. It’s important to have everything you own in view, or it’s possible you’ll forget you ever bought it. If you set it up as if you were styling a store, you’ll enjoy everyday shopping your own closet!”
“Leaving 24 inches for hanging on each side of the closet and 24 inches as a walk way. I think if you have hanging on one side and drawers and shelves on the other. Also be sure and leave long hanging space on side of the closest.
“If you travel the island can work as packing space. If you have the room designate a storage area for luggage.”
“Pull down bars are great for tall closets for additional storage in hard to reach spaces.”
“What is the size of the closet” Its 480 sq. ft.”
Anther closet idea from Sweetlake Interior Design in Houston TX.”

 Furnituredotcom
La Dolce Vita. Enjoy the sweet life every day with the Carmel Godiva collection! With an Italian sensibility designed for the American lifestyle, the stunning sectional boasts deep chocolate bonded leather from top to bottom. But the distinctive appeal comes by way of the ratchet headrests, allowing for customizable comfort. The low-profile design is in keeping with the hottest modern looks, and wide track arms add a sense of heft and geometric interplay. Luggage accent stitching shows attention to design intricacy. (Note: product availability may differ by zip code)

 Julie Schuster Design Studio
The most difficult challenge in most city apartments are the lack of closet space. Introducing a free standing wardrobe helps to hide and store clothing and luggage.

 Clare Sells Homes, Inc.
Utilizing all the space was important in this townhouse. A door was put under the area under the stairs which was previously open as was the original style. It's the perfect place to store things like vacuum cleaners, luggage, holiday decorations.
putting the desk on sliders provides easy access.

 Reliance Design Build
Arc Photography
Example of a small transitional medium tone wood floor laundry closet design in Columbus with beige walls and a stacked washer/dryer
Example of a small transitional medium tone wood floor laundry closet design in Columbus with beige walls and a stacked washer/dryer
 Nationwide Lifts of Massachusetts
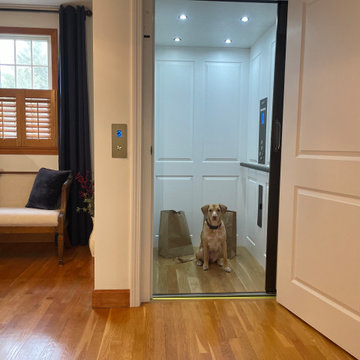
The standard 15 sq ft cab will fit a wheelchair and an attendant with ease of entry.. Load up the cab with luggage, groceries and your fur-members of the family.

 Real Estate Judge
Midcentury Modern Kitchen Featuring Heath Tile
Example of a mid-sized 1950s l-shaped concrete floor open concept kitchen design in Phoenix with an undermount sink, flat-panel cabinets, gray cabinets, quartz countertops, yellow backsplash, ceramic backsplash, stainless steel appliances and a peninsula
Example of a mid-sized 1950s l-shaped concrete floor open concept kitchen design in Phoenix with an undermount sink, flat-panel cabinets, gray cabinets, quartz countertops, yellow backsplash, ceramic backsplash, stainless steel appliances and a peninsula

 Portland Development Group Investments
Jason Walchli
Walk-in closet - mid-sized craftsman carpeted walk-in closet idea in Portland with open cabinets and white cabinets
Walk-in closet - mid-sized craftsman carpeted walk-in closet idea in Portland with open cabinets and white cabinets
 Mirth Studio
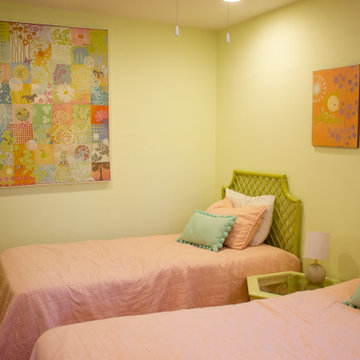
This comfortable, yet stylish four bedroom, four bathroom house just underwent a complete renovation! New decor, furniture, beds, and surfaces. It comes equipped with an elevator for easy access to either floor as well as helping you with your luggage. You have all the modern appliances and amenities to make it easier for you to prepare your meals. There is a large screened porch and a crow's nest at the top of the house to explore the beauty of this island with only a short 3 minute walk to access the beach. This home comes with high-speed internet and cable. Don't wait and book your week to stay in one of Sally Bennett's designed homes at Pawleys.

 MJG Interiors
Pinch Pleat cream color linen drapes lined with a 2" band of tan fabric and white wood drapery rods
Bedroom - traditional bedroom idea in Boston
Bedroom - traditional bedroom idea in Boston
38