
Search results for "Luggage" in Home Design Ideas

 Art a la Carte Designs
Large mountain style formal and open concept dark wood floor and brown floor living room photo in San Diego with white walls, a standard fireplace, a stone fireplace and a wall-mounted tv

 Wanda Ely Architect Inc.
A new stair is divided from the entry by a wood privacy screen and winds upstairs to the mezzanine, and then further up onto the roof terrace above. The original brick wall is left exposed along this wall and was stained to a soft, muted grey colour. Storage for bikes and luggage is clever tucked below the staircase.

Find the right local pro for your project



 Closet Factory
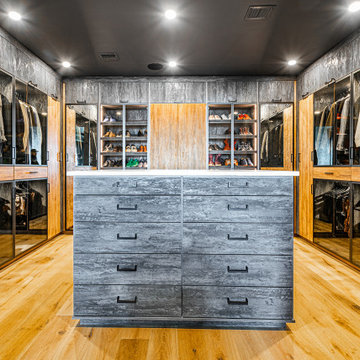
Large island with dark gray and black tones contrast with the golden warm wood. Top flipper doors are used for linens, luggage, and other oversized storage the clients prefer hidden from sight. Shoes are stored on slanted shelves with solid toe stops behind glass doors.

 SUBU Design Architecture
Example of a country master light wood floor and beige floor bedroom design in Los Angeles with beige walls

 Square Construction
Example of a mid-sized minimalist master medium tone wood floor bedroom design in Austin with white walls

 Elyse Interiors
DannyDan Soy Photography
Example of a bedroom and small transitional boy light wood floor nursery design in DC Metro with beige walls
Example of a bedroom and small transitional boy light wood floor nursery design in DC Metro with beige walls
 Deidre Interiors
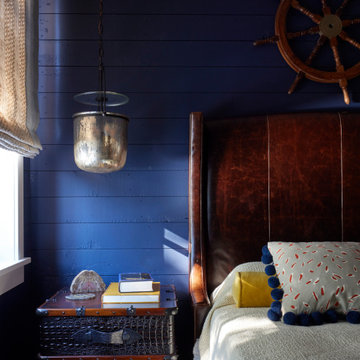
Guest bedroom with navy shiplap walls, leather bed and trunk style nightstand; overlooking the water.
Eclectic guest shiplap wall bedroom photo with blue walls
Eclectic guest shiplap wall bedroom photo with blue walls


 NICHEdg
Our client had to house multiple wardrobes in 2 closets. First, we designated areas for her various wardrobes. The foyer closet was transformed into a easy to navigate space for her evening, casual, athletic wear, coats and travel luggage. She takes a boxing class every morning so we created easy to access storage in the lower cabinetry that stores her athletic gear along with her casual tops and bottoms. All evening wear and coats were color coded and hung. Her off-season attire were stored in bins per garment type and placed on the shelf with her travel bags.
This closet is now highly functional and fits her busy lifestyle.
Photo: NICHEdg

 HOMELEMENT
The CatNapper Compass Sofa Sectional Set lays the perfect foundation for your home entertainment environment. During the Fall, it becomes increasingly important to have a comfortable space to entertain friends and family during game time kick offs. With this great, customizable sectional, you can design a room around your personal needs. All you need for the perfect atmosphere is a properly sized sectional sofa. The CatNapper Compass features elegant and bold luggage stitching, and storage and cup holders for its versatile modular seating.


 Applet3d
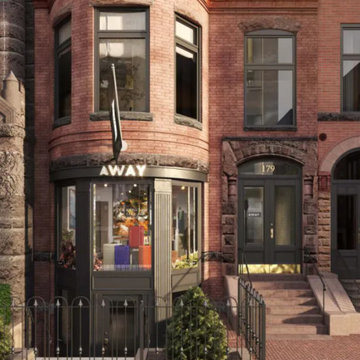
Comfortable, minimalist interior design, a friendly, inspiring atmosphere, and an intriguing view from the outside – all this is about our new project, a 3D visualization of the Newbury Shop. Created for our regular customer Away Travel, this 3D rendering accurately conveys his vision of a top travel luggage store with all the conveniences needed for a happy buyer. Let’s dive into this project together and find out how our talented team helped to bring the customer’s idea to life.

 Niki Landry Art & Design
The owners colorful book collection is displayed atop the mantle along with local artwork. A large leaning mirror adds a causal touch and reflects light throughout the room.
The designer provided wall and trim paint colors, furniture, lighting, art, accessories, furnishing selections, and layout.

 Klopf Architecture
, Arterra Landscape Architects and Henry Calvert of Calvert Ventures Designed and built a new warm, modern, Eichler-inspired, open, indoor-outdoor home on a deeper-than-usual San Mateo Highlands property where an original Eichler house had burned to the ground.
The owners wanted multi-generational living and larger spaces than the original home offered, but all parties agreed that the house should respect the neighborhood and blend in stylistically with the other Eichlers. At first the Klopf team considered re-using what little was left of the original home and expanding on it. But after discussions with the owner and builder, all parties agreed that the last few remaining elements of the house were not practical to re-use, so Klopf Architecture designed a new home that pushes the Eichler approach in new directions.
One disadvantage of Eichler production homes is that the house designs were not optimized for each specific lot. A new custom home offered the team a chance to start over. In this case, a longer house that opens up sideways to the south fit the lot better than the original square-ish house that used to open to the rear (west). Accordingly, the Klopf team designed an L-shaped “bar” house with a large glass wall with large sliding glass doors that faces sideways instead of to the rear like a typical Eichler. This glass wall opens to a pool and landscaped yard designed by Arterra Landscape Architects.
Driving by the house, one might assume at first glance it is an Eichler because of the horizontality, the overhanging flat roof eaves, the dark gray vertical siding, and orange solid panel front door, but the house is designed for the 21st Century and is not meant to be a “Likeler.” You won't see any posts and beams in this home. Instead, the ceiling decking is a western red cedar that covers over all the beams. Like Eichlers, this cedar runs continuously from inside to out, enhancing the indoor / outdoor feeling of the house, but unlike Eichlers it conceals a cavity for lighting, wiring, and insulation. Ceilings are higher, rooms are larger and more open, the master bathroom is light-filled and more generous, with a separate tub and shower and a separate toilet compartment, and there is plenty of storage. The garage even easily fits two of today's vehicles with room to spare.
A massive 49-foot by 12-foot wall of glass and the continuity of materials from inside to outside enhance the inside-outside living concept, so the owners and their guests can flow freely from house to pool deck to BBQ to pool and back.
During construction in the rough framing stage, Klopf thought the front of the house appeared too tall even though the house had looked right in the design renderings (probably because the house is uphill from the street). So Klopf Architecture paid the framer to change the roofline from how we had designed it to be lower along the front, allowing the home to blend in better with the neighborhood. One project goal was for people driving up the street to pass the home without immediately noticing there is an "imposter" on this lot, and making that change was essential to achieve that goal.
This 2,606 square foot, 3 bedroom, 3 bathroom Eichler-inspired new house is located in San Mateo in the heart of the Silicon Valley.
Klopf Architecture Project Team: John Klopf, AIA, Klara Kevane
Landscape Architect: Arterra Landscape Architects
Contractor: Henry Calvert of Calvert Ventures
Photography ©2016 Mariko Reed
Location: San Mateo, CA
Year completed: 2016
39