
Search results for "Luggage" in Home Design Ideas


 Mark Thomas Home
Hooker Furniture Dining Room Little Blanco Steamer Trunk Bar
SKU 5960-50006-BRN
During the days when rail was the most common mode of long distance travel, the steamer trunk made its most recent debut. Often made of pine and then covered with other protective or decorative materials, these trunks were the luggage of the day. To carry spirits (a near necessity in those days), craftsmen of the time created smaller, personal bars using the same design aesthetics. Today, our steamer trunk bar pays homage to those early craftsmen and creates the perfect small space for your favorite libations.
Features Flip-up top with drop-down front
Locking clasp for top and bottom
Removable bottle/glass storage
Contains four large and four small cubbies
Handles on sides

 Homegrown Decor, LLC
Homegrown Decor, Interior Design; Stu Estler, Photography
Kids' room - transitional kids' room idea in DC Metro
Kids' room - transitional kids' room idea in DC Metro
Find the right local pro for your project

 Musso Design Group
The exterior of the home is Tudor, and the homeowners had a noticeable penchant for contemporary art. However, through conversation and research, the design team determined that the couple preferred transitional design. The task was to weave these elements together seamlessly.

 Studio Riche Designs
Eclectic elements define the composition for this bedroom located in Mid-City in New Orleans. Most pieces were carefully selected from the owner's favorite local shops. A minimalist style allowed for each piece to stand out on its own and soothing colors are a great backdrop creating the perfect ambience for a peaceful and restful space.
 Studio Riche Designs
Eclectic elements define the composition for this bedroom located in Mid-City in New Orleans. Most pieces were carefully selected from the owner's favorite local shops. A minimalist style allowed for each piece to stand out on its own and soothing colors are a great backdrop creating the perfect ambience for a peaceful and restful space.


 Woodmaster Kitchens
This design using Plus Closet Systems is a dream come true for anyone who loves an organized closet. It incorporates a combination of hanging storage with brushed chrome oval rods, open shelves, and drawers. The door face and drawer fronts are slab melamine. The system includes double hanging units and one tall unit that incorporates a jewelry drawer. It includes floor to ceiling shelves dedicated to shoe storage.
 Woodmaster Kitchens
This design using Plus Closet Systems is a dream come true for anyone who loves an organized closet. It incorporates a combination of hanging storage with brushed chrome oval rods, open shelves, and drawers. The door face and drawer fronts are slab melamine. The system includes double hanging units and one tall unit that incorporates a jewelry drawer. It includes floor to ceiling shelves dedicated to shoe storage.
 Studio Riche Designs
Eclectic elements define the composition for this bedroom located in Mid-City in New Orleans. Most pieces were carefully selected from the owner's favorite local shops. A minimalist style allowed for each piece to stand out on its own and soothing colors are a great backdrop creating the perfect ambience for a peaceful and restful space.
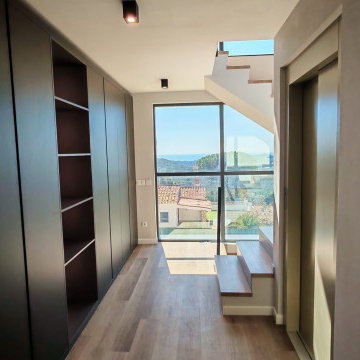
 George Group Cabinetry
Long corridor beside the staircase is fully utilized with a continuous floor-to-ceiling matte dark grey handleless cabinet system. Partial sections are reserved as hollow open display grids for placing decorative artwork and ornaments, most area adopts seamless push-to-open closed cabinet doors to conceal large quantities of household sundries, luggage and seasonal supplies. Large panoramic floor-to-ceiling window at the end of the corridor frames distant Mediterranean sea and mountain landscape, natural light penetrates into the cabinet area to avoid narrow corridor dimness, the cabinet material is treated with anti-ultraviolet coating to prevent discoloration from strong Spanish sunlight.
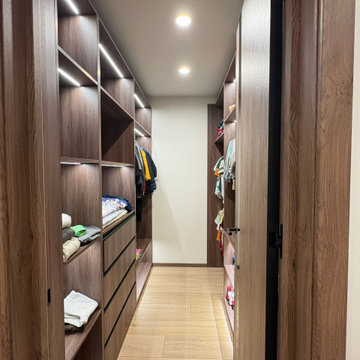 George Group Cabinetry
Long narrow corridor leftover space is fully utilized to build a through-type walk-in storage closet. Both sides are fitted with multi-layer adjustable open shelving, hanging rods and deep drawers with embedded LED light strips inside each layer, for storing luggage, seasonal blankets, kids’ clothes and household spare items. The far end closes the space to form a complete storage cavity, the outer door adopts walnut matching cabinet door to blend with home overall decoration style. This corridor storage renovation is a cost-effective space expansion solution popular among LA home remodelers, turning dead space into valuable hidden storage area.


 Knockout Renovation
Example of a large trendy gender-neutral medium tone wood floor walk-in closet design in New York with open cabinets and white cabinets

 Rikki Snyder
Photo: Rikki Snyder ©2016 Houzz
http://www.houzz.com/ideabooks/64890319/list/my-houzz-salvage-finds-and-diy-love-in-rhode-island

 Kestrel Shutters & Doors
These traditional closet doors feature smaller, fixed louvers in the top and colonial raised panels in the bottom and are custom sized to fit your openings.
To receive a quote on our Fixed Louver over Raised Panel doors follow the "Visit Store" link: below.

 Studio Riche Designs
Eclectic elements define the composition for this bedroom located in Mid-City in New Orleans. Most pieces were carefully selected from the owner's favorite local shops. A minimalist style allowed for each piece to stand out on its own and soothing colors are a great backdrop creating the perfect ambience for a peaceful and restful space.

 We Got Lites
This elegant 6-light chandelier conveys the rich ambiance and elegance synonymous with the Trump brand. The Regency lighting collection features solid cast iron scrollwork in a burnt bronze finish. Caramel amber glass combines with flourishes of weathered gold to complete this distinctive look.
Measurements and Information:
• Width 28"
• Height 33"
• Includes 72" of chain
• 6 Lights
• Accommodates 60 watt medium base light bulbs (not included)
• Caramel Amber Glass
• Burnt Bronze Finish
43