
Search results for "Luggage" in Home Design Ideas

 Amy Troute Inspired Interior Design
A newly finished basement apartment in one of Portland’s gorgeous historic homes was a beautiful canvas for ATIID to create a warm, welcoming guest house. Area rugs provided rich texture, pattern and color inspiration for each room. Comfortable furnishings, cozy beds and thoughtful touches welcome guests for any length of stay. Our Signature Cocktail Table and Perfect Console and Cubes are showcased in the living room, and an extraordinary original work by Molly Cliff-Hilts pulls the warm color palette to the casual dining area. Custom window treatments offer texture and privacy. We provided every convenience for guests, from luxury layers of bedding and plenty of fluffy white towels to a kitchen stocked with the home chef’s every desire. Welcome home!

 The Organizing Genius, LLC
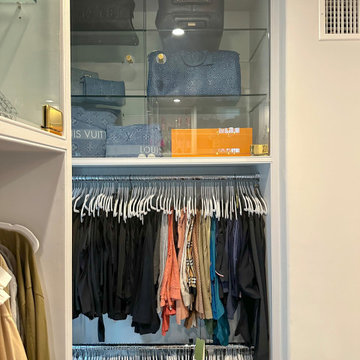
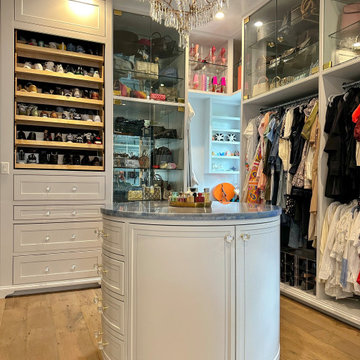
Our client already had a stunning closet, but the existing design left a significant amount of valuable space unused. We were hired to maximize storage and organize the space without taking away from its original beauty.
We transformed the unused upper areas with glass shelving and doors, creating beautiful displays for her handbag and luggage collections. At the top of her wish list was a solid wood round island. It was a challenging piece to execute, but we made it happen. This piece was custom crafted from maple and topped with a stunning natural blue quartzite.
The result: more storage, better organization and a closet that feels even more luxurious while making every inch count.
Find the right local pro for your project


 Schryver Design LLC
Three apartments were combined to create this 7 room home in Manhattan's West Village for a young couple and their three small girls. A kids' wing boasts a colorful playroom, a butterfly-themed bedroom, and a bath. The parents' wing includes a home office for two (which also doubles as a guest room), two walk-in closets, a master bedroom & bath. A family room leads to a gracious living/dining room for formal entertaining. A large eat-in kitchen and laundry room complete the space. Integrated lighting, audio/video and electric shades make this a modern home in a classic pre-war building.
Photography by Peter Kubilus

 Oceanside Builders, LLC.
This dormitory style bedroom has 3 built in beds.. The cathedral ceiling makes the space feel larger and leaves room for the sleeping loft above accessed by a ladder.


 Level Team Contracting
Mid-sized transitional light wood floor and brown floor kitchen pantry photo in Atlanta with a farmhouse sink, beaded inset cabinets, white cabinets, quartz countertops, white backsplash, porcelain backsplash, paneled appliances, an island and white countertops

 Maison Design+Build
D&M Images – dmimages.ca
Inspiration for a mid-sized transitional walk-in closet remodel with white cabinets
Inspiration for a mid-sized transitional walk-in closet remodel with white cabinets


 Two Dot Interiors
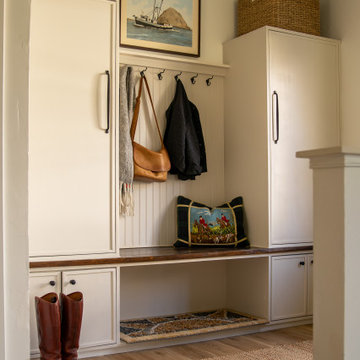
Example of a transitional medium tone wood floor and brown floor mudroom design with white walls
 The Organizing Genius, LLC
Our client already had a stunning closet, but the existing design left a significant amount of valuable space unused. We were hired to maximize storage and organize the space without taking away from its original beauty.
We transformed the unused upper areas with glass shelving and doors, creating beautiful displays for her handbag and luggage collections. At the top of her wish list was a solid wood round island. It was a challenging piece to execute, but we made it happen. This piece was custom crafted from maple and topped with a stunning natural blue quartzite.
The result: more storage, better organization and a closet that feels even more luxurious while making every inch count.
 The Organizing Genius, LLC
Our client already had a stunning closet, but the existing design left a significant amount of valuable space unused. We were hired to maximize storage and organize the space without taking away from its original beauty.
We transformed the unused upper areas with glass shelving and doors, creating beautiful displays for her handbag and luggage collections. At the top of her wish list was a solid wood round island. It was a challenging piece to execute, but we made it happen. This piece was custom crafted from maple and topped with a stunning natural blue quartzite.
The result: more storage, better organization and a closet that feels even more luxurious while making every inch count.

 Inspired Closets Southwest Florida
Clean, functional, uncluttered, and a spot for everything is what a custom closet is all about.
#closetorganization #naplesfl
http://www.123closets.com

 Chango
Interior Design, Custom Furniture Design, & Art Curation by Chango & Co.
Photography by Raquel Langworthy
See the project in Architectural Digest
Bedroom - huge transitional guest dark wood floor bedroom idea in New York with red walls and no fireplace
Bedroom - huge transitional guest dark wood floor bedroom idea in New York with red walls and no fireplace

 Kathleen Jacobson, The Couture Closet
Inspiration for a mid-sized transitional men's carpeted and gray floor walk-in closet remodel in Dallas with flat-panel cabinets and white cabinets

 Closet Factory (Fort Lauderdale)
Our daily routine begins and ends in the closet, so we believe it should be a place of peace, organization and beauty. When it comes to the custom design of one of the most personal rooms in your home, we want to transform your closet and make space for everything. With an inspired closet design you are able to easily find what you need, take charge of your morning routine, and discover a feeling of harmony to carry you throughout your day.

 Green Tech Houses
Large minimalist gender-neutral light wood floor and brown floor walk-in closet photo in Houston with raised-panel cabinets and white cabinets

 User
Bryan Parker
Bathroom - small craftsman master white tile and subway tile mosaic tile floor bathroom idea in Austin with furniture-like cabinets, white cabinets, solid surface countertops, a one-piece toilet and beige walls
Bathroom - small craftsman master white tile and subway tile mosaic tile floor bathroom idea in Austin with furniture-like cabinets, white cabinets, solid surface countertops, a one-piece toilet and beige walls
41