
Search results for "Luggage" in Home Design Ideas

 Northwest Floors
Example of a mid-sized classic master dark wood floor and brown floor bedroom design with beige walls

 Crosby Creations Home Designs
Large transitional gender-neutral dark wood floor and brown floor dressing room photo in Charleston with shaker cabinets and gray cabinets

 Agnieszka Jakubowicz PHOTOGRAPHY
Agnieszka Jakubowicz Photography
Ispirato Interior Design and Staging
Teen room - traditional boy medium tone wood floor and brown floor teen room idea in San Francisco with blue walls
Teen room - traditional boy medium tone wood floor and brown floor teen room idea in San Francisco with blue walls
Find the right local pro for your project

 Stonecraft Inc.
Alcove shower - huge mediterranean master white tile and stone slab ceramic tile alcove shower idea in Nashville with furniture-like cabinets, medium tone wood cabinets, marble countertops and brown walls


 M-Squared Contracting Inc.
This original 90’s home was in dire need of a major refresh. The kitchen was totally reimagined and designed to incorporate all of the clients needs from and oversized panel ready Sub Zero, spacious island with prep sink and wine storage, floor to ceiling pantry, endless drawer space, and a marble wall with floating brushed brass shelves with integrated lighting.
The powder room cleverly utilized leftover marble from the kitchen to create a custom floating vanity for the powder to great effect. The satin brass wall mounted faucet and patterned wallpaper worked out perfectly.
The ensuite was enlarged and totally reinvented. From floor to ceiling book matched Statuario slabs of Laminam, polished nickel hardware, oversized soaker tub, integrated LED mirror, floating shower bench, linear drain, and frameless glass partitions this ensuite spared no luxury.
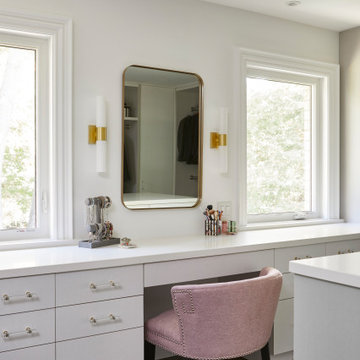
The all new walk-in closet boasts over 100 lineal feet of floor to ceiling storage that is well illuminated and laid out to include a make-up table, luggage storage, 3-way angled mirror, twin islands with drawer storage, shoe and boot shelves for easy access, accessory storage compartments and built-in laundry hampers.
 Details Design and Staging
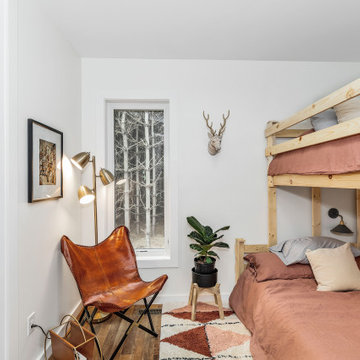
Two bunk rooms are offered in the Carpenter's Cabin.
This one sits across from the main floor owner's suite (one of two), near the kitchen, and next to a full bath and was designed with kids in mind...but sophisticated and sturdy enough for adults. Each bunk has a built in niche for glasses, books, phones, etc and a reading light.
The twin over full bunk offers flexibility while the decor adds a bit a sophistication. The closet is open to give easy access the the hanging area and luggage rack.

 Home Staging Texas
Well organized and apointed Master closet with room for everything from luggage to shoes all your clothes and even a built-n dressing area.
Photos by Bill Bonebrake Photography
 M-Squared Contracting Inc.
This original 90’s home was in dire need of a major refresh. The kitchen was totally reimagined and designed to incorporate all of the clients needs from and oversized panel ready Sub Zero, spacious island with prep sink and wine storage, floor to ceiling pantry, endless drawer space, and a marble wall with floating brushed brass shelves with integrated lighting.
The powder room cleverly utilized leftover marble from the kitchen to create a custom floating vanity for the powder to great effect. The satin brass wall mounted faucet and patterned wallpaper worked out perfectly.
The ensuite was enlarged and totally reinvented. From floor to ceiling book matched Statuario slabs of Laminam, polished nickel hardware, oversized soaker tub, integrated LED mirror, floating shower bench, linear drain, and frameless glass partitions this ensuite spared no luxury.
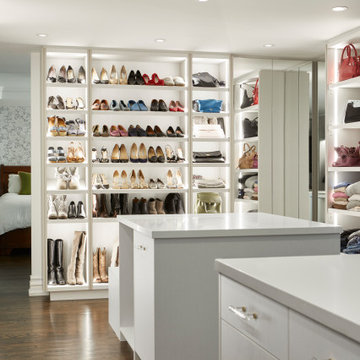
The all new walk-in closet boasts over 100 lineal feet of floor to ceiling storage that is well illuminated and laid out to include a make-up table, luggage storage, 3-way angled mirror, twin islands with drawer storage, shoe and boot shelves for easy access, accessory storage compartments and built-in laundry hampers.


 Seattle Staged to Sell and Design LLC
HD Estates
Bedroom - mid-sized transitional guest light wood floor bedroom idea in Seattle with yellow walls and no fireplace
Bedroom - mid-sized transitional guest light wood floor bedroom idea in Seattle with yellow walls and no fireplace


 Closet Art
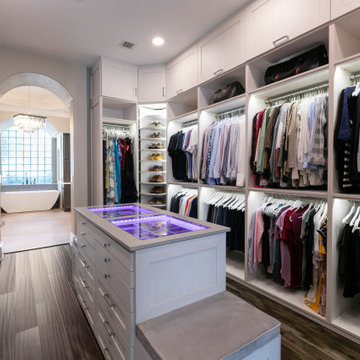
Walk In Master Closet: Transitional Style, Painted White, Shaker Touch Latch Doors, No Handles Required. Double and Long Hang Behind All Doors. Pediment Over Window, Mirrored Doors

 Kon-strux Developments
This top-level master suite starts with the bedroom view -- always the view, in this house! -- over the river valley to the south. A full balcony beyond the windows includes exterior access to a heated storage space for luggage and seasonal items.
Those window coverings are remotely controlled, with two angles to allow for light filtering or light blocking, depending on your need. Note the inset dimmable LED ceiling lights and audio speaker above the media unit - other audio is set behind the bed for surround sound.
(Rob Morato, Calgary Photos)
 M-Squared Contracting Inc.
This original 90’s home was in dire need of a major refresh. The kitchen was totally reimagined and designed to incorporate all of the clients needs from and oversized panel ready Sub Zero, spacious island with prep sink and wine storage, floor to ceiling pantry, endless drawer space, and a marble wall with floating brushed brass shelves with integrated lighting.
The powder room cleverly utilized leftover marble from the kitchen to create a custom floating vanity for the powder to great effect. The satin brass wall mounted faucet and patterned wallpaper worked out perfectly.
The ensuite was enlarged and totally reinvented. From floor to ceiling book matched Statuario slabs of Laminam, polished nickel hardware, oversized soaker tub, integrated LED mirror, floating shower bench, linear drain, and frameless glass partitions this ensuite spared no luxury.
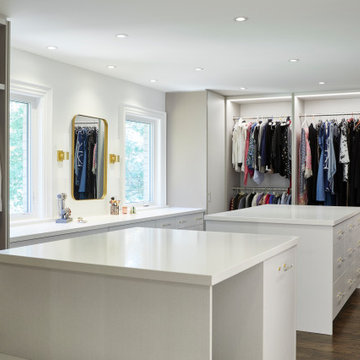
The all new walk-in closet boasts over 100 lineal feet of floor to ceiling storage that is well illuminated and laid out to include a make-up table, luggage storage, 3-way angled mirror, twin islands with drawer storage, shoe and boot shelves for easy access, accessory storage compartments and built-in laundry hampers.
 Halpern Architects
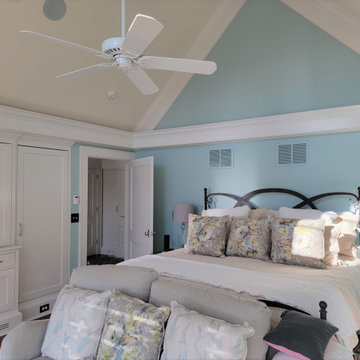
Consistent with other areas of the house, built in casework, in this case in the form of dressing cabinets, were included in the master suite. The Master bedroom is entered through a small dressing room. Within the dressing room are the doorways to the master closets and another built-in dressing cabinet, as well as the entrance to the master bathroom. This arrangement allows one of the owners to wake- up, dress and go about their day without disturbing the other should they want to sleep in. A small folding table allows the dressing room to serve as a central place to pack luggage for travels.


 The Organizing Genius, LLC
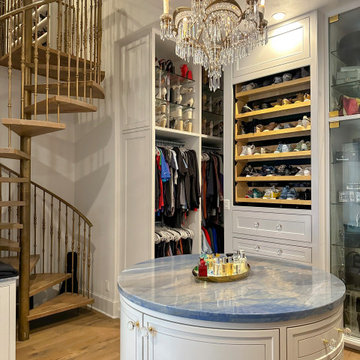
Our client already had a stunning closet, but the existing design left a significant amount of valuable space unused. We were hired to maximize storage and organize the space without taking away from its original beauty.
We transformed the unused upper areas with glass shelving and doors, creating beautiful displays for her handbag and luggage collections. At the top of her wish list was a solid wood round island. It was a challenging piece to execute, but we made it happen. This piece was custom crafted from maple and topped with a stunning natural blue quartzite.
The result: more storage, better organization and a closet that feels even more luxurious while making every inch count.

 Emily Roose Interiors
A modern walk-in master closet that has plenty of space for his and hers. The dresser has an upholstered top to safely place luggage on to unpack and settle in for the mountain getaway weekend retreat. Under the window is a custom built-in upholstered bench with additional storage.
40