
Search results for "Luggage" in Home Design Ideas

 The Royal Closet
Master closet wardrobe built in. Painted wood door and drawer faces.
Bedroom - huge transitional master dark wood floor and brown floor bedroom idea in Bridgeport with gray walls
Bedroom - huge transitional master dark wood floor and brown floor bedroom idea in Bridgeport with gray walls
 Smart Closets
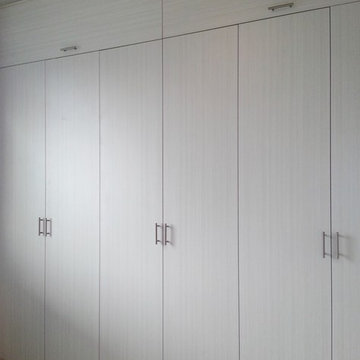
Inside wardrobe design in Antique White finish, scooped face drawers. Doors are flat panels and have an etched finish and H709 handles. The top have pull up doors.

 Liquid Interiors
Contemporary living room with neutral color palate with happy vibrant accents. Teal blue velvet sofa with colorful cushions in orange, yellow and pink. Wooden and metal side table sits by the sofa along with a classic rug and vintage suitcases. A gallery wall on the white wall with prints in black frames creates a focus. White curtains with voile shade curtains. Light wood natural parquet flooring completes the look.
Find the right local pro for your project
 Dillard-Jones Builders
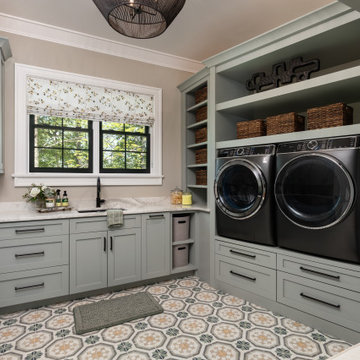
Inspiration for a rustic u-shaped multicolored floor laundry room remodel with an undermount sink, shaker cabinets, gray cabinets, beige walls, a side-by-side washer/dryer and white countertops

 Valet Custom Cabinets & Closets
The last closet we tackled was in the guest room. Essential here was a place to put a full-sized suitcase – off the floor. Shelves above and below the suitcase let guests unpack some of their belongings so they feel at home. Lower shelves and the suitcase alcove pop with a muted blue exposed wall behind the shelving. Simple but elegant, this guest closet tells anyone who visits, “welcome!”

 Woodmaster Kitchens
This design using Plus Closet Systems is a dream come true for anyone who loves an organized closet. It incorporates a combination of hanging storage with brushed chrome oval rods, open shelves, and drawers. The door face and drawer fronts are slab melamine. The system includes double hanging units and one tall unit that incorporates a jewelry drawer. It includes floor to ceiling shelves dedicated to shoe storage.

 Floorplan Rugs
As pros paid to imagine what's next for the auto industry, Megan and Steve are used to thinking about the future, and designing the room they wanted for their first child was no different. Whether a luggage rack upcycled as a base for baskets or a two-sided, organic mattress meant to last for years, they were seeking wares they would grow into, not out of. They wanted a rug that would do the same thing, and they turned to Floorplan's In-Home Rug Preview for help.
You may be thinking, a hand-knotted rug in a nursery?! Yes! This kind of handmade rug was designed to withstand the chaos of an active life, and can generally be spot-cleaned, thoroughly cleaned by professionals and even repaired.

 Kimberley Bryan
Photo: Kimberley Bryan © 2015 Houzz
Example of a mid-sized eclectic master medium tone wood floor bedroom design in Seattle with pink walls and no fireplace
Example of a mid-sized eclectic master medium tone wood floor bedroom design in Seattle with pink walls and no fireplace

 User
Custom designed three section master bedroom suite built-in system. The left side features an entertainment center with storage and display space. Fluted trim and crown molding ties in with existing trim-work. The far wall sections rise to 12' to define the overall space.

 Studio Riche Designs
Eclectic elements define the composition for this bedroom located in Mid-City in New Orleans. Most pieces were carefully selected from the owner's favorite local shops. A minimalist style allowed for each piece to stand out on its own and soothing colors are a great backdrop creating the perfect ambience for a peaceful and restful space.

 Sara Bates Interior Design
This living room was separated into two seating areas. This is an image of the less formal space with a chaise lounge, leather settee and mix matched chairs. The seating is set around a tree trunk base and glass top coffee table highlighted by the modern globe pendant light.
 Woodmaster Kitchens
This design using Plus Closet Systems is a dream come true for anyone who loves an organized closet. It incorporates a combination of hanging storage with brushed chrome oval rods, open shelves, and drawers. The door face and drawer fronts are slab melamine. The system includes double hanging units and one tall unit that incorporates a jewelry drawer. It includes floor to ceiling shelves dedicated to shoe storage.

 Lands End Development - Designers & Builders
Example of a mountain style bedroom design in Minneapolis

 Rachel Loewen Photography
Photo: Rachel Loewen © 2019 Houzz
Example of a trendy bedroom design in Chicago
Example of a trendy bedroom design in Chicago
 Studio Riche Designs
Eclectic elements define the composition for this bedroom located in Mid-City in New Orleans. Most pieces were carefully selected from the owner's favorite local shops. A minimalist style allowed for each piece to stand out on its own and soothing colors are a great backdrop creating the perfect ambience for a peaceful and restful space.


 Zelaya Properties LLC
We used: Custom cherry cabinetry in Arts & Crafts Shaker style by Kabinart in Boulder and Espresso stains. Liberty Hardware Venetian bronze 1-1/2" cabinet knobs. KitchenAid Architect II Series 22 CF counter-depth French door refrigerator. KitchenAid Architect Series II 27" convection single wall oven. KitchenAid 36" 6-burner dual fuel freestanding commercial-style range. KitchenAid Architect II Series 24" dishwasher. Sharp Insight Pro Series 24" built-in microwave drawer (Model #KB6524PS). Crystorama Solaris 12" wide pendant lights in English bronze. Granite countertops in Brown Fantasy. 3"x6" polished marble backsplash.
Paint colors:
Walls: Glidden Silver Cloud 30YY 63/024
Ceilings/Trims/Doors: Glidden Swan White GLC23
Robert B. Narod Photography
 Studio Riche Designs
Eclectic elements define the composition for this bedroom located in Mid-City in New Orleans. Most pieces were carefully selected from the owner's favorite local shops. A minimalist style allowed for each piece to stand out on its own and soothing colors are a great backdrop creating the perfect ambience for a peaceful and restful space.
 AR Construction & Development Inc.
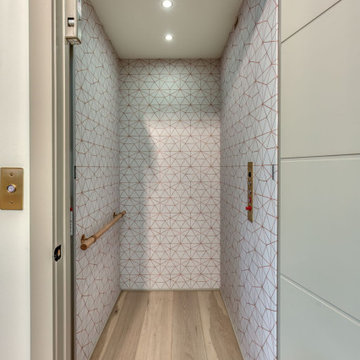
A private residential elevator connects all three levels of this hillside home, so the house works for every stage of life and is easy to move groceries and luggage between floors. The cab is finished as carefully as the rest of the house: geometric wallcovering with copper linework, recessed lighting, a brass grab bar, and the same wide-plank white oak flooring as the main level. A brushed brass call button and panel match the hardware used throughout the home.
 Affordable Closets Plus, LLC
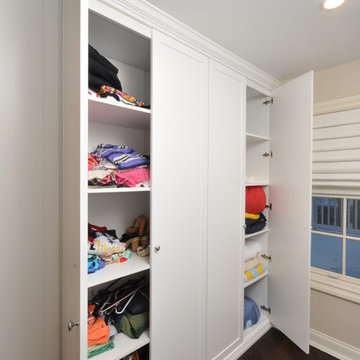
Second floor bedroom converted into a laundry room with an area for gift wrapping, ironing, dry hanging, utility section, seasonal storage and closets for luggage.
Space designed, manufactured and installed by ACP
Photographer Paul Wesley
42