
Search results for "Luxury materials" in Home Design Ideas

 Seacrest Homes
Inspiration for a contemporary gray two-story mixed siding exterior home remodel in Perth
Inspiration for a contemporary gray two-story mixed siding exterior home remodel in Perth

 Prestige Custom Homes
Jason Hartog
Large transitional white two-story wood exterior home idea in Toronto
Large transitional white two-story wood exterior home idea in Toronto

 MossCreek
Custom designed by MossCreek, this four-seasons resort home in a New England vacation destination showcases natural stone, square timbers, vertical and horizontal wood siding, cedar shingles, and beautiful hardwood floors.
MossCreek's design staff worked closely with the owners to create spaces that brought the outside in, while at the same time providing for cozy evenings during the ski season. MossCreek also made sure to design lots of nooks and niches to accommodate the homeowners' eclectic collection of sports and skiing memorabilia.
The end result is a custom-designed home that reflects both it's New England surroundings and the owner's style.
MossCreek.net
Find the right local pro for your project

 User
Detail of Iridescent Venetian plaster finish on all walls in Living Room by Christianson Lee Studios
Example of a transitional home design design in New York
Example of a transitional home design design in New York

 Allison Smith Design
Allison Smith
Example of a mid-sized trendy galley marble floor utility room design in Portland with a farmhouse sink, shaker cabinets, white cabinets, marble countertops, green walls and a side-by-side washer/dryer
Example of a mid-sized trendy galley marble floor utility room design in Portland with a farmhouse sink, shaker cabinets, white cabinets, marble countertops, green walls and a side-by-side washer/dryer

 Living Stone Design + Build
A sleek modern bathroom in a mountain ranch, featuring minimalist fixtures, clean lines, and natural materials. This eco-friendly space combines luxury and functionality with energy-efficient and sustainable design in the serene setting of Asheville, NC.

 Dream Kitchens
Home bar - mid-sized traditional single-wall dark wood floor and brown floor home bar idea in Detroit with no sink, recessed-panel cabinets, gray cabinets, quartz countertops, glass tile backsplash and white countertops



 MacPherson Construction and Design
Huge arts and crafts blue two-story wood exterior home photo in Seattle with a hip roof

 The Hills Group
photographer Kat Alves
Family room - large transitional open concept porcelain tile and brown floor family room idea in Sacramento with white walls, a stone fireplace, a wall-mounted tv and a ribbon fireplace
Family room - large transitional open concept porcelain tile and brown floor family room idea in Sacramento with white walls, a stone fireplace, a wall-mounted tv and a ribbon fireplace

 Jagoe Homes Inc.
Jagoe Homes, Inc.
Project: Falcon Ridge Estates, Zircon Craftsman Model Home.
Location: Evansville, Indiana. Site: FRE 22.
Example of a mid-sized transitional master beige tile ceramic tile and beige floor alcove shower design with a drop-in sink, shaker cabinets, white cabinets, laminate countertops, a one-piece toilet and gray walls
Example of a mid-sized transitional master beige tile ceramic tile and beige floor alcove shower design with a drop-in sink, shaker cabinets, white cabinets, laminate countertops, a one-piece toilet and gray walls
 DJK Custom Homes
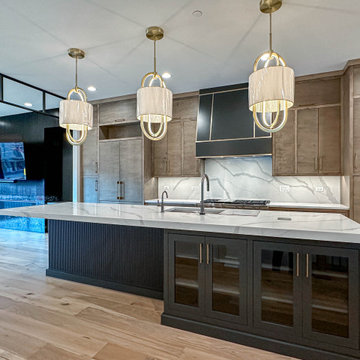
This kitchen is designed as a true centerpiece, combining bold material choices with refined craftsmanship. An expansive island anchors the space, featuring a waterfall quartz countertop, integrated storage, and a textured black base that adds depth and contrast. Warm wood cabinetry surrounds the perimeter, creating balance and visual warmth, while a sleek custom range hood and full slab backsplash provide a clean and cohesive backdrop. Statement pendant lighting introduces a touch of elegance overhead, completing a kitchen that is both highly functional and visually striking. The result is a space built for everyday living, entertaining, and timeless appeal.
 DJK Custom Homes
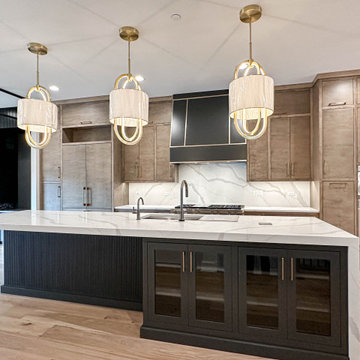
This kitchen is designed as a true centerpiece, combining bold material choices with refined craftsmanship. An expansive island anchors the space, featuring a waterfall quartz countertop, integrated storage, and a textured black base that adds depth and contrast. Warm wood cabinetry surrounds the perimeter, creating balance and visual warmth, while a sleek custom range hood and full slab backsplash provide a clean and cohesive backdrop. Statement pendant lighting introduces a touch of elegance overhead, completing a kitchen that is both highly functional and visually striking. The result is a space built for everyday living, entertaining, and timeless appeal.

 Matrix Basement Finishing
Example of a large transitional walk-out medium tone wood floor and beige floor basement design in Chicago with gray walls and no fireplace

Sponsored
Columbus, OH

Hope Restoration & General Contracting
Columbus Design-Build, Kitchen & Bath Remodeling, Historic Renovations

 NOMI - Luxury Bathroom Remodel
JOSEPH & BERRY - REMODEL DESIGN BUILD
A combination of functional and modern kitchen.
Shades of Gray, natural materials along with custom cabinets for space maximizing.

 Tommy Daspit Photographer
Master bathroom of modern luxury farmhouse in Pass Christian Mississippi photographed for Watters Architecture by Birmingham Alabama based architectural and interiors photographer Tommy Daspit.

 Herlong Architects
Inspiration for a tropical master beige tile doorless shower remodel in Charleston with a vessel sink, flat-panel cabinets, dark wood cabinets, wood countertops and beige walls
 DJK Custom Homes
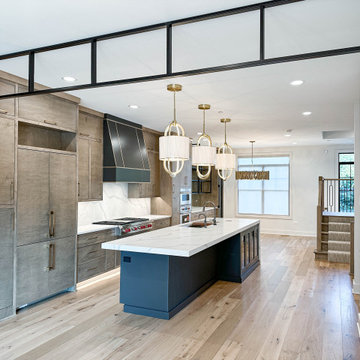
This kitchen is designed as a true centerpiece, combining bold material choices with refined craftsmanship. An expansive island anchors the space, featuring a waterfall quartz countertop, integrated storage, and a textured black base that adds depth and contrast. Warm wood cabinetry surrounds the perimeter, creating balance and visual warmth, while a sleek custom range hood and full slab backsplash provide a clean and cohesive backdrop. Statement pendant lighting introduces a touch of elegance overhead, completing a kitchen that is both highly functional and visually striking. The result is a space built for everyday living, entertaining, and timeless appeal.


 DJK Custom Homes
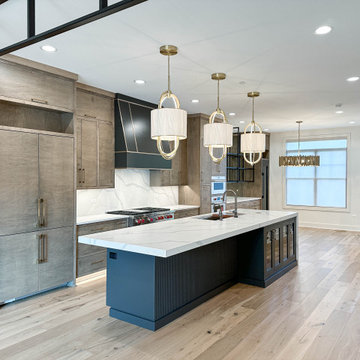
This kitchen is designed as a true centerpiece, combining bold material choices with refined craftsmanship. An expansive island anchors the space, featuring a waterfall quartz countertop, integrated storage, and a textured black base that adds depth and contrast. Warm wood cabinetry surrounds the perimeter, creating balance and visual warmth, while a sleek custom range hood and full slab backsplash provide a clean and cohesive backdrop. Statement pendant lighting introduces a touch of elegance overhead, completing a kitchen that is both highly functional and visually striking. The result is a space built for everyday living, entertaining, and timeless appeal.


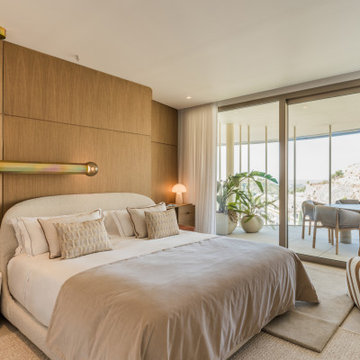
 MORÈNA BAR OR - Luxury Interior Design
L.Z. Horizon Residence is a luxury apartment designed to restore clarity and presence. Its palette of soft tones, natural materials, and open flow creates a subtle emotional rhythm—supporting both stillness and vitality. Light moves gently through the space, textures invite touch, and every element was chosen not only for beauty, but for how it feels. More than a home, it’s a quiet system that brings balance back to the body and mind.
171