
Search results for "Luxury materials" in Home Design Ideas

 A. Perry Homes
Front elevation of our Lake Forest Project
Inspiration for a large victorian beige two-story wood gable roof remodel in Chicago
Inspiration for a large victorian beige two-story wood gable roof remodel in Chicago

 Highmark Builders
Kitchen - rustic l-shaped dark wood floor kitchen idea in Minneapolis with an undermount sink, shaker cabinets, black cabinets, multicolored backsplash and an island

 JAUREGUI Architecture Interiors Construction
Photography: Piston Design
Inspiration for a timeless four-car garage remodel in Houston
Inspiration for a timeless four-car garage remodel in Houston
Find the right local pro for your project

 Aneka Interiors Inc.
Living room - huge rustic loft-style slate floor living room idea in Denver with a bar, beige walls and no tv

 Norris Furniture & Interiors
Luxurious master bath outdoor shower.
Large transitional master and side yard beige tile and porcelain tile multicolored floor outdoor patio shower photo with beige walls and a pergola
Large transitional master and side yard beige tile and porcelain tile multicolored floor outdoor patio shower photo with beige walls and a pergola


 NORTHERNERS co.
Inspiration for a large rustic limestone floor and gray floor freestanding bathtub remodel in New York with brown walls and a hinged shower door



 MossCreek
High in the Blue Ridge Mountains of North Carolina, this majestic lodge was custom designed by MossCreek to provide rustic elegant living for the extended family of our clients. Featuring four spacious master suites, a massive great room with floor-to-ceiling windows, expansive porches, and a large family room with built-in bar, the home incorporates numerous spaces for sharing good times.
Unique to this design is a large wrap-around porch on the main level, and four large distinct and private balconies on the upper level. This provides outdoor living for each of the four master suites.
We hope you enjoy viewing the photos of this beautiful home custom designed by MossCreek.
Photo by Todd Bush

 Advance Design Studio, Ltd.
This 1930's Barrington Hills farmhouse was in need of some TLC when it was purchased by this southern family of five who planned to make it their new home. The renovation taken on by Advance Design Studio's designer Scott Christensen and master carpenter Justin Davis included a custom porch, custom built in cabinetry in the living room and children's bedrooms, 2 children's on-suite baths, a guest powder room, a fabulous new master bath with custom closet and makeup area, a new upstairs laundry room, a workout basement, a mud room, new flooring and custom wainscot stairs with planked walls and ceilings throughout the home.
The home's original mechanicals were in dire need of updating, so HVAC, plumbing and electrical were all replaced with newer materials and equipment. A dramatic change to the exterior took place with the addition of a quaint standing seam metal roofed farmhouse porch perfect for sipping lemonade on a lazy hot summer day.
In addition to the changes to the home, a guest house on the property underwent a major transformation as well. Newly outfitted with updated gas and electric, a new stacking washer/dryer space was created along with an updated bath complete with a glass enclosed shower, something the bath did not previously have. A beautiful kitchenette with ample cabinetry space, refrigeration and a sink was transformed as well to provide all the comforts of home for guests visiting at the classic cottage retreat.
The biggest design challenge was to keep in line with the charm the old home possessed, all the while giving the family all the convenience and efficiency of modern functioning amenities. One of the most interesting uses of material was the porcelain "wood-looking" tile used in all the baths and most of the home's common areas. All the efficiency of porcelain tile, with the nostalgic look and feel of worn and weathered hardwood floors. The home’s casual entry has an 8" rustic antique barn wood look porcelain tile in a rich brown to create a warm and welcoming first impression.
Painted distressed cabinetry in muted shades of gray/green was used in the powder room to bring out the rustic feel of the space which was accentuated with wood planked walls and ceilings. Fresh white painted shaker cabinetry was used throughout the rest of the rooms, accentuated by bright chrome fixtures and muted pastel tones to create a calm and relaxing feeling throughout the home.
Custom cabinetry was designed and built by Advance Design specifically for a large 70” TV in the living room, for each of the children’s bedroom’s built in storage, custom closets, and book shelves, and for a mudroom fit with custom niches for each family member by name.
The ample master bath was fitted with double vanity areas in white. A generous shower with a bench features classic white subway tiles and light blue/green glass accents, as well as a large free standing soaking tub nestled under a window with double sconces to dim while relaxing in a luxurious bath. A custom classic white bookcase for plush towels greets you as you enter the sanctuary bath.

 Fresh Start Contracting
Enclosed dining room - mid-sized modern dark wood floor and brown floor enclosed dining room idea in Boston with gray walls and no fireplace
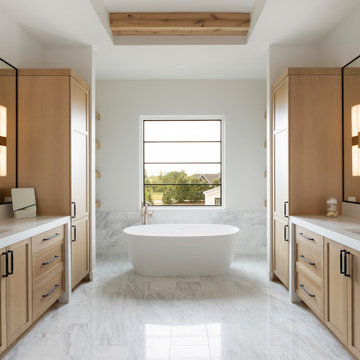
 Swanson Homes
We love how the mix of materials-- dark metals, white oak cabinetry and marble flooring-- all work together to create this sophisticated and relaxing space.

 Segreti Design
Contemporary Master Bedroom Ensuite Bath by Heather Segreti
Example of a trendy bathroom design in Toronto
Example of a trendy bathroom design in Toronto

 Whipple Russell Architects
Bighorn Palm Desert luxury home modern entrance landscape design. Photo by William MacCollum.
This is an example of a large modern full sun front yard gravel and wood fence formal garden in Los Angeles.
This is an example of a large modern full sun front yard gravel and wood fence formal garden in Los Angeles.



 Grand Entrances
Inspiration for a mid-sized mediterranean travertine floor and beige floor front door remodel in San Diego with white walls and a dark wood front door


 Drewett Works
Positioned near the base of iconic Camelback Mountain, “Outside In” is a modernist home celebrating the love of outdoor living Arizonans crave. The design inspiration was honoring early territorial architecture while applying modernist design principles.
Dressed with undulating negra cantera stone, the massing elements of “Outside In” bring an artistic stature to the project’s design hierarchy. This home boasts a first (never seen before feature) — a re-entrant pocketing door which unveils virtually the entire home’s living space to the exterior pool and view terrace.
A timeless chocolate and white palette makes this home both elegant and refined. Oriented south, the spectacular interior natural light illuminates what promises to become another timeless piece of architecture for the Paradise Valley landscape.
Project Details | Outside In
Architect: CP Drewett, AIA, NCARB, Drewett Works
Builder: Bedbrock Developers
Interior Designer: Ownby Design
Photographer: Werner Segarra
Publications:
Luxe Interiors & Design, Jan/Feb 2018, "Outside In: Optimized for Entertaining, a Paradise Valley Home Connects with its Desert Surrounds"
Awards:
Gold Nugget Awards - 2018
Award of Merit – Best Indoor/Outdoor Lifestyle for a Home – Custom
The Nationals - 2017
Silver Award -- Best Architectural Design of a One of a Kind Home - Custom or Spec
http://www.drewettworks.com/outside-in/
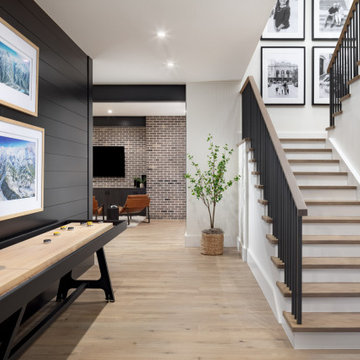
 Kimberly Timmons Interiors
The basement level of this luxury custom home is anything but basement-like. Filled with light and beautiful materials and art, the wood and black metal staircase leads downstairs to the recreation space. A black shiplap wall features ski resort artwork and shuffleboard, while an exposed brick wall beyond features a gaming space with relaxed leather chairs and built-in cabinetry.



 Familia Remodeling
Step into a world of luxury and relaxation with this freestanding marble bathtub masterpiece. The stunning floor-to-ceiling windows provide breathtaking views of the ocean, creating a serene and peaceful atmosphere. The hardwood floors and unique design of this bathroom make it the epitome of luxury and sophistication. Soak away the stress of the day while enjoying the breathtaking view, surrounded by the beauty of natural materials and modern design. This is a one-of-a-kind bathroom that will leave you feeling refreshed and rejuvenated every time you step in.
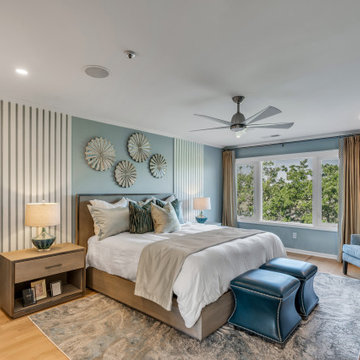
 Brittanya Tammearu Interior Design
Designed to bring the outside in, this serene space features large windows that frame breathtaking marsh views, allowing natural light to flood the room. Soft, earthy tones and natural materials create a harmonious blend with the surrounding landscape, while cozy textiles and thoughtfully chosen decor evoke a sense of calm and relaxation. The result is a peaceful retreat that feels both luxurious and intimately connected to nature.
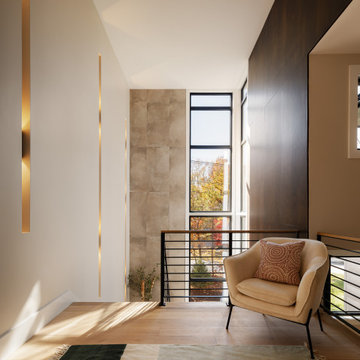
 DFI Interiors
Transforming a grand staircase into a captivating focal point requires a masterful blend of materials and strategic lighting. For this project, we designed custom lighting channels to dramatically illuminate the impressive 25-foot staircase, creating an awe-inspiring effect after dusk.
A key element of this design is the first focal wall, clad in porcelain concrete tile with high natural variation. This choice provides striking visual movement without overwhelming the expansive space. Balancing the coolness of the concrete, the third wall (not pictured) features beautiful wood panels, introducing warmth and undeniable luxury. The interplay of these diverse materials, combined with expert lighting, ensures this staircase is nothing short of spectacular.
70