
Search results for "Luxury materials" in Home Design Ideas

 Stanton Homes
This master bath features a his and hers design - with separate vanities and separated shower heads on each end of the shower.
The shower is handicapped accessible with a no curb, roll in design.
Each end of the shower has built-in storage.
Luxury one story home by design build custom home builder Stanton Homes.
 Platinum Build
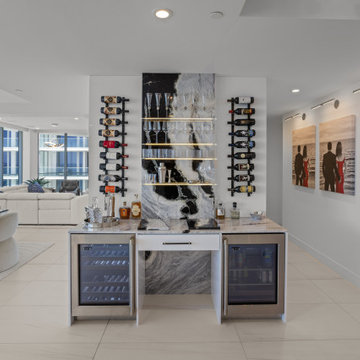
This custom luxury bar in Fort Lauderdale, Florida, showcases Platinum Build's commitment to exceptional craftsmanship and sophisticated residential design. Featuring custom cabinetry, architectural millwork, premium finishes, and carefully considered details, this project was designed to create an elegant space for entertaining.
At Platinum Build, we specialize in bringing distinctive residential spaces to life through precision, quality materials, and personalized craftsmanship.
Platinum Build — Excellence Is Our Standard.
 Platinum Build
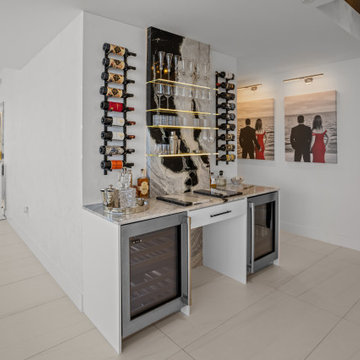
This custom luxury bar in Fort Lauderdale, Florida, showcases Platinum Build's commitment to exceptional craftsmanship and sophisticated residential design. Featuring custom cabinetry, architectural millwork, premium finishes, and carefully considered details, this project was designed to create an elegant space for entertaining.
At Platinum Build, we specialize in bringing distinctive residential spaces to life through precision, quality materials, and personalized craftsmanship.
Platinum Build — Excellence Is Our Standard.
Find the right local pro for your project
 M. Swabb Interior Design
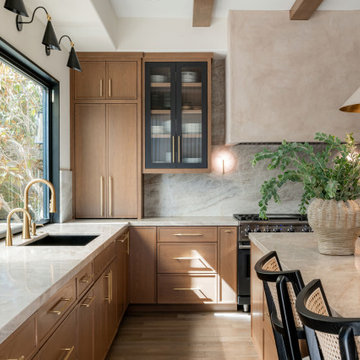
Refined Oak & Stone kitchen renovation, nestled near Rancho Santa Fe. This stunning kitchen features rift-cut white oak cabinets, sleek black accents, and timeless Taj Mahal quartzite countertops and backsplash. Perfect for those seeking a modern yet refined aesthetic, this design blends natural warmth with sophisticated elements. The spacious layout and meticulous craftsmanship make it an ideal example of luxury kitchen design in San Diego.
If you’re looking for inspiration or a high-end kitchen remodel, the Refined Oak & Stone project is a showcase of excellence in materials and design. Whether you want custom cabinetry, premium stone surfaces, or a sleek, contemporary feel, this kitchen renovation highlights the best in modern kitchen design.
 Interior Vision Design Studio
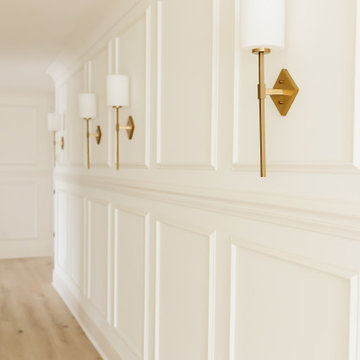
Designed to create a seamless transition between spaces, this luxury organic modern hallway combines timeless architectural detailing with warm, inviting finishes. Custom millwork, thoughtfully curated lighting, and a sophisticated neutral palette establish a cohesive flow throughout the home while enhancing both functionality and visual interest. Natural textures, refined materials, and carefully considered design details transform this transitional space into an elegant extension of the home's overall aesthetic. The result is a timeless corridor that beautifully balances luxury, comfort, and everyday livability within this multigenerational custom home.
 Eco Custom Homes
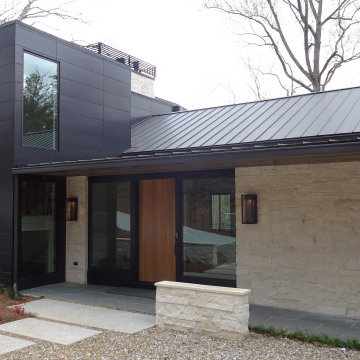
The Lake Burton luxury custom home is a 7,000-square-foot high-performance residence overlooking Lake Burton in North Georgia. Built on a steep, remote lakeside site, the project required careful planning, site logistics, and construction coordination while taking full advantage of the property’s lake and mountain views.
The home features a distinctive combination of natural limestone and cypress siding, extensive steel detailing, custom flat-bar railings, and expansive outdoor living spaces designed around the surrounding landscape.
Building on Lake Burton presents challenges that differ from traditional residential construction. Steep terrain, limited site access, weather exposure, material deliveries, and long-term durability all require careful planning throughout the project.
This Lake Burton luxury custom home reflects Eco Custom Homes’ experience building in the North Georgia mountains, combining craftsmanship, durable materials, high-performance construction, and thoughtful execution to create a lake home designed for year-round living and long-term performance.
 Interior Vision Design Studio
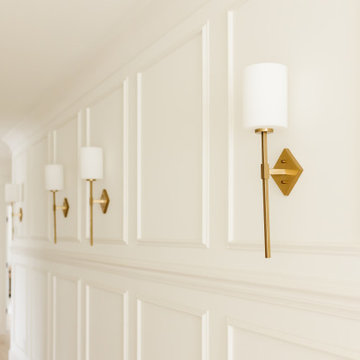
Designed to create a seamless transition between spaces, this luxury organic modern hallway combines timeless architectural detailing with warm, inviting finishes. Custom millwork, thoughtfully curated lighting, and a sophisticated neutral palette establish a cohesive flow throughout the home while enhancing both functionality and visual interest. Natural textures, refined materials, and carefully considered design details transform this transitional space into an elegant extension of the home's overall aesthetic. The result is a timeless corridor that beautifully balances luxury, comfort, and everyday livability within this multigenerational custom home.

Sponsored
Sunbury, OH

J.Holderby - Renovations
Franklin County's Leading General Contractors - 2X Best of Houzz!

 Adeas Interior Design LLC
Walk-in closet - large transitional men's black floor and dark wood floor walk-in closet idea in Cleveland with open cabinets and dark wood cabinets

 Blackfish Homes Ltd.
www.emapeter.com
Freestanding bathtub - large contemporary master white tile and stone slab marble floor, white floor and double-sink freestanding bathtub idea in Vancouver with flat-panel cabinets, light wood cabinets, a vessel sink, a hinged shower door, white countertops, white walls, quartz countertops, a niche and a floating vanity
Freestanding bathtub - large contemporary master white tile and stone slab marble floor, white floor and double-sink freestanding bathtub idea in Vancouver with flat-panel cabinets, light wood cabinets, a vessel sink, a hinged shower door, white countertops, white walls, quartz countertops, a niche and a floating vanity

 G. Terbrock Luxury Homes
Large elegant medium tone wood floor eat-in kitchen photo in St Louis with raised-panel cabinets, white cabinets, marble countertops, gray backsplash, subway tile backsplash, an island, paneled appliances and gray countertops

 building Lab, inc.
Eichler in Marinwood - In conjunction to the porous programmatic kitchen block as a connective element, the walls along the main corridor add to the sense of bringing outside in. The fin wall adjacent to the entry has been detailed to have the siding slip past the glass, while the living, kitchen and dining room are all connected by a walnut veneer feature wall running the length of the house. This wall also echoes the lush surroundings of lucas valley as well as the original mahogany plywood panels used within eichlers.
photo: scott hargis
 DFI Interiors
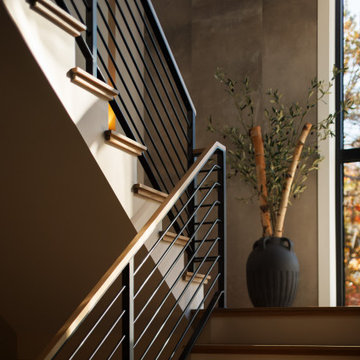
Transforming a grand staircase into a captivating focal point requires a masterful blend of materials and strategic lighting. For this project, we designed custom lighting channels to dramatically illuminate the impressive 25-foot staircase, creating an awe-inspiring effect after dusk.
A key element of this design is the first focal wall, clad in porcelain concrete tile with high natural variation. This choice provides striking visual movement without overwhelming the expansive space. Balancing the coolness of the concrete, the third wall (not pictured) features beautiful wood panels, introducing warmth and undeniable luxury. The interplay of these diverse materials, combined with expert lighting, ensures this staircase is nothing short of spectacular.
 Andrea Schumacher Interiors
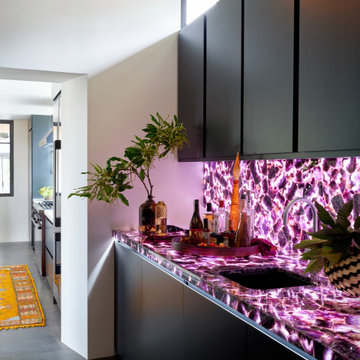
Designed as a striking entertaining space, this luxury home bar features dramatic backlit stone, sleek custom cabinetry, and contemporary detailing that transforms a functional wet bar into a sculptural focal point. Rich natural materials, integrated lighting, and refined craftsmanship embody Andrea Schumacher Interiors' signature approach to bold, sophisticated California luxury.



 Matrix Basement Finishing
Example of a large transitional walk-out medium tone wood floor and beige floor basement design in Chicago with gray walls and no fireplace

 MossCreek
Designed by MossCreek, this beautiful timber frame home includes signature MossCreek style elements such as natural materials, expression of structure, elegant rustic design, and perfect use of space in relation to build site. Photo by Mark Smith

 PURE Design Inc.
Photo by Janis Nicolay
Example of a large danish light wood floor and beige floor dining room design in Vancouver with white walls and no fireplace
Example of a large danish light wood floor and beige floor dining room design in Vancouver with white walls and no fireplace




 Matrix Basement Finishing
Inspiration for a large transitional look-out carpeted and brown floor basement remodel in Chicago with gray walls, a ribbon fireplace and a stone fireplace

 Arjay Builders Inc.
Large transitional gender-neutral carpeted and beige floor dressing room photo in Omaha with flat-panel cabinets and white cabinets
 DFI Interiors
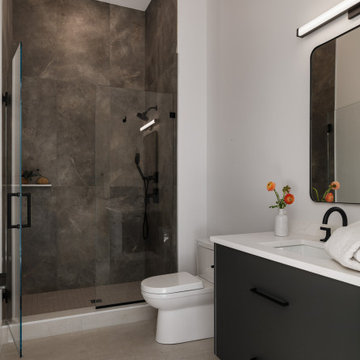
This modern bathroom design balances clean, minimalist lines with the raw beauty of textured materials. A dynamic interplay of cement tiles creates a subtle sense of movement across the wall, adding visual interest to the otherwise sleek and serene space.
77