
Search results for "M decking" in Home Design Ideas
 M-Squared Contracting Inc.

Perched above High Park, this family home is a crisp and clean breath of fresh air! Lovingly designed by the homeowner to evoke a warm and inviting country feel, the interior of this home required a full renovation from the basement right up to the third floor with rooftop deck. Upon arriving, you are greeted with a generous entry and elegant dining space, complemented by a sitting area, wrapped in a bay window.
Central to the success of this home is a welcoming oak/white kitchen and living space facing the backyard. The windows across the back of the house shower the main floor in daylight, while the use of oak beams adds to the impact. Throughout the house, floor to ceiling millwork serves to keep all spaces open and enhance flow from one room to another.
The use of clever millwork continues on the second floor with the highly functional laundry room and customized closets for the children’s bedrooms. The third floor includes extensive millwork, a wood-clad master bedroom wall and an elegant ensuite. A walk out rooftop deck overlooking the backyard and canopy of trees complements the space. Design elements include the use of white, black, wood and warm metals. Brass accents are used on the interior, while a copper eaves serves to elevate the exterior finishes.
 M.T.N Design

Produced by: PrecisionCraft Log & Timber Homes. Image Copyright: Roger Wade Studios
Mountain style master carpeted and beige floor bedroom photo in Other with a corner fireplace, a stone fireplace and beige walls
Mountain style master carpeted and beige floor bedroom photo in Other with a corner fireplace, a stone fireplace and beige walls

Find the right local pro for your project

 Bloom Concrete & Landscape Design
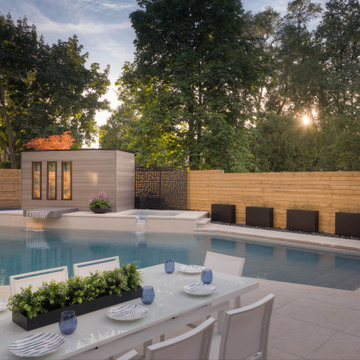
Photo of a contemporary front yard retaining wall landscape in Denver.
 Sunrise Building & Remodeling Inc
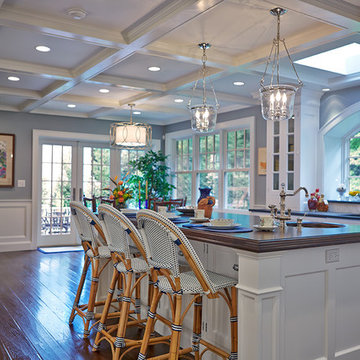
coffered ceiling adds elegance to this french provincial style kitchen with Arched box bay window and marble backsplash
Inspiration for a timeless dark wood floor kitchen remodel in New York with an undermount sink, recessed-panel cabinets, white cabinets, wood countertops, white backsplash, stone tile backsplash, paneled appliances and an island
Inspiration for a timeless dark wood floor kitchen remodel in New York with an undermount sink, recessed-panel cabinets, white cabinets, wood countertops, white backsplash, stone tile backsplash, paneled appliances and an island


 Michael Pagnotta Architects pc

Beautiful, low maintenance home on a narrow lot on Long Beach Island. This reversed living home has the bedrooms and baths on the first floor and the living and entertaining spaces on the top floor. This enables the owners to take advantage of beach views and coastal breezes. There are three decks for entertaining, including a roof deck.

Sponsored
Columbus, OH

Snider & Metcalf Interior Design, LTD
Leading Interior Designers in Columbus, Ohio & Ponte Vedra, Florida

 Rikki Snyder
Photo: Rikki Snyder © 2014 Houzz
Example of a small cottage enclosed medium tone wood floor living room design in New York with green walls, a standard fireplace and a stone fireplace
Example of a small cottage enclosed medium tone wood floor living room design in New York with green walls, a standard fireplace and a stone fireplace

 SLC Interiors
Inspiration for a large contemporary beige floor dining room remodel in Miami with white walls
 M.S. Vicas Interiors

Design ideas for a huge contemporary partial sun backyard concrete paver landscaping in DC Metro.
 Goldberg & Rodler, Inc.

Aerial picture of the redesigned pool area. The pool area and deck are meant to maximize the outdoor space as well as give an unencumbered view to the water, the main reason the clients purchased the house. Photo by Susan Sotera

 Whitten Architects
photography by Rob Karosis
Farmhouse two-story wood exterior home photo in Portland Maine
Farmhouse two-story wood exterior home photo in Portland Maine

 Kimberley Bryan
Photo: Kimberley Bryan © 2014 Houzz
Example of a country galley dark wood floor open concept kitchen design in Seattle with glass-front cabinets, white cabinets, white backsplash, subway tile backsplash, paneled appliances and an island
Example of a country galley dark wood floor open concept kitchen design in Seattle with glass-front cabinets, white cabinets, white backsplash, subway tile backsplash, paneled appliances and an island

Sponsored
Fredericksburg, OH

High Point Cabinets
Columbus' Experienced Custom Cabinet Builder | 4x Best of Houzz Winner

 Tim Barber Architects
Photography by Laura Hull.
Example of a small transitional freestanding desk dark wood floor home office design in Los Angeles with blue walls
Example of a small transitional freestanding desk dark wood floor home office design in Los Angeles with blue walls

 Dig Your Garden Landscape Design
APLD 2021 Silver Award Winning Landscape Design. Galvanized troughs used for vegetables in the side yard. An expansive back yard landscape with several mature oak trees and a stunning Golden Locust tree has been transformed into a welcoming outdoor retreat. The renovations include a wraparound deck, an expansive travertine natural stone patio, stairways and pathways along with concrete retaining walls and column accents with dramatic planters. The pathways meander throughout the landscape... some with travertine stepping stones and gravel and those below the majestic oaks left natural with fallen leaves. Raised vegetable beds and fruit trees occupy some of the sunniest areas of the landscape. A variety of low-water and low-maintenance plants for both sunny and shady areas include several succulents, grasses, CA natives and other site-appropriate Mediterranean plants complimented by a variety of boulders. Dramatic white pots provide architectural accents, filled with succulents and citrus trees. Design, Photos, Drawings © Eileen Kelly, Dig Your Garden Landscape Design



 Glen Alspaugh Kitchens and Baths
Alise O'Brien Photography
Large transitional master gray tile marble floor corner shower photo in St Louis with beige walls, an undermount sink, marble countertops, dark wood cabinets, flat-panel cabinets and an undermount tub
Large transitional master gray tile marble floor corner shower photo in St Louis with beige walls, an undermount sink, marble countertops, dark wood cabinets, flat-panel cabinets and an undermount tub



 Mina Brinkey
Photo: Mina Brinkey © 2013 Houzz
Inspiration for a mediterranean bedroom remodel in Tampa with blue walls
Inspiration for a mediterranean bedroom remodel in Tampa with blue walls



 B. Jane Gardens
Ryann Ford
Inspiration for a mid-sized asian gravel retaining wall landscape in Austin.
Inspiration for a mid-sized asian gravel retaining wall landscape in Austin.
65