
Search results for "M decking" in Home Design Ideas
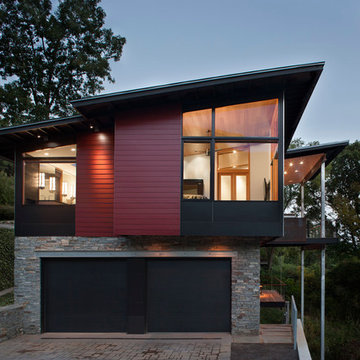


 Stewart Design
California modern outdoor living space
Transitional concrete patio photo in Los Angeles with a pergola
Transitional concrete patio photo in Los Angeles with a pergola
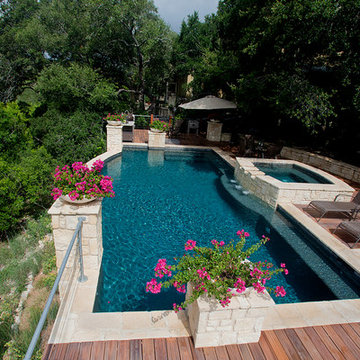
 Brad Sharpe Pools
Inspiration for a mid-sized timeless backyard custom-shaped natural hot tub remodel in Austin with decking
Find the right local pro for your project
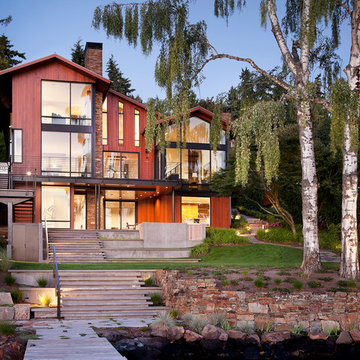
 Sundberg Kennedy Ly-Au Young Architects
Sundberg Kennedy Ly-Au Young Architects collaborated closely with the clients, our consultants, and local craftspeople to design a custom three-story home of native cedar, blackened steel, glass, rock, and cement. The house takes full advantage of a beautiful site on the shores of Lake Washington. The main gathering and social spaces maximize lake front views and extend into the outdoor decks.
Photography by Tim Bies.

 Michael Willoughby & Associates - Architects
This stone and cement-stucco carriage house with second floor art studio overlooks the beautifully lush garden below.
(Beth Singer Photography)
Example of a country white two-story exterior home design in Detroit
Example of a country white two-story exterior home design in Detroit
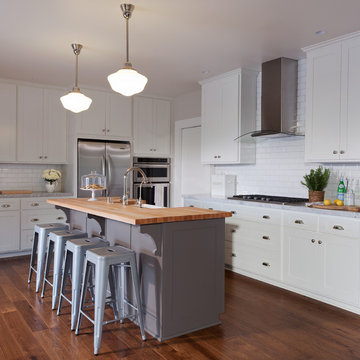
 Beth Dana
Inspiration for a country l-shaped dark wood floor kitchen remodel in Santa Barbara with a farmhouse sink, shaker cabinets, white cabinets, white backsplash, subway tile backsplash, stainless steel appliances and an island
 J. M. Bryson Construction Management Inc.
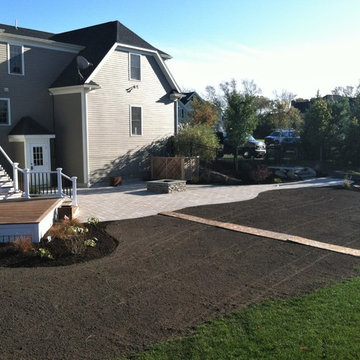
Multi-level deck and patio
Inspiration for a large contemporary backyard concrete paver patio kitchen remodel in Providence with no cover
Inspiration for a large contemporary backyard concrete paver patio kitchen remodel in Providence with no cover


 Zogheib, Necessary Luxury
Michael Hunter

Mid-sized trendy boy carpeted and gray floor kids' room photo in Other with multicolored walls
Mid-sized trendy boy carpeted and gray floor kids' room photo in Other with multicolored walls
 M. Designs Architects

Landscaping, modern, practical, artistic, the eye catcher of the big tree to circle around in the evenings, with the patio and game area
This is an example of a large modern backyard landscaping in San Francisco with decking.
This is an example of a large modern backyard landscaping in San Francisco with decking.

 Neumann Monson Architects
Farshid Assassi
Inspiration for a contemporary wooden straight open staircase remodel in Cedar Rapids
Inspiration for a contemporary wooden straight open staircase remodel in Cedar Rapids

 Klopf Architecture
Klopf Architecture completely remodeled this once dark Eichler house in Palo Alto creating a more open, bright and functional family home. The reconfigured great room with new full height windows and sliding glass doors blends the indoors with the newly landscaped patio and seating areas outside. The former galley kitchen was relocated and was opened up to have clear sight lines through the great room and out to the patios and yard, including a large island and a beautiful walnut bar countertop with seating. An integrated small front addition was added allowing for a more spacious master bath and hall bath layouts. With the removal of the old brick fireplace, larger sliding glass doors and multiple skylights now flood the home with natural light.
The goals were to work within the Eichler style while creating a more open, indoor-outdoor flow and functional spaces, as well as a more efficient building envelope including a well insulated roof, providing solutions that many Eichler homeowners appreciate. The original entryway lacked unique details; the clients desired a more gracious front approach. The historic Eichler color palette was used to create a modern updated front facade.
Durable grey porcelain floor tiles unify the entire home, creating a continuous flow. They, along with white walls, provide a backdrop for the unique elements and materials to stand on their own, such as the brightly colored mosaic tiles, the walnut bar and furniture, and stained ceiling boards. A secondary living space was extended out to the patio with the addition of a bench and additional seating.
This Single family Eichler 4 bedroom 2 bath remodel is located in the heart of the Silicon Valley.
Klopf Architecture Project Team: John Klopf, Klara Kevane, and Ethan Taylor
Contractor: Coast to Coast Construction
Landscape Contractor: Discelli
Structural Engineer: Brian Dotson Consulting Engineer
Photography ©2018 Mariko Reed
Location: Palo Alto, CA
Year completed: 2017
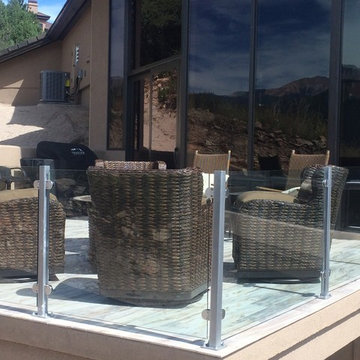
 Strecker Homes
Deck - mid-sized contemporary side yard deck idea in Denver with a fire pit and no cover

Sponsored
Delaware, OH

Buckeye Basements, Inc.
Central Ohio's Basement Finishing ExpertsBest Of Houzz '13-'21
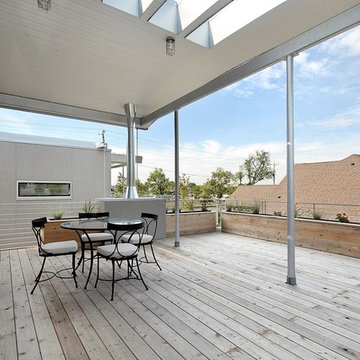


 TimberTown
The two story Cedar gazebo looks great and is also functional, giving one access to the waterslide and a beautiful view of the countryside.
Built by Matt Channel of Southern Outdoor Appeal and Cody Pools
 The Ensuite Winnipeg
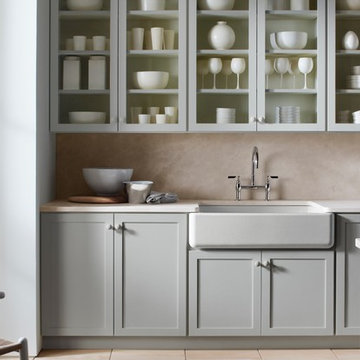
Mid-sized transitional galley ceramic tile kitchen pantry photo in Other with a farmhouse sink, beaded inset cabinets, gray cabinets, granite countertops, beige backsplash, stainless steel appliances and an island
 M Gooden Design
Photo: Roy Aguilar

Large mid-century modern backyard deck photo in Dallas with a fireplace and no cover
Large mid-century modern backyard deck photo in Dallas with a fireplace and no cover

Sponsored
Columbus, OH

Hope Restoration & General Contracting
Columbus Design-Build, Kitchen & Bath Remodeling, Historic Renovations
 Michael Robert Construction
photography: raquel langworthy

Coastal white house exterior idea in New York with a shingle roof
Coastal white house exterior idea in New York with a shingle roof

 Visbeen Architects
Designed with an open floor plan and layered outdoor spaces, the Onaway is a perfect cottage for narrow lakefront lots. The exterior features elements from both the Shingle and Craftsman architectural movements, creating a warm cottage feel. An open main level skillfully disguises this narrow home by using furniture arrangements and low built-ins to define each spaces’ perimeter. Every room has a view to each other as well as a view of the lake. The cottage feel of this home’s exterior is carried inside with a neutral, crisp white, and blue nautical themed palette. The kitchen features natural wood cabinetry and a long island capped by a pub height table with chairs. Above the garage, and separate from the main house, is a series of spaces for plenty of guests to spend the night. The symmetrical bunk room features custom staircases to the top bunks with drawers built in. The best views of the lakefront are found on the master bedrooms private deck, to the rear of the main house. The open floor plan continues downstairs with two large gathering spaces opening up to an outdoor covered patio complete with custom grill pit.
 a Blade of Grass
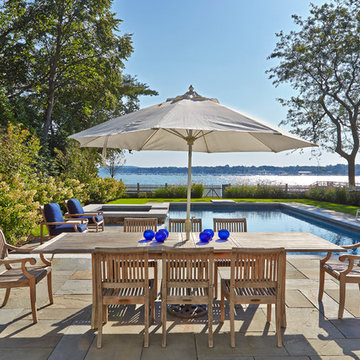
View from the bluestone patio out across the pool to Duxbury Bay.
Photo by Charles Mayer
Example of a mid-sized classic stone and rectangular hot tub design in Boston
Example of a mid-sized classic stone and rectangular hot tub design in Boston
67