
Search results for "M decking" in Home Design Ideas
 a Blade of Grass
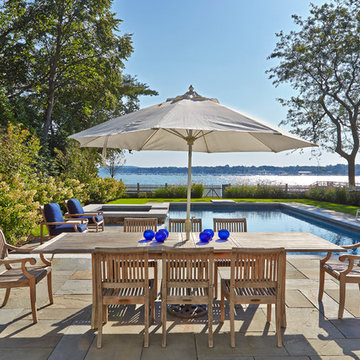
View from the bluestone patio out across the pool to Duxbury Bay.
Photo by Charles Mayer
Example of a mid-sized classic stone and rectangular hot tub design in Boston
Example of a mid-sized classic stone and rectangular hot tub design in Boston
 CJ Paone AIA | Archipelago Workshop

A limestone fire pit anchors one of the many outdoor rooms.
Images | Kurt Jordan Photography
Example of a mid-sized beach style backyard patio design in Santa Barbara
Example of a mid-sized beach style backyard patio design in Santa Barbara
Find the right local pro for your project

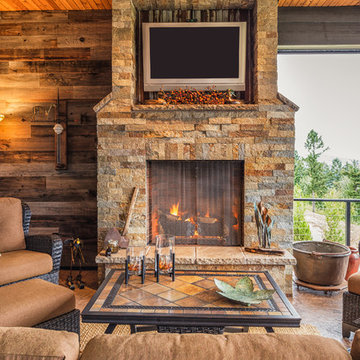
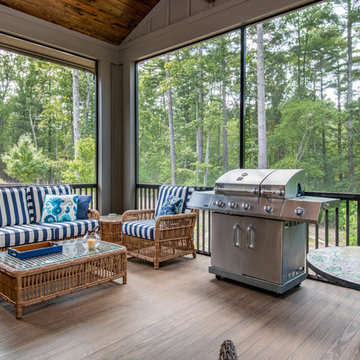


 The Turett Collaborative
Greenport Passive House Exterior. Photos by Liz Glasgow.
Inspiration for a mid-sized modern gray two-story wood house exterior remodel in New York with a metal roof
Inspiration for a mid-sized modern gray two-story wood house exterior remodel in New York with a metal roof


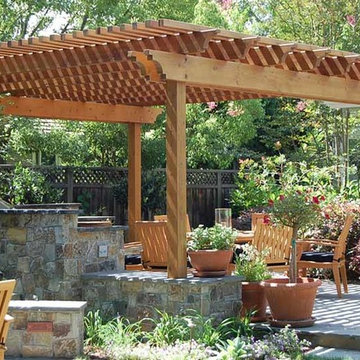
 M&M Builders

Inspiration for a mid-sized timeless backyard stone patio remodel in San Francisco with a pergola
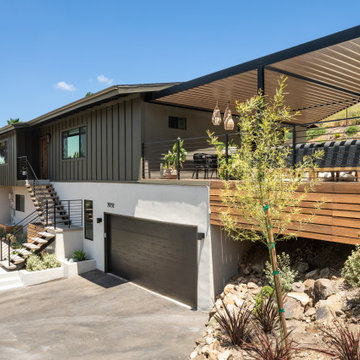
 M Prevost Design
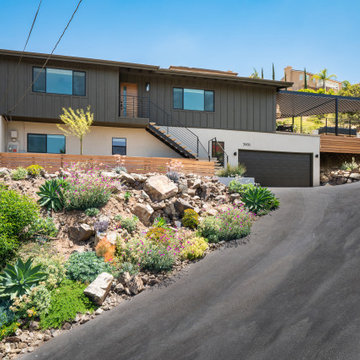
Front and Side view of whole house exterior remodel
Inspiration for a large 1960s black two-story exterior home remodel in San Diego
Inspiration for a large 1960s black two-story exterior home remodel in San Diego
 M Prevost Design
Front view of whole house exterior remodel
Example of a large 1960s black two-story exterior home design in San Diego
Example of a large 1960s black two-story exterior home design in San Diego
 O’Hara Interiors

Martha O'Hara Interiors, Interior Design & Photo Styling | Roberts Wygal, Builder | Troy Thies, Photography | Please Note: All “related,” “similar,” and “sponsored” products tagged or listed by Houzz are not actual products pictured. They have not been approved by Martha O’Hara Interiors nor any of the professionals credited. For info about our work: design@oharainteriors.com

Small trendy green tile and ceramic tile light wood floor and beige floor powder room photo in Los Angeles with green cabinets, a one-piece toilet, green walls, an integrated sink, marble countertops, green countertops and a built-in vanity



 LuxeMark Company
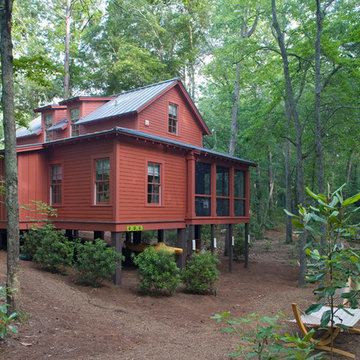
Photo by Tad Davis Photography

Large transitional 3/4 multicolored tile and mosaic tile ceramic tile bathroom photo in Raleigh with an undermount sink, recessed-panel cabinets, gray cabinets, granite countertops, a two-piece toilet and beige walls
Large transitional 3/4 multicolored tile and mosaic tile ceramic tile bathroom photo in Raleigh with an undermount sink, recessed-panel cabinets, gray cabinets, granite countertops, a two-piece toilet and beige walls



 balance design studio
Jeff Roberts Imaging
Inspiration for a mid-sized timeless l-shaped light wood floor and brown floor eat-in kitchen remodel in Portland Maine with a farmhouse sink, glass-front cabinets, white cabinets, stainless steel appliances, an island, granite countertops and window backsplash
Inspiration for a mid-sized timeless l-shaped light wood floor and brown floor eat-in kitchen remodel in Portland Maine with a farmhouse sink, glass-front cabinets, white cabinets, stainless steel appliances, an island, granite countertops and window backsplash

Sponsored
Fredericksburg, OH

High Point Cabinets
Columbus' Experienced Custom Cabinet Builder | 4x Best of Houzz Winner
 Slate Construction Group

Example of a mid-sized minimalist outdoor patio shower design in Miami with decking and no cover
 Asher Slaunwhite + Partners
Asher Architects;
Leeds Builders, Inc.;
Barbara Botonelli, Interiors;
Euroline Designe, Kitchen
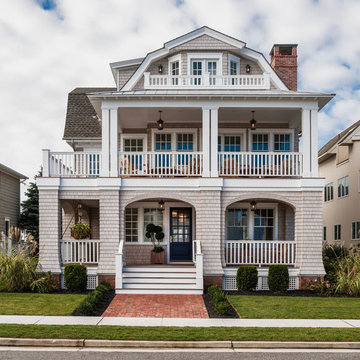
Inspiration for a large coastal beige three-story wood exterior home remodel in Philadelphia with a gambrel roof
Inspiration for a large coastal beige three-story wood exterior home remodel in Philadelphia with a gambrel roof

 SLR Architecture Inc.
This tired ranch was in dire need of an update. Formerly the kitchen was separate from the living room and the dining area was severely undersized.
SLR Architecture opened up the kitchen to the great room and defined the living and dining areas so that each space stands on it's own. With help from interior designer Justine Sterling the finishes, furniture, ad accessories were carefully considered so that the whole room works as an overall composition.
A compact mud room was carved out of the back hall from a formally over sized laundry room so the family had a convenient drop zone, also the front entry was upgraded and a new rear deck was added for easier exterior access. Lighting was carefully considered so that different zones were well lit.
photo: Jessica Delaney
68