
Search results for "M nicole" in Home Design Ideas
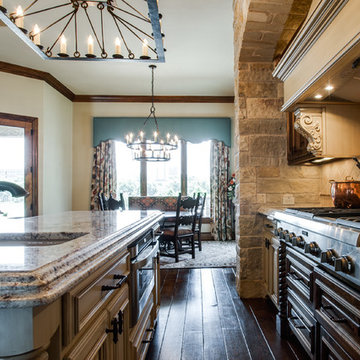
 Bella Vita Custom Homes & Remodeling
Bella Vita Custom Homes
Eat-in kitchen - traditional single-wall medium tone wood floor eat-in kitchen idea in Dallas with two islands
Eat-in kitchen - traditional single-wall medium tone wood floor eat-in kitchen idea in Dallas with two islands
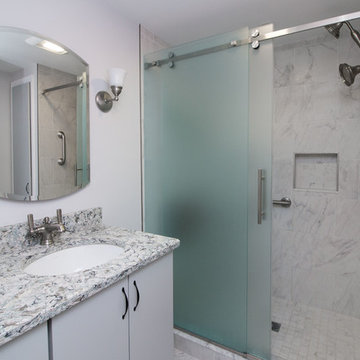
 Cyr Kitchen and Bath
This bathroom remodel was designed by Nicole from our Windham Showroom. This remodel features Cabico Essence Vanity with Maple wood Granita (slab) door style with Churchill (Light gray) paint finish. It also features Cambria quartz with Praa sands and Bevel edge. The floor is Alterna 12x12 Carrera marble collection, gray color. The shower tile is Anatolia 12x12 walls & 2x2 floor classic marble and Laticrete Bright White Carrera grout. Other features include Kohler white round sink, Kohler Brushed Nickel faucet, Medicine Cabinet, and Light fixture, Gerber white toilet, 3/8”frameless sliding door w/ fixed panel frosted finish & brushed nickel and for cabinet hardware from Top Knobs Flat Black handles.
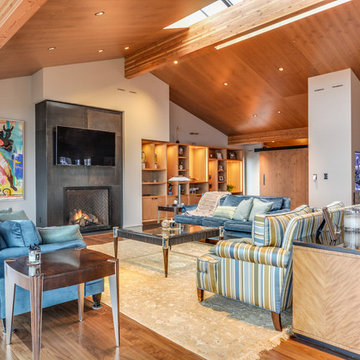
 Mohler + Ghillino Architects
View of living room with skylight above. The large aquarium and sliding barn door screening the home office are seen beyond.
Jesse L. Young Phototography
Find the right local pro for your project
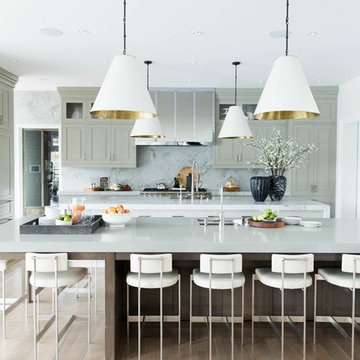
 Alice Lane Home Collection
Photography by Nicole Hill Gerulat
Transitional kitchen photo in Salt Lake City
Transitional kitchen photo in Salt Lake City
 Studio 8x3
Nicole M. Ryan Photography
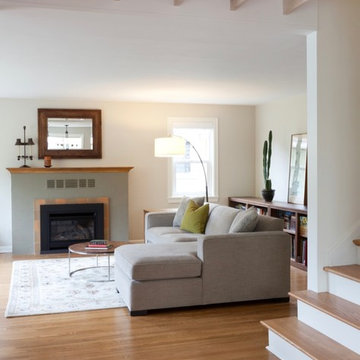
Inspiration for a large transitional open concept light wood floor and brown floor living room remodel in Seattle with beige walls, a standard fireplace, a concrete fireplace and no tv
Inspiration for a large transitional open concept light wood floor and brown floor living room remodel in Seattle with beige walls, a standard fireplace, a concrete fireplace and no tv
 Studio 8x3
Nicole M. Ryan Photography
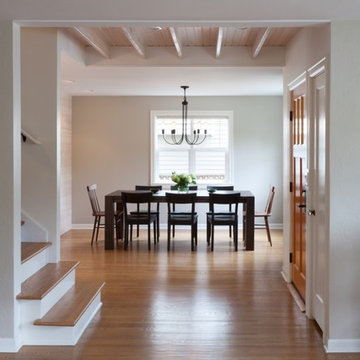
Example of a mid-sized transitional light wood floor and brown floor entry hall design in Seattle with beige walls and a light wood front door
Example of a mid-sized transitional light wood floor and brown floor entry hall design in Seattle with beige walls and a light wood front door
 Roberts Construction Services, LLC
Nina Nicole Photography
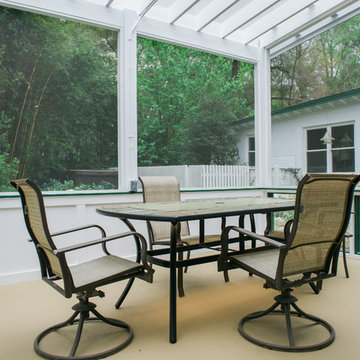
Patio - mid-sized modern backyard concrete patio idea in Atlanta with a pergola
Patio - mid-sized modern backyard concrete patio idea in Atlanta with a pergola

Sponsored
Delaware, OH

Buckeye Basements, Inc.
Central Ohio's Basement Finishing ExpertsBest Of Houzz '13-'21
 Studio 8x3
Nicole M. Ryan Photography
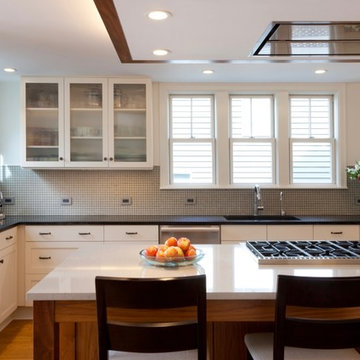
Example of a mid-sized transitional u-shaped medium tone wood floor and brown floor eat-in kitchen design in Seattle with an undermount sink, shaker cabinets, white cabinets, quartzite countertops, gray backsplash, glass tile backsplash, stainless steel appliances and an island
Example of a mid-sized transitional u-shaped medium tone wood floor and brown floor eat-in kitchen design in Seattle with an undermount sink, shaker cabinets, white cabinets, quartzite countertops, gray backsplash, glass tile backsplash, stainless steel appliances and an island
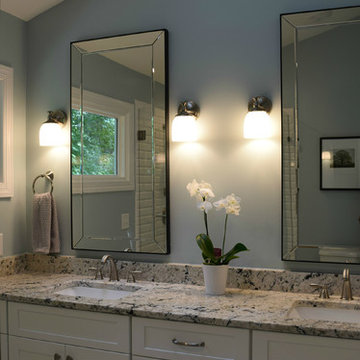
 H2O Kitchen & Bath Raleigh
Tice Kitchens & Interiors is a brilliant young design build, husband and wife team based in Raleigh. Working closely with their homeowners, this updated master bathroom becomes a clean, fresh modern space, with plenty of room for two. Pale blue walls and white tile are complimented by the Brushed Nickel finish of the Luxart shower trim and faucets. For more information about this project or your own, you may call Scott or Nicole at Tice Kitchens & Interiors, 919.480.8132, or via email at ticekitchens@gmail.com.
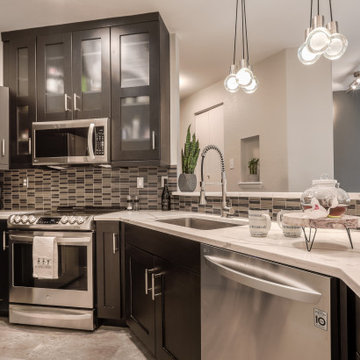
 TAB Interior Designs LLC
Total kitchen remodel - luxury vinyl tile (LVT) stone look flooring, custom cabinets with upper glass inserts, glass linear mosaic tiles, gorgeous quartz countertops, new appliance package, fun/simple/contemporary lighting, cabinetry hardware, faucet, sink, and a warm, light neutral grey paint all packed into 50 sq ft!
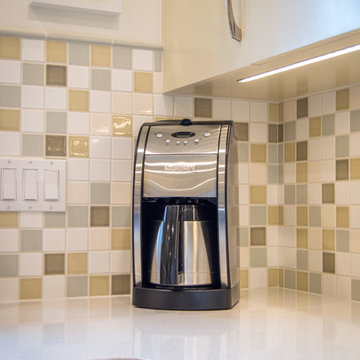
 Smithcraft Fine Construction
Mid-century Portland home artfully renovated incorporating some modern accoutrements and decorated with Clayhaus Ceramic tile.
Eat-in kitchen - mid-sized mid-century modern u-shaped linoleum floor eat-in kitchen idea in Portland with an undermount sink, flat-panel cabinets, quartz countertops, multicolored backsplash, ceramic backsplash, white appliances and no island
Eat-in kitchen - mid-sized mid-century modern u-shaped linoleum floor eat-in kitchen idea in Portland with an undermount sink, flat-panel cabinets, quartz countertops, multicolored backsplash, ceramic backsplash, white appliances and no island
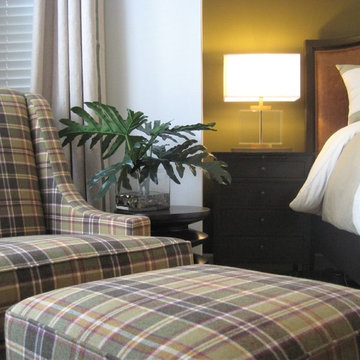
 Sidney Sharkey Design, LLC
Bedroom - mid-sized master carpeted and beige floor bedroom idea in DC Metro with green walls
 Studio 8x3
Nicole M. Ryan Photography
Mid-sized transitional u-shaped medium tone wood floor eat-in kitchen photo in Seattle with an undermount sink, shaker cabinets, white cabinets, quartzite countertops, gray backsplash, glass tile backsplash, stainless steel appliances and an island
Mid-sized transitional u-shaped medium tone wood floor eat-in kitchen photo in Seattle with an undermount sink, shaker cabinets, white cabinets, quartzite countertops, gray backsplash, glass tile backsplash, stainless steel appliances and an island

Sponsored
Columbus, OH

Hope Restoration & General Contracting
Columbus Design-Build, Kitchen & Bath Remodeling, Historic Renovations
 Lauren Shadid Architecture + Interiors
Contemporary Kitchen
photo by Nicole Leone
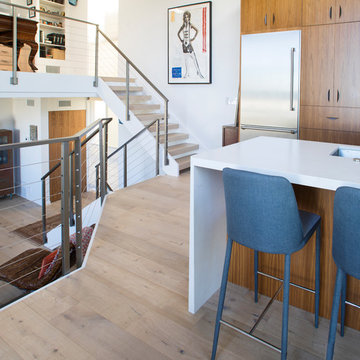
Example of a trendy light wood floor kitchen design in Los Angeles with an undermount sink, flat-panel cabinets, medium tone wood cabinets, quartz countertops, stainless steel appliances and a peninsula
Example of a trendy light wood floor kitchen design in Los Angeles with an undermount sink, flat-panel cabinets, medium tone wood cabinets, quartz countertops, stainless steel appliances and a peninsula


Sponsored
Sunbury, OH

J.Holderby - Renovations
Franklin County's Leading General Contractors - 2X Best of Houzz!
 Kon-strux Developments
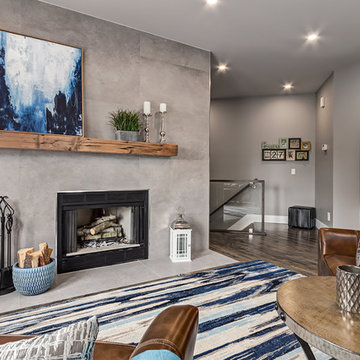
The front entry opens into the base of our client's amazing new great room space. Starting at this end with a slate-grey fireplace gathering point, the ground floor of this showstopper reno was done end to end.
Designer: Nicole Muzechka
(Calgary Photos)
10