
Search results for "M nicole" in Home Design Ideas


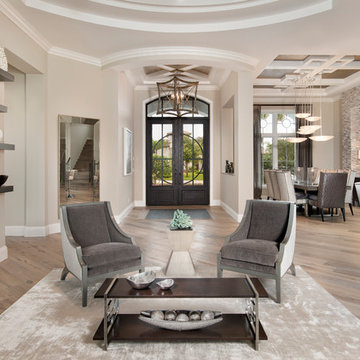
 JMDG Architecture | Planning + Interiors
Photography by Giovanni Photograhpy
Example of a transitional entryway design in Miami
Example of a transitional entryway design in Miami
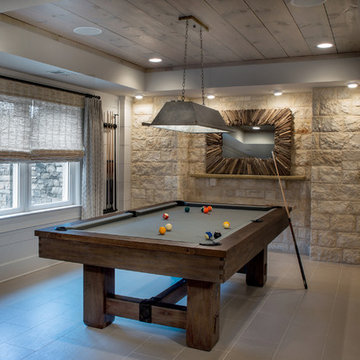
 Trademark Building Company
Trademark Building Co.
Large transitional walk-out basement photo in Atlanta
Large transitional walk-out basement photo in Atlanta
Find the right local pro for your project

 User

UserInspiration for a mid-sized modern master gray tile and stone tile ceramic tile freestanding bathtub remodel in Denver with an undermount sink, marble countertops, a one-piece toilet and gray walls
 Hope Pinc Design

Inspiration for a mid-sized transitional l-shaped brown floor and dark wood floor great room remodel in San Diego with an island, a single-bowl sink, shaker cabinets, white cabinets, white backsplash, stainless steel appliances, quartz countertops, cement tile backsplash, white walls, a standard fireplace and a tile fireplace


Sponsored
Columbus, OH

Hope Restoration & General Contracting
Columbus Design-Build, Kitchen & Bath Remodeling, Historic Renovations
 Design Shop Interiors
Nicole Dianne Photography
Inspiration for a mid-century modern kitchen remodel in Sacramento
Inspiration for a mid-century modern kitchen remodel in Sacramento
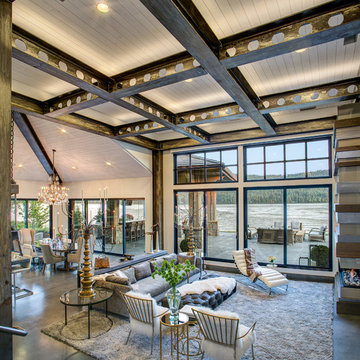
 Selle Valley Construction, Inc.
View of the family room from the entry way, large Kolbe ultra sliding glass doors and windows offer breathtaking views of the water.
Photography by Marie-Dominique Verdier
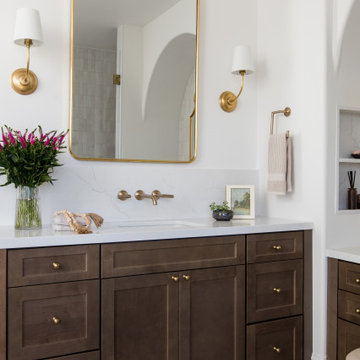
 Blythe Interiors
Gorgeous primary bathroom features warm tones, organic materials and a splash of glam.
Example of a huge transitional master white tile and porcelain tile porcelain tile and single-sink freestanding bathtub design in San Diego with shaker cabinets, brown cabinets, white walls, an undermount sink, a hinged shower door, white countertops, a niche and a built-in vanity
Example of a huge transitional master white tile and porcelain tile porcelain tile and single-sink freestanding bathtub design in San Diego with shaker cabinets, brown cabinets, white walls, an undermount sink, a hinged shower door, white countertops, a niche and a built-in vanity

 Ku Interior Design
Brad Nicol Photography
Small transitional porcelain tile single front door photo in Denver with blue walls and a white front door
Small transitional porcelain tile single front door photo in Denver with blue walls and a white front door

 Ryann Reed Design Build
Carrara marble subway tile, herringbone mosaic accent, finished with tile crown molding at the top.
Small transitional kids' multicolored tile and marble tile marble floor and multicolored floor drop-in bathtub photo in Philadelphia with flat-panel cabinets, gray cabinets, a one-piece toilet, white walls and marble countertops
Small transitional kids' multicolored tile and marble tile marble floor and multicolored floor drop-in bathtub photo in Philadelphia with flat-panel cabinets, gray cabinets, a one-piece toilet, white walls and marble countertops
 Eric Aust Architect
Tim Krueger Photographer
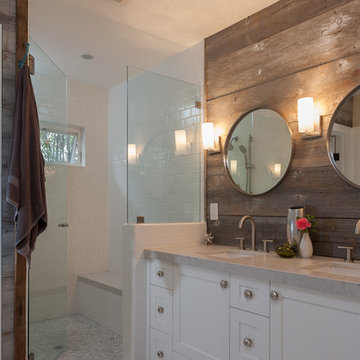
Inspiration for a contemporary bathroom remodel in Orange County
Inspiration for a contemporary bathroom remodel in Orange County


 Hermitage Kitchen Gallery LLC
Designer: Terri Sears
Photography: Melissa M. Mills

Example of a mid-sized mid-century modern u-shaped light wood floor and brown floor eat-in kitchen design in Nashville with an undermount sink, flat-panel cabinets, medium tone wood cabinets, quartz countertops, beige backsplash, mosaic tile backsplash, stainless steel appliances, a peninsula and beige countertops
Example of a mid-sized mid-century modern u-shaped light wood floor and brown floor eat-in kitchen design in Nashville with an undermount sink, flat-panel cabinets, medium tone wood cabinets, quartz countertops, beige backsplash, mosaic tile backsplash, stainless steel appliances, a peninsula and beige countertops
 J. Kretschmer Architect: Art & Architecture
J Kretschmer

Wet bar - mid-sized transitional single-wall porcelain tile and beige floor wet bar idea in San Francisco with an undermount sink, flat-panel cabinets, light wood cabinets, beige backsplash, stainless steel appliances, quartzite countertops and subway tile backsplash
Wet bar - mid-sized transitional single-wall porcelain tile and beige floor wet bar idea in San Francisco with an undermount sink, flat-panel cabinets, light wood cabinets, beige backsplash, stainless steel appliances, quartzite countertops and subway tile backsplash
 Carrick Custom Home Design
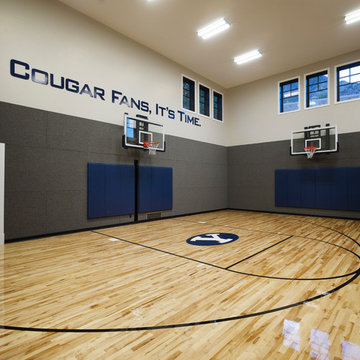
This home was custom designed by Joe Carrick Design.
Notably, many others worked on this home, including:
McEwan Custom Homes: Builder
Nicole Camp: Interior Design
Northland Design: Landscape Architecture
Photos courtesy of McEwan Custom Homes
 Cabinet Innovations

Absolutely stunning Taj Mahal natural quartz countertop fabricated with a waterfall end on both sides. Upper wall cabinets were prepped with amber colored glass inserts. All Gaggenau appliances; 36" refrigerator, 24" microwave and oven, 30" cooktop. Stainless steel toekick throughout to enhance the other chrome and stainless steel hardware and appliances used. Appliance panels were used on the dishwasher and refrigerator. Two finish options are featured; Harbor Mist with Pewter Glaze and a custom high gloss paint. All Wood-Mode cabinets.
Interior Design by: Slovack Bass.
Cabinet Design by: Nicole Bruno Marino
Cabinet Innovations Copyright 2013 Don A. Hoffman

Sponsored
Delaware, OH

Buckeye Basements, Inc.
Central Ohio's Basement Finishing ExpertsBest Of Houzz '13-'21
 Old Town Design Group
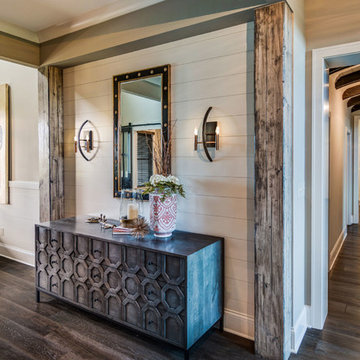
The shiplap takes over the little hallway before entering the great room. It is complemented by a large furniture piece with a bold pattern and symmetrical lighting fixtures.
Photo by: Thomas Graham

 O’Hara Interiors
Martha O'Hara Interiors, Interior Design & Photo Styling | John Kraemer & Sons, Builder | Charlie and Co Design, Architect | Corey Gaffer Photography
Please Note: All “related,” “similar,” and “sponsored” products tagged or listed by Houzz are not actual products pictured. They have not been approved by Martha O’Hara Interiors nor any of the professionals credited. For information about our work, please contact design@oharainteriors.com.
 Trickle Creek Designer Homes

It will feel like your in your own personal spa in this relaxing Ensuite.
Inspiration for a large country master white tile porcelain tile and white floor freestanding bathtub remodel in Calgary with flat-panel cabinets, light wood cabinets, a one-piece toilet, white walls, an undermount sink, quartz countertops and a hinged shower door
Inspiration for a large country master white tile porcelain tile and white floor freestanding bathtub remodel in Calgary with flat-panel cabinets, light wood cabinets, a one-piece toilet, white walls, an undermount sink, quartz countertops and a hinged shower door
8