
Search results for "Madison square" in Home Design Ideas
 Tucker & Marks
Photography by Grey Crawford
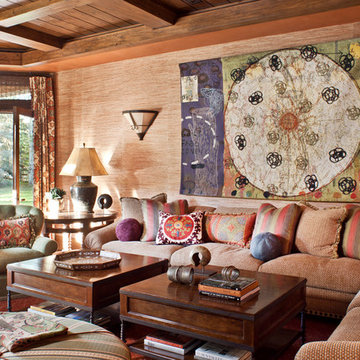
Example of a mountain style family room design in San Francisco
Example of a mountain style family room design in San Francisco
 TKS Design Group
Free ebook, Creating the Ideal Kitchen. DOWNLOAD NOW
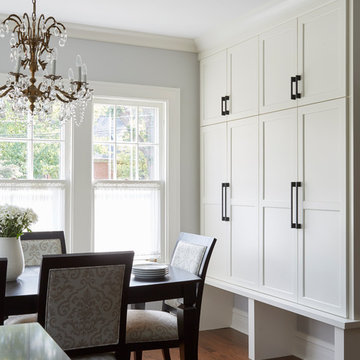
Having a space for their teenage kids to hang out after school, study and interact with Mom & Dad was at the top of the list for this remodel. The 1928 home, sits in a lovely Glen Ellyn neighborhood, near downtown and near all the action of the local high school and lake. It’s was a great house with great bones but the kitchen was in need of some TLC. The remodel project had been a long time coming, and since both the homeowners work from home, they had been nervous about disrupting their bustling daily schedules to get the project in motion.
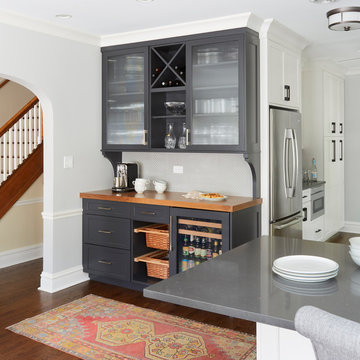
Once we had a plan in place, we dug in and got to work. The first step was to remove a non-load bearing wall between the kitchen and dining room. We then reworked the space a bit, eliminating a redundant passage way to the hall, and reworking a closet to allow for a large galley style kitchen and small bar area open to the dining room. The new kitchen has a small peninsula for the family to have casual meals and for the kids to hang out after school. A window was eliminated to give more space for cabinetry and storage, and another window was made larger to allow for a grander view into the backyard.
We decided upon a layered approach to this space to provide character appropriate to the older home. White painted cabinetry provides a backdrop for interesting touches such as gray herringbone tile, a reeded farmhouse sink and bronze hardware and lighting. The bar has its own unique look featuring gray cabinetry with a patterned cement tile backsplash and walnut top. A bar fridge, glass cabinets and baskets for tucking away homework give this little multi-functional area loads of character. A miniature mudroom area was also added to the dining room so that the new space can be kept neat and tidy.
The stylish result looks both appropriate to the 1928 home and provides loads of functionality for this active family that can now take advantage of every square inch their home.
Designed by: Susan Klimala, CKD, CBD
Photography by: Michael Alan Kaskel
For more information on kitchen and bath design ideas go to: www.kitchenstudio-ge.com
 Connecticut Roofcrafters Llc
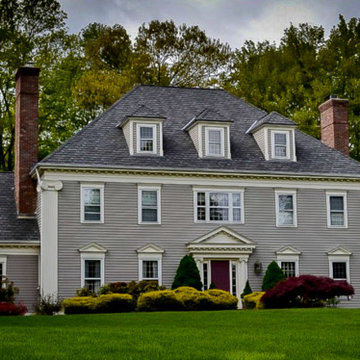
CT Roofcrafters installed a 6000 square ft. premium architectural shingle asphalt roofing system comprised of GAF Camelot shingles on this home in Madison CT.
Find the right local pro for your project
 TKS Design Group
Free ebook, Creating the Ideal Kitchen. DOWNLOAD NOW
Having a space for their teenage kids to hang out after school, study and interact with Mom & Dad was at the top of the list for this remodel. The 1928 home, sits in a lovely Glen Ellyn neighborhood, near downtown and near all the action of the local high school and lake. It’s was a great house with great bones but the kitchen was in need of some TLC. The remodel project had been a long time coming, and since both the homeowners work from home, they had been nervous about disrupting their bustling daily schedules to get the project in motion.
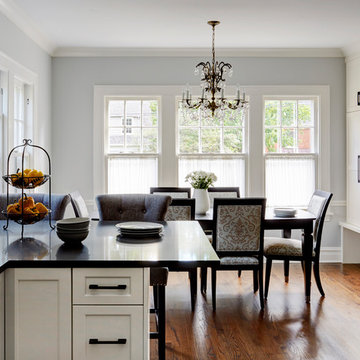
Once we had a plan in place, we dug in and got to work. The first step was to remove a non-load bearing wall between the kitchen and dining room. We then reworked the space a bit, eliminating a redundant passage way to the hall, and reworking a closet to allow for a large galley style kitchen and small bar area open to the dining room. The new kitchen has a small peninsula for the family to have casual meals and for the kids to hang out after school. A window was eliminated to give more space for cabinetry and storage, and another window was made larger to allow for a grander view into the backyard.
We decided upon a layered approach to this space to provide character appropriate to the older home. White painted cabinetry provides a backdrop for interesting touches such as gray herringbone tile, a reeded farmhouse sink and bronze hardware and lighting. The bar has its own unique look featuring gray cabinetry with a patterned cement tile backsplash and walnut top. A bar fridge, glass cabinets and baskets for tucking away homework give this little multi-functional area loads of character. A miniature mudroom area was also added to the dining room so that the new space can be kept neat and tidy.
The stylish result looks both appropriate to the 1928 home and provides loads of functionality for this active family that can now take advantage of every square inch their home.
Designed by: Susan Klimala, CKD, CBD
Photography by: Michael Alan Kaskel
For more information on kitchen and bath design ideas go to: www.kitchenstudio-ge.com
 TKS Design Group
Free ebook, Creating the Ideal Kitchen. DOWNLOAD NOW
Having a space for their teenage kids to hang out after school, study and interact with Mom & Dad was at the top of the list for this remodel. The 1928 home, sits in a lovely Glen Ellyn neighborhood, near downtown and near all the action of the local high school and lake. It’s was a great house with great bones but the kitchen was in need of some TLC. The remodel project had been a long time coming, and since both the homeowners work from home, they had been nervous about disrupting their bustling daily schedules to get the project in motion.
Once we had a plan in place, we dug in and got to work. The first step was to remove a non-load bearing wall between the kitchen and dining room. We then reworked the space a bit, eliminating a redundant passage way to the hall, and reworking a closet to allow for a large galley style kitchen and small bar area open to the dining room. The new kitchen has a small peninsula for the family to have casual meals and for the kids to hang out after school. A window was eliminated to give more space for cabinetry and storage, and another window was made larger to allow for a grander view into the backyard.
We decided upon a layered approach to this space to provide character appropriate to the older home. White painted cabinetry provides a backdrop for interesting touches such as gray herringbone tile, a reeded farmhouse sink and bronze hardware and lighting. The bar has its own unique look featuring gray cabinetry with a patterned cement tile backsplash and walnut top. A bar fridge, glass cabinets and baskets for tucking away homework give this little multi-functional area loads of character. A miniature mudroom area was also added to the dining room so that the new space can be kept neat and tidy.
The stylish result looks both appropriate to the 1928 home and provides loads of functionality for this active family that can now take advantage of every square inch their home.
Designed by: Susan Klimala, CKD, CBD
Photography by: Michael Alan Kaskel
For more information on kitchen and bath design ideas go to: www.kitchenstudio-ge.com
 Geneva Cabinet
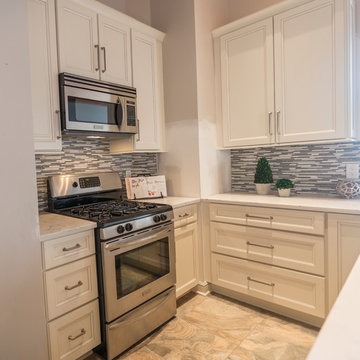
Geneva Cabinet Company, LLC, Kitchen design using Medallion Gold Cabinetry, Maple exteriors and wood grain Melamine interiors. The Madison Flat Panel Full Overlay door has the finish in Divinity White paint with Pewter Hing, Countertops are Quartz for easy care in a marble-look with a square eased edge. A stainless steel undercount sink uses a high gooseneck faucet and backsplash is neutral grey and white tones compliments the flooring. A free standing furniture hutch is constructed using the same cabinets with a natural wood top.
Design is by Joyce Zuelke, CKD
Photography by Josh Z Photography
Cabinetry by Medallion Cabinetry



 Apple Door Systems
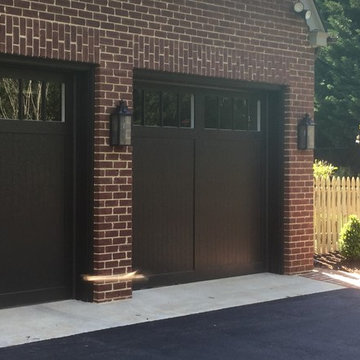
Two 9x8 Model 5431 double sided steel garage doors with Cedar overlay & clear square Madison top glass installed by the Richmond store.
Inspiration for a garage remodel in Richmond
Inspiration for a garage remodel in Richmond
 Geneva Cabinet
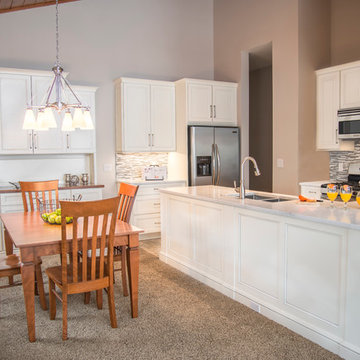
Geneva Cabinet Company, LLC, Kitchen design using Medallion Gold Cabinetry, Maple exteriors and wood grain Melamine interiors. The Madison Flat Panel Full Overlay door has the finish in Divinity White paint with Pewter Hing, Countertops are Quartz for easy care in a marble-look with a square eased edge. A stainless steel undercount sink uses a high gooseneck faucet and backsplash is neutral grey and white tones compliments the flooring. A free standing furniture hutch is constructed using the same cabinets with a natural wood top.
Design is by Joyce Zuelke, CKD
Photography by Josh Z Photography
Cabinetry by Medallion Cabinetry
 Kitchen & Floor Decor
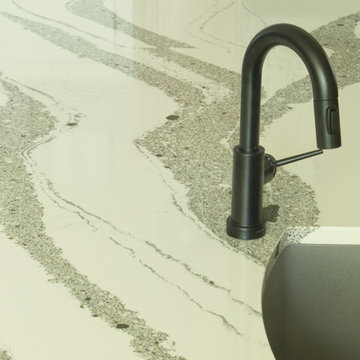
Transforming this kitchen into the wide open space that it is took several products to complete. Starting with the Holiday Kitchens Cabinetry, this couple used Character Hickory with a Canterbury door style to give their home a cabin feel. The lighter perimeter cabinets were done in an Autumn stain while the island used the contrasting Granite stain.
The tops were also used to create contrast. Both Cambria quartz, the perimeter is Blackwood while the island features Annica. Blanco sinks accessorize the quartz. The main sink is Anthracite while the bar sink is metallic gray. Delta Trinsic touchless faucets in matte black go well with these sinks.
Creating a statement with the backsplash took the help of Interceramic tiles. The design behind the stove & hood was achieved with Union Square 8x8 tiles in their Madison pattern. Subway tiles in a 3x6 size were used for the rest of the surround in the colors Matte White & Graphite.
Other amenities in this kitchen include a microwave drawer, several pullouts, and stools from Holland Bar Stool. The stools are comprised of black metal with cinder seat cushions.
Lastly, the vinyl tile flooring run throughout this great room was presented by Karndean's Van Gogh line. The color chosen was Reclaimed Redwood.
*Note: the lighting fixtures and appliances were provided by the customer.
 Chris Cook Homes LLC

Pocket doors with leaded glass by Chris Cook
Example of an arts and crafts hallway design in Other
Example of an arts and crafts hallway design in Other
 Melanie King Designs, LLC
Melanie King Designs
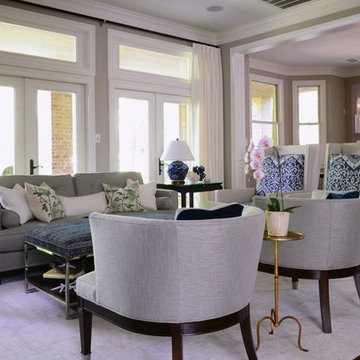
Two important tips. Alway splurge on great lighting and art. This VC lamp ads graceful geometrics that tie into the etagere, rug, and fabrics. I repeated this in the square custom art with Paul Pardue's timeless french garden series.
Prices and purchasing available through Melanie King Designs
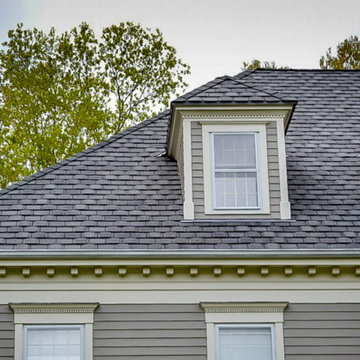 Connecticut Roofcrafters Llc
CT Roofcrafters installed a 6000 square ft. premium architectural shingle asphalt roofing system comprised of GAF Camelot shingles on this home in Madison CT.

Sponsored
Sunbury, OH

J.Holderby - Renovations
Franklin County's Leading General Contractors - 2X Best of Houzz!

 Kitchen Magic
Suede Gray in Prestige style. Crown molding is simple, yet stylish. Cambria countertops in Windemere.
Stainless pulls make kitchen sleek and cutting edge.
David Glasofer
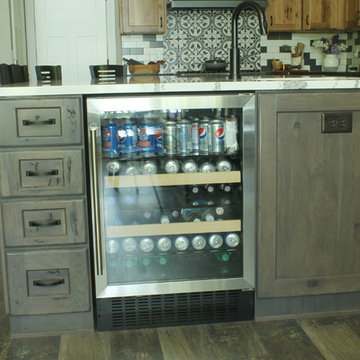 Kitchen & Floor Decor
Transforming this kitchen into the wide open space that it is took several products to complete. Starting with the Holiday Kitchens Cabinetry, this couple used Character Hickory with a Canterbury door style to give their home a cabin feel. The lighter perimeter cabinets were done in an Autumn stain while the island used the contrasting Granite stain.
The tops were also used to create contrast. Both Cambria quartz, the perimeter is Blackwood while the island features Annica. Blanco sinks accessorize the quartz. The main sink is Anthracite while the bar sink is metallic gray. Delta Trinsic touchless faucets in matte black go well with these sinks.
Creating a statement with the backsplash took the help of Interceramic tiles. The design behind the stove & hood was achieved with Union Square 8x8 tiles in their Madison pattern. Subway tiles in a 3x6 size were used for the rest of the surround in the colors Matte White & Graphite.
Other amenities in this kitchen include a microwave drawer, several pullouts, and stools from Holland Bar Stool. The stools are comprised of black metal with cinder seat cushions.
Lastly, the vinyl tile flooring run throughout this great room was presented by Karndean's Van Gogh line. The color chosen was Reclaimed Redwood.
*Note: the lighting fixtures and appliances were provided by the customer.
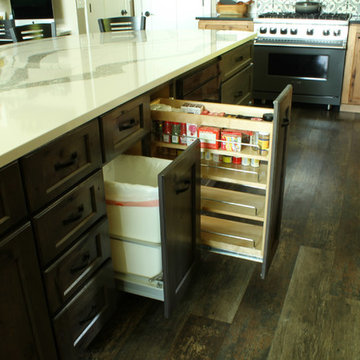 Kitchen & Floor Decor
Transforming this kitchen into the wide open space that it is took several products to complete. Starting with the Holiday Kitchens Cabinetry, this couple used Character Hickory with a Canterbury door style to give their home a cabin feel. The lighter perimeter cabinets were done in an Autumn stain while the island used the contrasting Granite stain.
The tops were also used to create contrast. Both Cambria quartz, the perimeter is Blackwood while the island features Annica. Blanco sinks accessorize the quartz. The main sink is Anthracite while the bar sink is metallic gray. Delta Trinsic touchless faucets in matte black go well with these sinks.
Creating a statement with the backsplash took the help of Interceramic tiles. The design behind the stove & hood was achieved with Union Square 8x8 tiles in their Madison pattern. Subway tiles in a 3x6 size were used for the rest of the surround in the colors Matte White & Graphite.
Other amenities in this kitchen include a microwave drawer, several pullouts, and stools from Holland Bar Stool. The stools are comprised of black metal with cinder seat cushions.
Lastly, the vinyl tile flooring run throughout this great room was presented by Karndean's Van Gogh line. The color chosen was Reclaimed Redwood.
*Note: the lighting fixtures and appliances were provided by the customer.
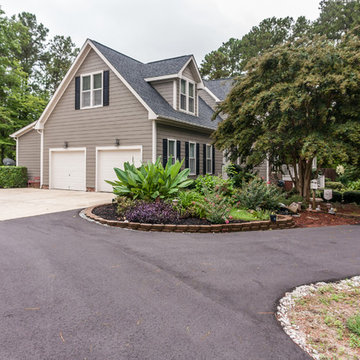
 White Oak Custom Builders
This project consisted of a complete exterior upgrade due to significant rot from improper flashing. We changed some of the rooflines for improved water shed and to eliminate possible rot issues in the future. We installed all new hardi-plank siding, engineered stone and a complete handrail system. We also repaired windows, installed new doors and added a new driveway.
Sponsored
Sunbury, OH
J.Holderby - Renovations
Franklin County's Leading General Contractors - 2X Best of Houzz!

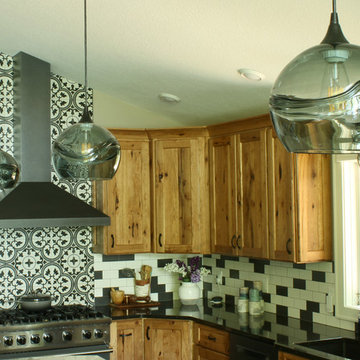 Kitchen & Floor Decor
Transforming this kitchen into the wide open space that it is took several products to complete. Starting with the Holiday Kitchens Cabinetry, this couple used Character Hickory with a Canterbury door style to give their home a cabin feel. The lighter perimeter cabinets were done in an Autumn stain while the island used the contrasting Granite stain.
The tops were also used to create contrast. Both Cambria quartz, the perimeter is Blackwood while the island features Annica. Blanco sinks accessorize the quartz. The main sink is Anthracite while the bar sink is metallic gray. Delta Trinsic touchless faucets in matte black go well with these sinks.
Creating a statement with the backsplash took the help of Interceramic tiles. The design behind the stove & hood was achieved with Union Square 8x8 tiles in their Madison pattern. Subway tiles in a 3x6 size were used for the rest of the surround in the colors Matte White & Graphite.
Other amenities in this kitchen include a microwave drawer, several pullouts, and stools from Holland Bar Stool. The stools are comprised of black metal with cinder seat cushions.
Lastly, the vinyl tile flooring run throughout this great room was presented by Karndean's Van Gogh line. The color chosen was Reclaimed Redwood.
*Note: the lighting fixtures and appliances were provided by the customer.
30