
Search results for "Magnetic" in Home Design Ideas
 Glenview Haus – Custom Doors & Wine Cellars

We were pleased to be brought in on this penthouse renovation in the heart of Bucktown, Chicago. The goal of this project was to revamp the space and add an additional touch of modern design through the use of warm Walnut Eco-Veneer doors. With warm tones, we were able to play on the traditional feel of the space, yet bring in modern touches with the magnetic latch hardware, concealed hinges, and flush designs. The seamlessly matching frames give an added touch of style, making these door units appear intentional and luxe. Noticed by every individual who walks through space, our Modern Interior doors are made to be an additional form of design that should complement and elevate your space.
Whenever we encounter a renovation project, we often anticipate certain obstacles. Existing design elements (flooring, wall thickness, building codes, etc.) and limited budgets can usually be tough to overcome. However, with our Modern Interior door package, we can provide flexible pricing and flexible styles and finishes that are guaranteed to complement any residence. Each door line has several different complementary designs to choose from, which can add variation throughout your home, while still providing a cohesive style that creates a meaningful flow.
Our Modern Interior door line comes equipped with everything you need for a no-fuss and effortless door buying process. One set price includes the door slab with desired solid wood veneer in finish of your choice, a matching adjustable frame, concealed hinges, and a magnetic lever set. Each door style provides a top of the line product and can exceed any and all expectations you might have. Our Modern Interior doors can provide an updated feel to your home, whether it is modern, contemporary or traditional. All elements of our Modern Interior Doors are geared towards updating your space and adding a luxury feel at an affordable price point. Glenview Haus has a mission to provide all design-savvy individuals with design elements that are highly coveted and unique to your home. Why blend in when you can stand out?
 emma delon
Marilyn Peryer Style House Photography
Large transitional l-shaped orange floor and medium tone wood floor eat-in kitchen photo in Raleigh with an undermount sink, shaker cabinets, medium tone wood cabinets, quartzite countertops, white backsplash, porcelain backsplash, stainless steel appliances, an island and multicolored countertops
Large transitional l-shaped orange floor and medium tone wood floor eat-in kitchen photo in Raleigh with an undermount sink, shaker cabinets, medium tone wood cabinets, quartzite countertops, white backsplash, porcelain backsplash, stainless steel appliances, an island and multicolored countertops
 The Crafted Garden
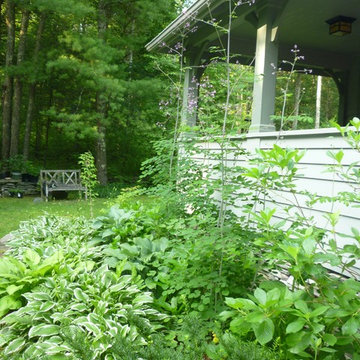
Thalictrum rochebruneanum soar to an impressive 8 feet in the shade and are magnets for hummingbirds who nest in the nearby evergreens. East borders.
Design, install, photo - Susan Irving
Find the right local pro for your project
 IMPACT Fine Design
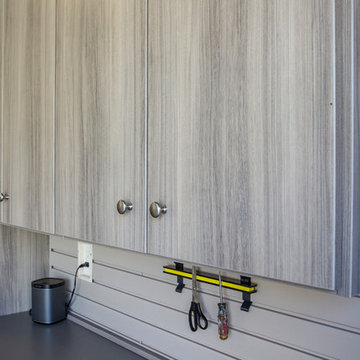
Inspiration for a large timeless attached three-car garage workshop remodel in Charlotte
 Susan Rains Design
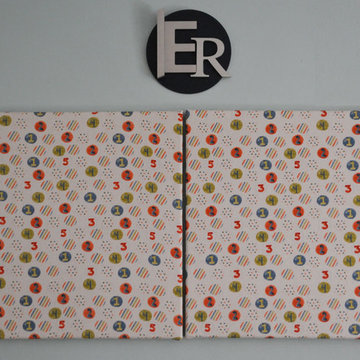
Custom Magnet-Cork Board & Metal Initial Artwork/ Photo Credit Patricia Neff
Nursery - mid-sized transitional gender-neutral light wood floor nursery idea in Philadelphia with blue walls
Nursery - mid-sized transitional gender-neutral light wood floor nursery idea in Philadelphia with blue walls

 Organizare by Clarissa
Wall column with magnetic bars that holds craft tools. Once more contributing to the creative functionality and colorfulness of this very special craft room.
Photo by: Frank Marott: Concept 7 www.concept7photo.com (972)393-3600

 Jasper + Phoenix
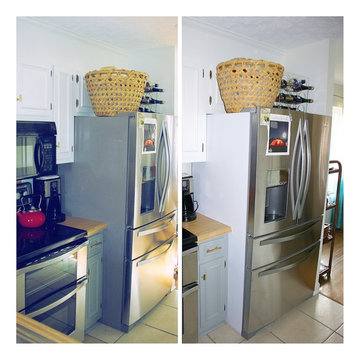
We were challenged with having very little space between the fridge and counter for plywood. WE didn't want to paint it and it would have been too time consuming to cut perfectly to create a face to meet up above the counter and against the hunk o'appliance. We came up with the clever idea of using white magnetic roll used for vehicle advertising.
 I'm the Blind Lady
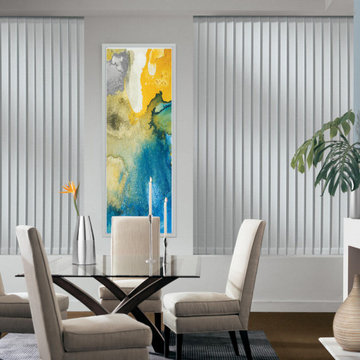
SOMNER® CUSTOM VERTICAL BLINDS
Fabric/Material: Malta
Color: Magnetic Grey
Inspiration for a modern dark wood floor and brown floor kitchen/dining room combo remodel in Albuquerque with blue walls and a standard fireplace
Inspiration for a modern dark wood floor and brown floor kitchen/dining room combo remodel in Albuquerque with blue walls and a standard fireplace
 Open Envelope Studio
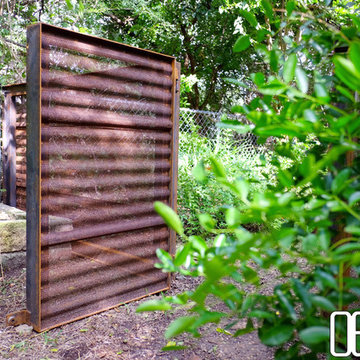
Custom made steel gate with magnetic latch.
This is an example of a small modern side yard garden path in Austin.
This is an example of a small modern side yard garden path in Austin.
 Paul Lafrance Design
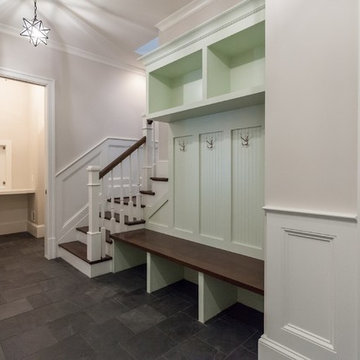
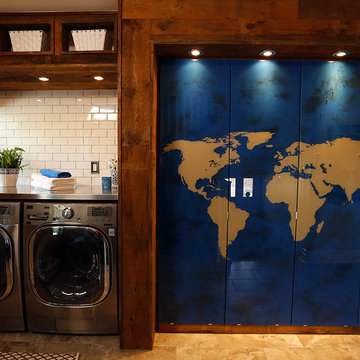
The pièce de résistance of this mud room is a gorgeous custom made glass map of the world that serves as a door for the homeowners' closet space. They are travellers who like to see the world, and the map is magnetized so that they can mark their travels when they return home! Designed and built by Paul Lafrance Design.
 Rylex Custom Cabinetry and Closets
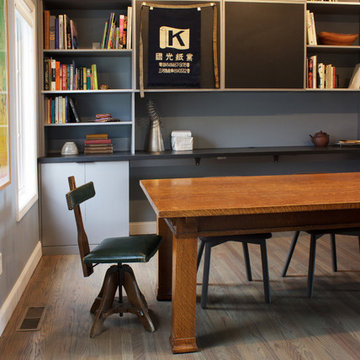
 During the day, it’s a hardworking office and conference room but come sundown, it’s easily transformed into a comfortable dining room. Function and aesthetics influenced the design of the custom cabinetry allowing the table to tuck under the countertop for a more flexible work/live space. Innovative magnetic cabinet doors double as office organizer and/or gallery wall.
Kara Lashuay
 LIFESTYLE DESIGN

Office work in this fresh transitional style office is a breeze. A custom stenciled cork board and the magnetic board keeps notes at hand without creating clutter. The french chair ads just enough relief for an eclectic touch. Unlined curtains frame the windows.
 Lightology

Sun3 LED wall/floor recessed fixture features high powered warm white LED's. Available with a 16, 23, 36, or 47 degree precise focus beam. With a tempered glass lens and marine-grade aluminum beveled trim this fixture is ideal for indoor or outdoor applications. The fixture is rated for outdoor use with a wet location electrical box, not included. The trim accepts any color of Rosco or Lee color filter gels. Compatible with the TE-60L-12 remote electronic transformer, or the T-150-12 and T-300-12 remote magnetic transformers, sold separately. Dimmable with electronic low voltage dimmer when using the TE-60L-12. Lutron dimmers recommended: Dims to 9 percent with Diva DVELV-300P; 21 percent with Skylark SELV-300P; 31 percent with Maestro MAELV-600. Dimmable with magnetic low voltage dimmer when using the T-150-12. Lutron dimmers recommended: Dims to 16 percent with Diva DVLV-600P; 39 percent with Skylark SLV-600P. Includes 6.5 watt, 2968K color temperature, 80 CRI, LED's. ETL listed.
 Paul Lafrance Design
The pièce de résistance of this mud room is a gorgeous custom made glass map of the world that serves as a door for the homeowners' closet space. They are travellers who like to see the world, and the map is magnetized so that they can mark their travels when they return home! Designed and built by Paul Lafrance Design.
 Pierre Jean-Baptiste Interiors
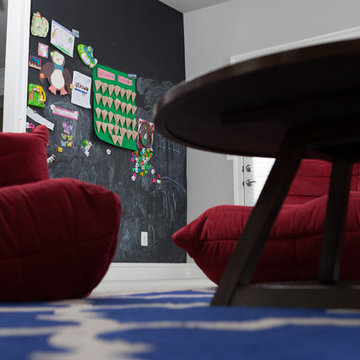

 We started with a completely empty white room. Talk about a blank canvas! This space was then converted to a kid friendly space for a family of five. We added a magnetic chalk board wall, ceiling molding, furniture, lighting and accessories made up this fun kids space.
http://www.pierreji.com
 R Miller Design
Updated Kitchen Remodel
Photographs by Melissa Lodes
Large trendy l-shaped eat-in kitchen photo in Houston with shaker cabinets, white cabinets and an island
Large trendy l-shaped eat-in kitchen photo in Houston with shaker cabinets, white cabinets and an island
 Susan Rains Design
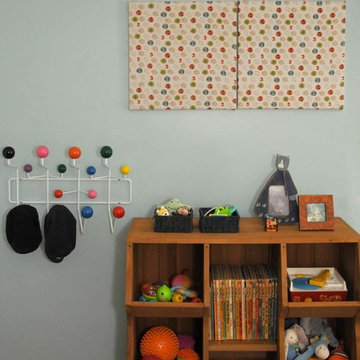
Storage Solutions/Custom Magnet-Cork Board/ Photo Credit Patricia Neff
Mid-sized transitional gender-neutral light wood floor nursery photo in Philadelphia with blue walls
Mid-sized transitional gender-neutral light wood floor nursery photo in Philadelphia with blue walls
 ANAV-DESIGN
Photos by Arnona Oren
Large trendy open concept porcelain tile family room photo in San Francisco with blue walls and a wall-mounted tv
Large trendy open concept porcelain tile family room photo in San Francisco with blue walls and a wall-mounted tv
 Christopher @ Architects LLC
Kevin Reeves, Photographer

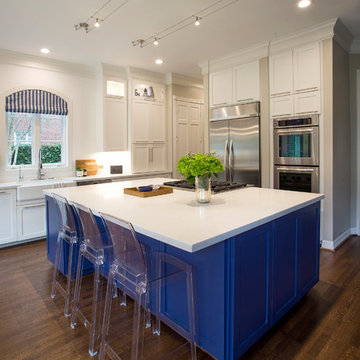
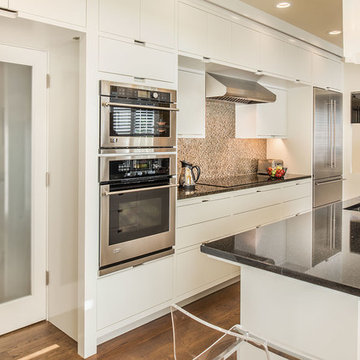
Updated kitchen with center island with chat-seating. Spigot just for dog bowl. Towel rack that can act as a grab bar. Flush white cabinetry with mosaic tile accents. Top cornice trim is actually horizontal mechanical vent. Semi-retired, art-oriented, community-oriented couple that entertain wanted a space to fit their lifestyle and needs for the next chapter in their lives. Driven by aging-in-place considerations - starting with a residential elevator - the entire home is gutted and re-purposed to create spaces to support their aesthetics and commitments. Kitchen island with a water spigot for the dog. "His" office off "Her" kitchen. Automated shades on the skylights. A hidden room behind a bookcase. Hanging pulley-system in the laundry room. Towel racks that also work as grab bars. A lot of catalyzed-finish built-in cabinetry and some window seats. Televisions on swinging wall brackets. Magnet board in the kitchen next to the stainless steel refrigerator. A lot of opportunities for locating artwork. Comfortable and bright. Cozy and stylistic. They love it.
45