
Search results for "Magnetic" in Home Design Ideas
 Adams Kirby Homes
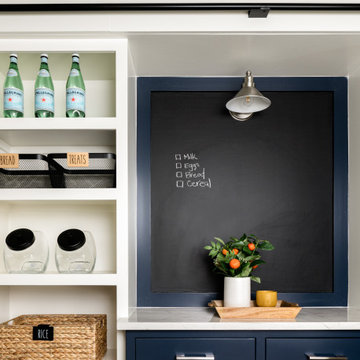
The gorgeous pantry features a black rolling ladder to reach the high items. Also featured is a magnet chalk board for organization.
Kitchen - transitional light wood floor kitchen idea in Oklahoma City with quartz countertops
Kitchen - transitional light wood floor kitchen idea in Oklahoma City with quartz countertops
 Cope and Pattern
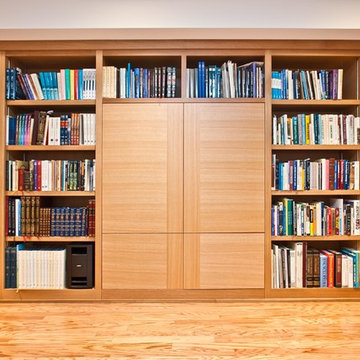
This 13 foot built-in entertainment center also doubles as a bookcase for the homeowner’s vast book collection. Features include touch latch doors, magnet locks, and adjustable shelving. Approximately 13ft long. Photo by Brackett Imaging.
 Refined Interior Design
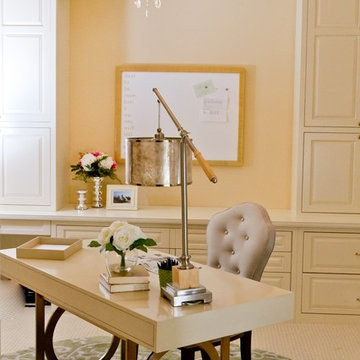
A custom built-in creates the backdrop for this feminine office. The built-in includes a sewing station, wrapping storage, and custom filing drawers. The writing desk and tufted desk chair are grounded with a gorgeous rug that brings a vibrant pop of green to the space. Art work hanging on the adjacent wall compliments the green. A custom magnet board hangs behind the desk with the client's favorite inspirational quote. It is so important to design spaces that reflect the dynamic people who use them.
Find the right local pro for your project
 Sarah Terranova
Photo: Sarah Terranova © 2017 Houzz
Example of an eclectic kids' room design in Kansas City
Example of an eclectic kids' room design in Kansas City
 Rylex Custom Cabinetry and Closets
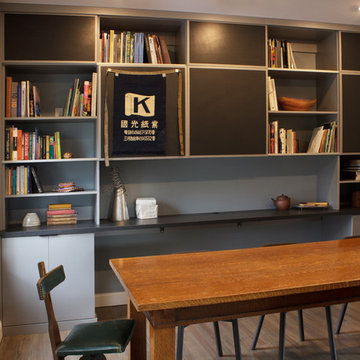
 During the day, it’s a hardworking office and conference room but come sundown, it’s easily transformed into a comfortable dining room. Function and aesthetics influenced the design of the custom cabinetry allowing the table to tuck under the countertop for a more flexible work/live space. Innovative magnetic cabinet doors double as office organizer and/or gallery wall.
Kara Lashuay
 Kraft Custom Construction
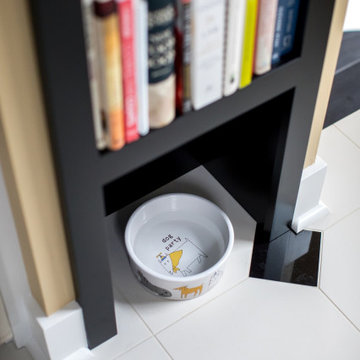
After nearly 20 years of working in a cramped and inefficient kitchen, as well a doing most of their cooking on a hotplate because of on-going issues with old appliances, our food-loving clients were more than ready for a major kitchen remodel.
Our goal was to open the kitchen and living space without compromising the architectural integrity of this gorgeous 1930’s home, allowing our clients to cook and entertain guests at the same time. We made sure to retain key elements, such as the plaster cove moulding detail, arched doorways, and glass knobs in order to maintain the look and era of the home.
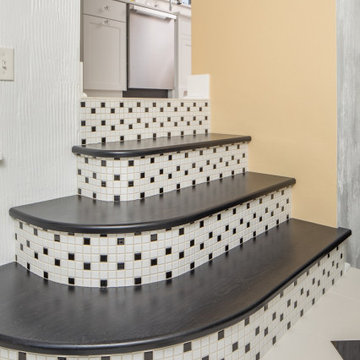
Features includes a new bar and prep sink area, new appliances throughout, a cozy dog bed area incorporated into the cabinet design, shelving niche for cookbooks, magnetic cabinet door on the broom closet to display photos, a recessed television niche for the flatscreen, and radius steps with custom mosaic tile on the stair risers.
Our clients can now cook and entertain guests with ease while their beloved dog’s standby to keep the floor clean!
 A Stroke of Genius

The addition of a custom, fabric covered magnetic information board creates a focal point ain this small work space. Baskets stacked neatly provide storage for all your office needs.



 Kraft Custom Construction
After nearly 20 years of working in a cramped and inefficient kitchen, as well a doing most of their cooking on a hotplate because of on-going issues with old appliances, our food-loving clients were more than ready for a major kitchen remodel.
Our goal was to open the kitchen and living space without compromising the architectural integrity of this gorgeous 1930’s home, allowing our clients to cook and entertain guests at the same time. We made sure to retain key elements, such as the plaster cove moulding detail, arched doorways, and glass knobs in order to maintain the look and era of the home.
Features includes a new bar and prep sink area, new appliances throughout, a cozy dog bed area incorporated into the cabinet design, shelving niche for cookbooks, magnetic cabinet door on the broom closet to display photos, a recessed television niche for the flatscreen, and radius steps with custom mosaic tile on the stair risers.
Our clients can now cook and entertain guests with ease while their beloved dog’s standby to keep the floor clean!
 Dress My Nest
Elizabeth Goodall

Inspiration for a scandinavian freestanding desk carpeted home studio remodel in Wellington with white walls
Inspiration for a scandinavian freestanding desk carpeted home studio remodel in Wellington with white walls
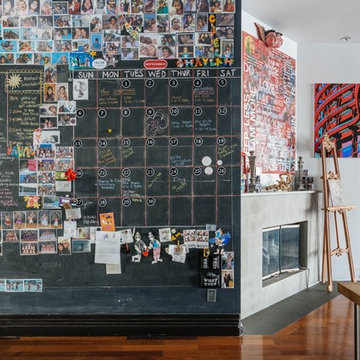
 Lena Lalvani, Custom Closet Designer
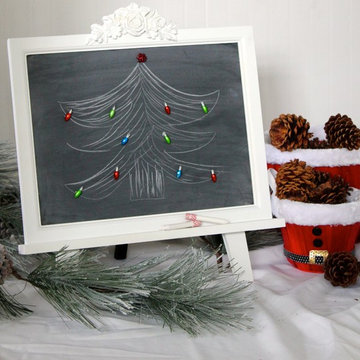
Add a chalkboard calendar to organize your life and schedule and grocery list!
Example of an eclectic entryway design in New York
Example of an eclectic entryway design in New York
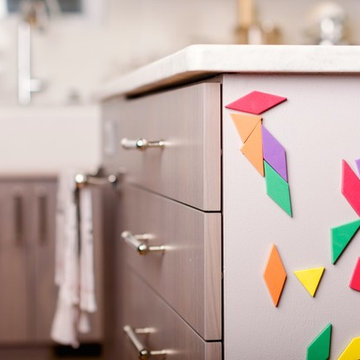
 Omar Gutiérrez, Architect
Magnetic paint in kitchen island.
Photo credit: Kevin Pranaitis
Eat-in kitchen - contemporary medium tone wood floor eat-in kitchen idea in Chicago with a farmhouse sink, flat-panel cabinets, medium tone wood cabinets, marble countertops, white backsplash, glass tile backsplash, stainless steel appliances and an island
Eat-in kitchen - contemporary medium tone wood floor eat-in kitchen idea in Chicago with a farmhouse sink, flat-panel cabinets, medium tone wood cabinets, marble countertops, white backsplash, glass tile backsplash, stainless steel appliances and an island
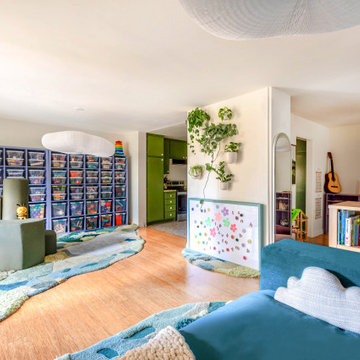
 Sarah Barnard Design LLC
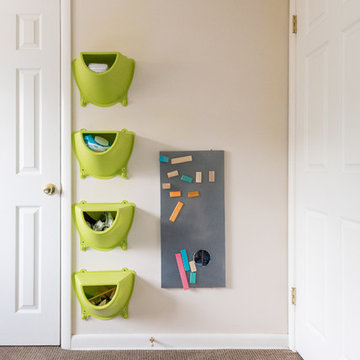
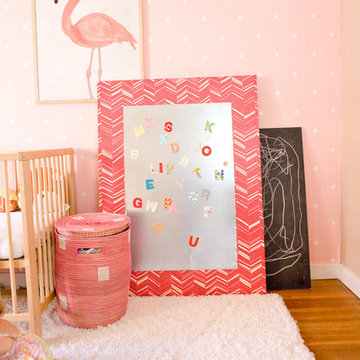
A custom-made wipe-off magnet board creates a space for artistic expression and interactive play with magnets that picture different feelings and emotions. A series of plants installed on the wall above create a living green space that brings the serenity of nature into the playroom.
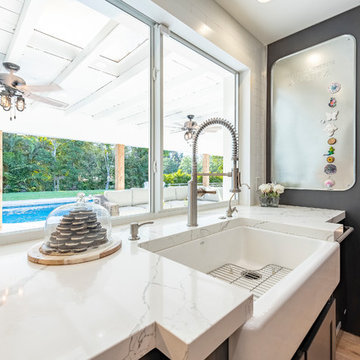
 Scott Subko Construction
Inspiration for a cottage light wood floor kitchen remodel in Miami with a farmhouse sink, shaker cabinets, white cabinets, solid surface countertops, black appliances and an island
 Cope and Pattern
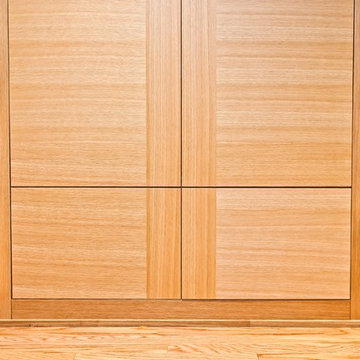
This 13 foot built-in entertainment center also doubles as a bookcase for the homeowner’s vast book collection. Features include touch latch doors, magnet locks, and adjustable shelving. Approximately 13ft long. Photo by Brackett Imaging.
 Schwartz and Architecture
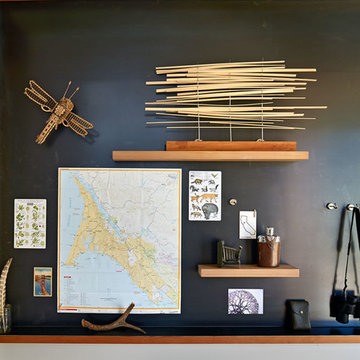
The proposal analyzes the site as a series of existing flows or “routes” across the landscape. The negotiation of both constructed and natural systems establishes the logic of the site plan and the orientation and organization of the new home. Conceptually, the project becomes a highly choreographed knot at the center of these routes, drawing strands in, engaging them with others, and propelling them back out again. The project’s intent is to capture and harness the physical and ephemeral sense of these latent natural movements as a way to promote in the architecture the wanderlust the surrounding landscape inspires. At heart, the client’s initial family agenda--a home as antidote to the city and basecamp for exploration--establishes the ethos and design objectives of the work.
Photography - Bruce Damonte
 Creative Storage
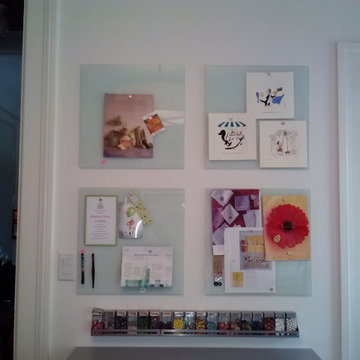
Each memo board has a theme keeping our ideas organized - crafts, garden, themes, events. White glass allows our posts to stand out.
Inspiration for a mid-sized transitional home design remodel in New York
Inspiration for a mid-sized transitional home design remodel in New York
 Moen
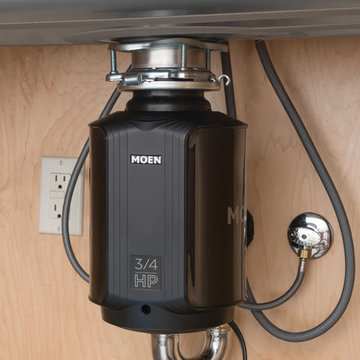
MoenMoen – the #1 faucet brand in North America – continues to add on to its line of garbage disposals, delivering trusted performance above the sink and below. Moen disposals feature VORTEX™ permanent magnet motor technology, which quickly and powerfully grinds food scraps, allowing users to spend more time at the dinner table and less time at the sink. The VORTEX permanent magnet motor also provides fast revolutions per minute (RPM) which can help to reduce jamming. Plus, more food down the disposal means less in the landfill.
49