
Search results for "Magnetic" in Home Design Ideas
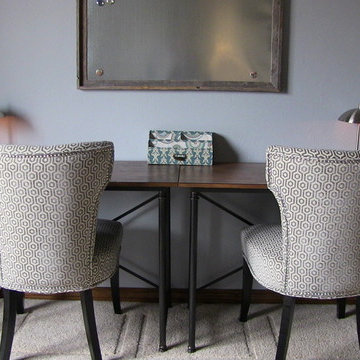
 Sooner Spaces
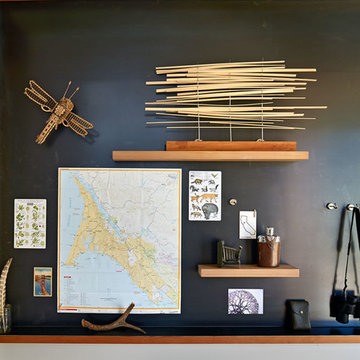
DIY magnetic board and room makeover by Sooner Picker Sisters at Sooner Spaces | photo credit Malena Lott
Home office - transitional home office idea in Oklahoma City
Home office - transitional home office idea in Oklahoma City
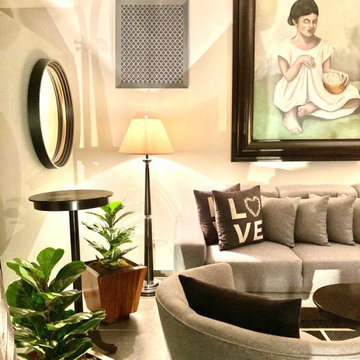
 Stellar Air
Stellar Air decorative air intake covers are Magnetic and are made to replace the unattractive exhaust fan covers in your living space. Our unique designs will enhance the room by adding wall art to your hall, living room, ceiling or any space of your house. We transform eyesore air filter covers into beautiful wall decor.
Our unique “snap in“ magnetic design means our vent covers can be easily installed without any drilling or headaches. You just have to remove your old ugly metal grill and snap in our Stellar Air vents.
We go by the filter size behind the grill or the duct opening, please measure correctly and do not measure your existing cover.
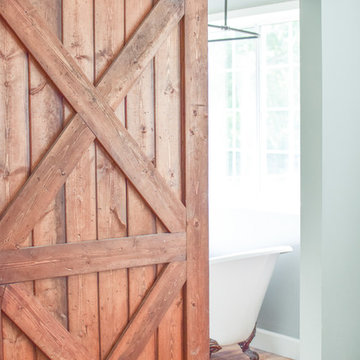
 Dawn Marie Design
Dawn Stockbridge, Steve Anderson door credit. Sherwin Williams Magnetic Gray paint
Bathroom - cottage bathroom idea in Phoenix
Bathroom - cottage bathroom idea in Phoenix
Find the right local pro for your project
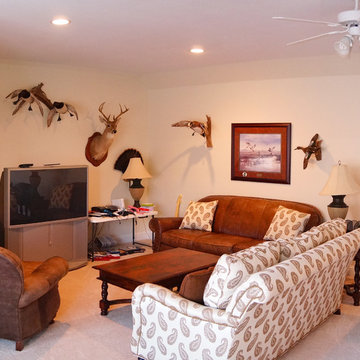
 Jenkins Construction
Example of a mountain style enclosed carpeted game room design in New Orleans with white walls and a tv stand
 Carrie Hayward Design

Patrick covered half of one wall in the hallway with magnetic paint so we could use rare-earth magnets to display our extensive collection of art prints. It allows us to rotate the art frequently and eliminates the need for expensive framing or holes in the wall. I have a How-To guide here! ( https://disneytravelbabble.com/blog/2016/02/16/how-to-create-a-magnetic-gallery-wall/)
Photo © Bethany Nauert
 Collect Furniture
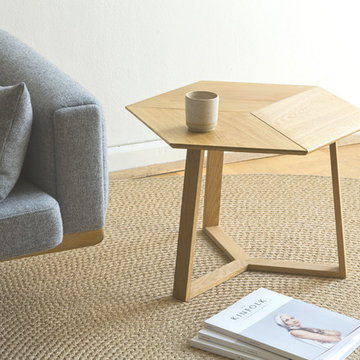
KANT coffee table in solid oak - here used as side table
Each table can be assembled in 4 different ways, by turning the legs upside down or rotating the tabletop. This is easily done whenever you want using the strong magnet assembly.
 Two Hands Interiors

A custom framed magnet board provides a place to display inspiration or keep to-do’s handy. This teen’s desk provides a place to do school work without sacrificing style.
 Pierre Jean-Baptiste Interiors
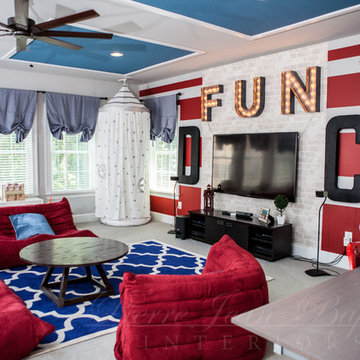
We started with a completely empty white room. Talk about a blank canvas! This space was then converted to a kid friendly space for a family of five. We added a magnetic chalk board wall, ceiling molding, furniture, lighting and accessories made up this fun kids space.
http://www.pierreji.com
 Schwartz and Architecture
The proposal analyzes the site as a series of existing flows or “routes” across the landscape. The negotiation of both constructed and natural systems establishes the logic of the site plan and the orientation and organization of the new home. Conceptually, the project becomes a highly choreographed knot at the center of these routes, drawing strands in, engaging them with others, and propelling them back out again. The project’s intent is to capture and harness the physical and ephemeral sense of these latent natural movements as a way to promote in the architecture the wanderlust the surrounding landscape inspires. At heart, the client’s initial family agenda--a home as antidote to the city and basecamp for exploration--establishes the ethos and design objectives of the work.
Photography - Bruce Damonte
 Scott Subko Construction
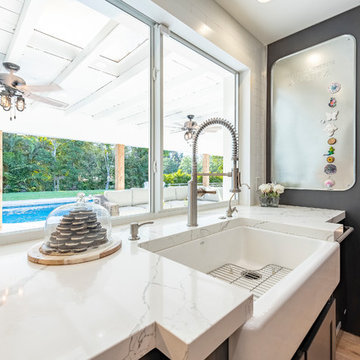
Inspiration for a cottage light wood floor kitchen remodel in Miami with a farmhouse sink, shaker cabinets, white cabinets, solid surface countertops, black appliances and an island
 Cope and Pattern
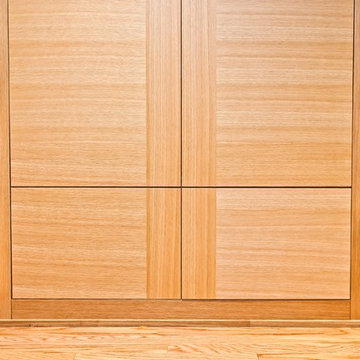
This 13 foot built-in entertainment center also doubles as a bookcase for the homeowner’s vast book collection. Features include touch latch doors, magnet locks, and adjustable shelving. Approximately 13ft long. Photo by Brackett Imaging.
 Lori Jolin Design, LLC.
Sutter Photographers
2014 CotY Award - Entire House Under $250,000
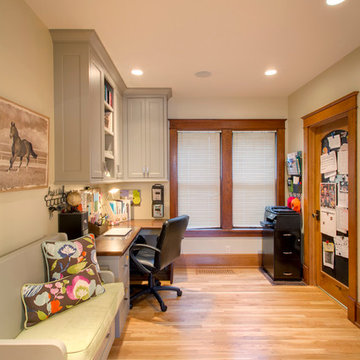

-The home office area is perfect for the homeowner to work from home or keep track of family activities.
-The bench is on wheels, which allows her to meet with clients or give small group presentations.
-Filing cabinets are hidden within the moveable bench.
-The desk top can be extended by lifting the side panel and securing it in place. This was in response to the height of the existing window interfering with the size of the desk.
-The original baseboards and casings were removed and labeled. They were reinstalled where possible after new flooring was in place.
-The new door on the laundry room has a magnetic blackboard on one side to attach artwork, to-do lists, or photographs.
-A small closet was installed with several electrical outlets and a docking center for cell phones and other electronic devices (right of laundry room door, not seen in photograph).
 Berghuis Construction LLC
Utility room - large craftsman single-wall ceramic tile utility room idea in Grand Rapids with a drop-in sink, medium tone wood cabinets, green walls and a stacked washer/dryer
 Paul Lafrance Design
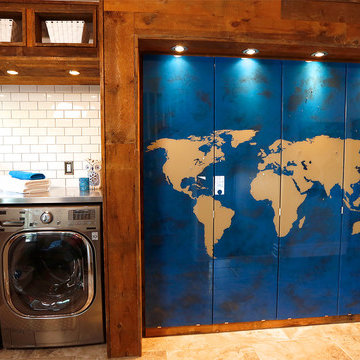
The pièce de résistance of this mud room is a gorgeous custom made glass map of the world that serves as a door for the homeowners' closet space. They are travellers who like to see the world, and the map is magnetized so that they can mark their travels when they return home! Designed and built by Paul Lafrance Design.
 Out of the Box Decor

Durable hardwood study desk "Simply Wood" with a glass top for protection. Double upper cabinets "Ikea" to store all the school supplies! In addition to magnet board to add all important notes !
 Learn'ique: Design-to-Learn
Kate Hart Photography

Example of a mid-sized classic girl dark wood floor playroom design in New York with white walls
Example of a mid-sized classic girl dark wood floor playroom design in New York with white walls
 Amy Troute Inspired Interior Design
Photographed By: Heidi Von Tagen
Small trendy open concept light wood floor living room photo in Portland with gray walls
Small trendy open concept light wood floor living room photo in Portland with gray walls
 Pierre Jean-Baptiste Interiors
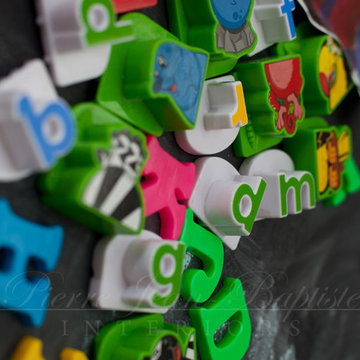
 We started with a completely empty white room. Talk about a blank canvas! This space was then converted to a kid friendly space for a family of five. We added a magnetic chalk board wall, ceiling molding, furniture, lighting and accessories made up this fun kids space.
http://www.pierreji.com

 Organizare by Clarissa
Wall column with magnetic bars that holds craft tools. Once more contributing to the creative functionality and colorfulness of this very special craft room.
Photo by: Frank Marott: Concept 7 www.concept7photo.com (972)393-3600
 Paul Lafrance Design
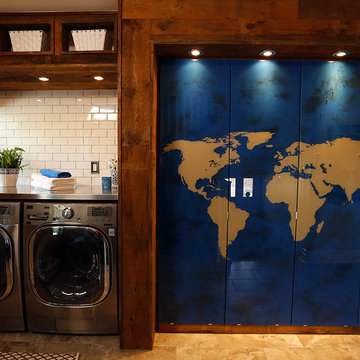
The pièce de résistance of this mud room is a gorgeous custom made glass map of the world that serves as a door for the homeowners' closet space. They are travellers who like to see the world, and the map is magnetized so that they can mark their travels when they return home! Designed and built by Paul Lafrance Design.
46