
Search results for "Mailbox" in Home Design Ideas



Find the right local pro for your project
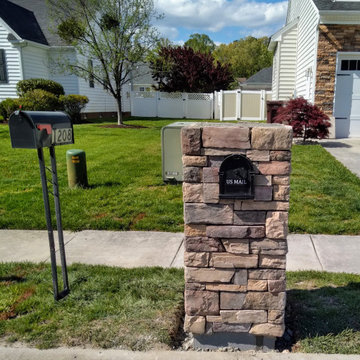
 Boyd's Custom Masonry LLC
In Progress (without Cap Installed)
Materials from Riverside Brick & Supply Co., Inc
Stone: Cultured Stone Country Ledgestone in Chardonnay
Mortar: Laticrete Masonry Veneer Non Sag Grey Mortar
Cap: Old World Flagstone Artisan Cap 28x28x2 in Autumn Brown
Address Block: Procured by the client
#boydscustommasonry #stone #stonemailbox #masonrymailbox #riversidebrickandsupplyco #culturedstone #countryledgestone #countryledgestonechardonnay #laticrete #oldworldflagstone #homegoals #curbappeal #skills #masonry #bricklife
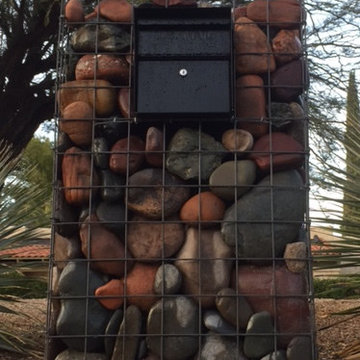
 Custom Gabion Design
Gabion mailbox with river rock
Inspiration for a mid-sized rustic exterior home remodel in Phoenix
Inspiration for a mid-sized rustic exterior home remodel in Phoenix
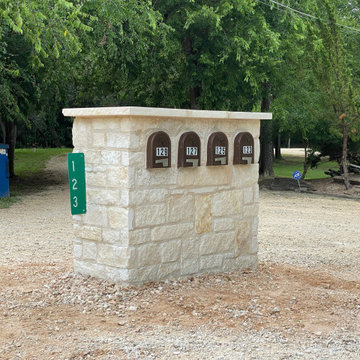
 KingCo Outdoor Designs
This limestone rock mailbox really added charm and value to this homeowners entrance!
Inspiration for an exterior home remodel in Austin
Inspiration for an exterior home remodel in Austin
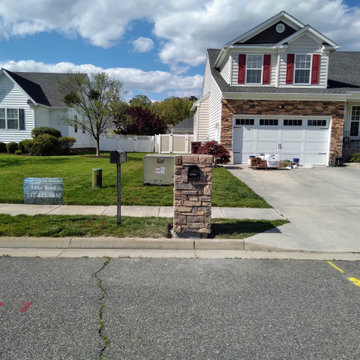 Boyd's Custom Masonry LLC
In Progress (without Cap Installed)
Materials from Riverside Brick & Supply Co., Inc
Stone: Cultured Stone Country Ledgestone in Chardonnay
Mortar: Laticrete Masonry Veneer Non Sag Grey Mortar
Cap: Old World Flagstone Artisan Cap 28x28x2 in Autumn Brown
Address Block: Procured by the client
#boydscustommasonry #stone #stonemailbox #masonrymailbox #riversidebrickandsupplyco #culturedstone #countryledgestone #countryledgestonechardonnay #laticrete #oldworldflagstone #homegoals #curbappeal #skills #masonry #bricklife


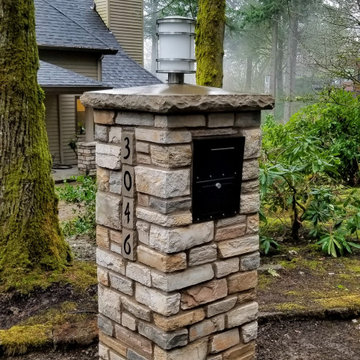
 Brown Bros. Masonry

Stone veneer mailbox with stone cap and matching number stones, enclosing a secure lock box.
Design ideas for a traditional full sun front yard driveway in Portland.
Design ideas for a traditional full sun front yard driveway in Portland.
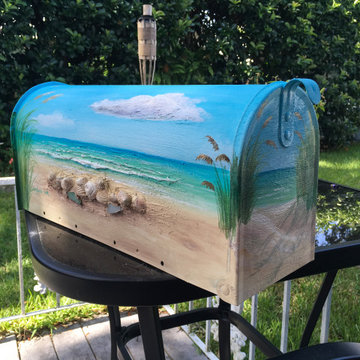
 MaryAngela Smith Art
My mailboxes are unique . One of a kind creations not found in stores . Custom designed for each home. Quality box included. Price ranges vary on the scope of detail. Typically $150- $250 per box plus shipping. Allow 2 weeks for delivery after you approved rendering of your project.

 Innovation House GA

The first glimpse of Innovation House as you enter the grand circular drive does not disappoint. The home’s European style starts at the property line with stone pavers and a large bronze finished mailbox by Frontgate. The exterior of Innovation House is striking: each of the front rooms’ tall ceilings adds interest to the roof line. Stone facing and window trim painted to coordinate with the stone’s warm hues adds depth and interest.
What you don’t notice right from the start is the energy savings provided by Innovation House’s efficient and cleverly hidden mechanical systems like the 21 seer, solar-ready HVAC units behind the house and recycled rubber landscape mulch. Even though Innovation House’s 11,000 square foot interior is magnificent, the graceful front archway and stained French entry doors create a welcome that beckons.
Sources: mailbox by Frontgate; composite concrete slate roofing; landscape lighting by Kichler; landscaping by Sugar Hill Outdoors; pavers by Belgard; HVAC by Service Experts and Lenox; spray foam insulation by Southern Foam and Coating; recycled rubber mulch by Mulch One; paint by Certa Pro.
Photo Credit: GreinTime Productions
 Huettl Landscape Architecture
Jude Parkinson Morgan photography

This is an example of a mid-century modern drought-tolerant front yard gravel landscaping in San Francisco.
This is an example of a mid-century modern drought-tolerant front yard gravel landscaping in San Francisco.
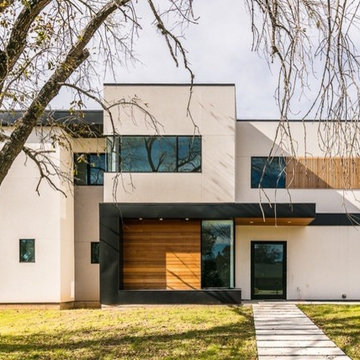
 Winn Wittman Architecture A.I.A.
Exterior shows how light and shadow play on the forms of the home.
Inspiration for a mid-sized contemporary white two-story stucco exterior home remodel in Austin with a metal roof
Inspiration for a mid-sized contemporary white two-story stucco exterior home remodel in Austin with a metal roof

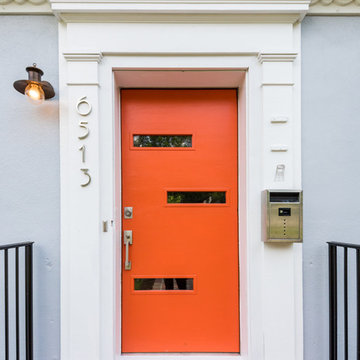
 Piperbear Designs
Purchased by Piperbear in 2012 from the original owners, this 1950s Cape Cod needed a complete stylistic makeover. The wall between the kitchen and dining room was mostly removed, and the kitchen was redone with a new layout, granite countertops and new appliances; the downstairs bathroom was updated with new fixtures and period appropriate black and white hexagon tile. Upstairs, 220 feet of square footage was added by raising the roof and pushing into the dormers, creating a new full bathroom and laundry area.
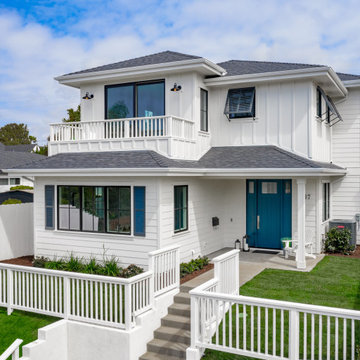
 Tourmaline Builders, Inc.
Inspiration for a large farmhouse white two-story wood house exterior remodel in San Diego with a hip roof and a shingle roof
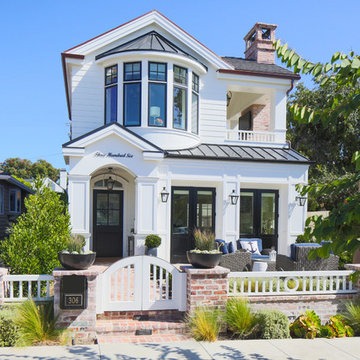

 SoCal Contractor
Lori Dennis Interior Design
SoCal Contractor Construction
Mark Tanner Photography

Large traditional red two-story brick exterior home idea in Los Angeles
Large traditional red two-story brick exterior home idea in Los Angeles
 ACR Construction
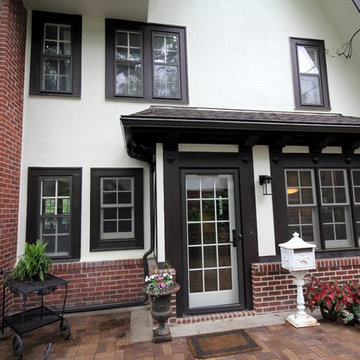
"I couldn't say enough good things about the process and the results. I live in a 1924 Tudor and had strong reservations about increasing the footprint. I didn't want it to look like a tacked-on box but I also needed additional kitchen space. We spent as much time on the exterior design as the interior. The attention to detail and craftsmanship on the exterior actually enhances the original design." - Sheryl Terlouw (homeowner)
 Pam Chapman Architect
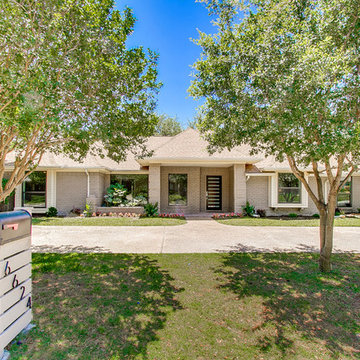
Contemporary beige one-story brick house exterior idea in Dallas with a hip roof and a shingle roof
 M-Gray Architecture

Architecture Design by M-Gray Architecture, Styling by Wendy Teague, Photography by Shayna Fontana
This is an example of a small 1960s concrete front porch design in Dallas with a fire pit and a roof extension.
This is an example of a small 1960s concrete front porch design in Dallas with a fire pit and a roof extension.
40