
Search results for "Main aim" in Home Design Ideas

 Revival House
The kitchen exudes ample storage, natural light and room to cook and share the space with loved ones.
Scott Amundson Photography, LLC
Inspiration for a mid-sized transitional u-shaped eat-in kitchen remodel in Minneapolis with a farmhouse sink, flat-panel cabinets, white cabinets, quartz countertops, beige backsplash, subway tile backsplash, stainless steel appliances, an island and white countertops
Inspiration for a mid-sized transitional u-shaped eat-in kitchen remodel in Minneapolis with a farmhouse sink, flat-panel cabinets, white cabinets, quartz countertops, beige backsplash, subway tile backsplash, stainless steel appliances, an island and white countertops
 Ezgi Sengul Interiors
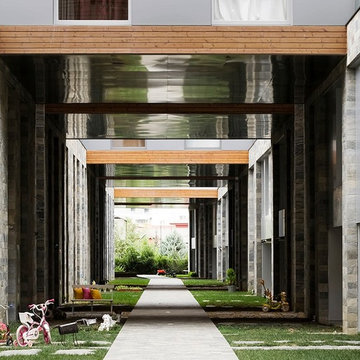
A living space for all who want to stay away from the city’s complex, including all the possibilities of city life; Kemerlife XXI is located in Kemerburgaz Gokturk. This two-storey townhouse were designed for a family who asks for country and also modern style. Among the main aims for this house was to achieve substantial interaction between the interior and the exterior, and to make the interior fluid so as to flood it with natural light. On the ground floor of the house, there is a living area, a kitchen, a study/hobby room with its bathroom and wc. Master bedroom with bathrom, children’s room, guest room, bathroom and laundry room are located on the first floor.

Study room - mid-sized transitional built-in desk medium tone wood floor study room idea in Seattle with gray walls
Find the right local pro for your project
 AIBD - American Institute of Building Design
This sunny design aims to capture amazing views as well as every ray of sunlight throughout the day. Architectural accents of the past give this modern barn-inspired design a historical look and importance. Custom details enhance both the exterior and interior, giving this home real curb appeal. Decorative brackets and large windows surround the main entrance, welcoming friends and family to the handsome board and batten exterior, which also features a solid stone foundation, varying symmetrical roof lines with interesting pitches, trusses, and a charming cupola over the garage.
An ARDA for Published Designs goes to
Visbeen Architects, Inc.
Designers: Visbeen Architects, Inc. with Vision Interiors by Visbeen
From: East Grand Rapids, Michigan

 Lochwood-Lozier Custom Homes
Inspiration for a large contemporary master white tile and stone tile marble floor and white floor freestanding bathtub remodel in Seattle with flat-panel cabinets, white cabinets, an undermount sink, quartz countertops, gray walls and white countertops

 Bloodfire Studios LLC
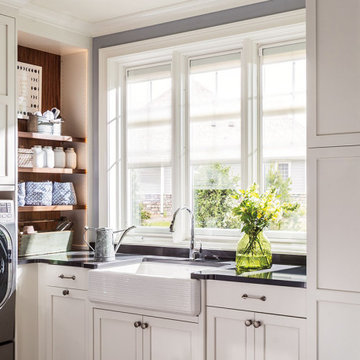
Example of a mid-sized transitional brick floor, brown floor and wood wall dedicated laundry room design in Atlanta with an undermount sink, gray cabinets, solid surface countertops, gray backsplash, wood backsplash, a side-by-side washer/dryer and gray countertops
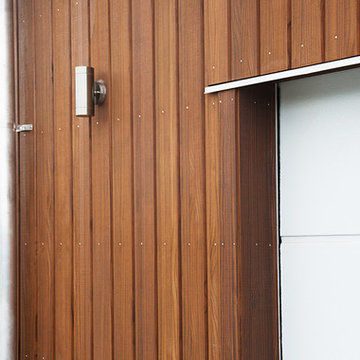
 Abodo Wood Ltd
Location: Mangawhai, New Zealand.
The aim of the Mangawhai House was to create a high end family home made entirely from locally made plantation timber products of low or zero toxicity, negating the need to use imported timbers of questionable environmental credentials.
The main feature of the house is the exterior natural wood cladding. Feature walls were designed using Elements Vulcan+ vertical shiplap. Paint finish radiata pine weatherboards are treated with a low toxicity arsenic and solvent-free preservative system and pre-primed with water based primer thus minimizing VOC emissions.

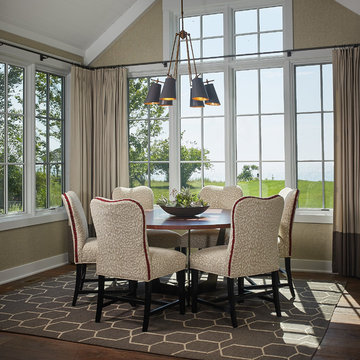 AIBD - American Institute of Building Design

This sunny design aims to capture amazing views as well as every ray of sunlight throughout the day. Architectural accents of the past give this modern barn-inspired design a historical look and importance. Custom details enhance both the exterior and interior, giving this home real curb appeal. Decorative brackets and large windows surround the main entrance, welcoming friends and family to the handsome board and batten exterior, which also features a solid stone foundation, varying symmetrical roof lines with interesting pitches, trusses, and a charming cupola over the garage.
An ARDA for Published Designs goes to
Visbeen Architects, Inc.
Designers: Visbeen Architects, Inc. with Vision Interiors by Visbeen
From: East Grand Rapids, Michigan


 JM Kitchen & Bath Design
Juli

Inspiration for a huge contemporary master beige tile and ceramic tile medium tone wood floor freestanding bathtub remodel in Denver with flat-panel cabinets, distressed cabinets, gray walls, an undermount sink and granite countertops
Inspiration for a huge contemporary master beige tile and ceramic tile medium tone wood floor freestanding bathtub remodel in Denver with flat-panel cabinets, distressed cabinets, gray walls, an undermount sink and granite countertops

 Studio M Interiors
Scott Amundson Photography


Example of a mid-sized transitional formal and open concept dark wood floor and brown floor living room design in Minneapolis with gray walls, a standard fireplace, a stone fireplace and no tv
Example of a mid-sized transitional formal and open concept dark wood floor and brown floor living room design in Minneapolis with gray walls, a standard fireplace, a stone fireplace and no tv
 Miriam's River House Designs, LLC


This photo demonstrates the close proximity of the Arbor to the main structure in the overall composition. This was taken before the new fire pit area.
Photo credits: Dan Drobnick


 User
UserPlan 2 Great Room

Mid-sized trendy enclosed light wood floor and beige floor living room library photo in Los Angeles with beige walls, a standard fireplace, a wall-mounted tv and a tile fireplace
Mid-sized trendy enclosed light wood floor and beige floor living room library photo in Los Angeles with beige walls, a standard fireplace, a wall-mounted tv and a tile fireplace
 Tamara Hubinsky Interiors

Airy and bright, with the perfect amount of storage, this Master Bath include custom cabinetry and other storage, reclaimed wood, an abundance of layered lighting, and a mix of sleek, simple, and artisanal tiles.
 Amanda Armstrong Sava
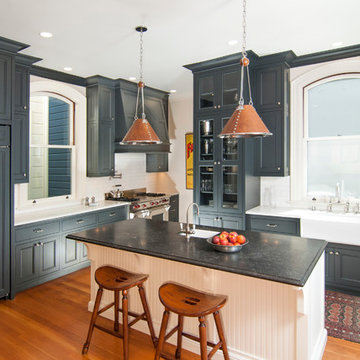
Enclosed kitchen - mid-sized victorian medium tone wood floor enclosed kitchen idea in San Francisco with a farmhouse sink, recessed-panel cabinets, gray cabinets, marble countertops, white backsplash, subway tile backsplash, paneled appliances, white walls and an island
38