
Search results for "Main aim" in Home Design Ideas

 Carolina Coto
Complete renovation of main floor, partial upper floor. This project included opening the back of the house to the backyard, new kitchen, windows, doors, fireplace and interior finishes, flooring and millwork design.
Photo by Sean de Lima.
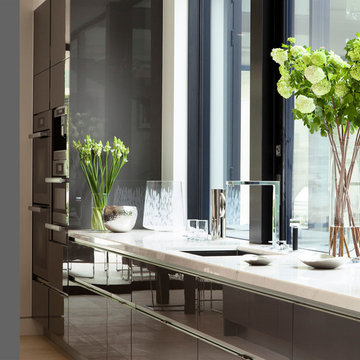
 McClean Design
Designer: Paul McClean
Project Type: New Single Family Residence
Location: Los Angeles, CA
Approximate Size: 11,000 sf
Project Completed: June 2013
Photographer: Jim Bartsch

 Beautiful Habitat: Design & Decoration
The Living Room size was doubled when the original bedroom was removed to add a staircase to the new second floor. The fireplace was updated with mosaic marble tiles and a new gas insert.
Colorful art, pillows and accessories complement the exposed brick wall. The french doors let light flow in from the enclosed porch, which is now a home office.
Exposed brick
Fireplace
Colorful artwork and pillows
French Doors
Find the right local pro for your project

 Charlie & Co. Design, Ltd
Design: Charlie & Co. Design | Builder: Stonefield Construction | Interior Selections & Furnishings: By Owner | Photography: Spacecrafting
Mid-sized mountain style l-shaped medium tone wood floor open concept kitchen photo in Minneapolis with a farmhouse sink, shaker cabinets, distressed cabinets, wood countertops, yellow backsplash, paneled appliances, an island and subway tile backsplash
Mid-sized mountain style l-shaped medium tone wood floor open concept kitchen photo in Minneapolis with a farmhouse sink, shaker cabinets, distressed cabinets, wood countertops, yellow backsplash, paneled appliances, an island and subway tile backsplash

 National Association of Home Builders
2013: The Laurel was a project that required a rigorous lesson in southern architectural vernacular. As the site is located in the hot climate of the Carolina shoreline, the home aims to capture cross breezes through outdoor entertainment spaces. The home features three covered porches, one partially covered courtyard and a screened porch. The main level floor plan centers on common living spaces, while allowing for a luxurious master suite. The upstairs loft includes two bed and bath suites, providing ample room for guests.
Architect: Wayne Visbeen - www.visbeen.com
Builder & Interior Designer: Custom Classics


 Abodo Wood Ltd
Location: Mangawhai, New Zealand.
The aim of the Mangawhai House was to create a high end family home made entirely from locally made plantation timber products of low or zero toxicity, negating the need to use imported timbers of questionable environmental credentials.
The main feature of the house is the exterior natural wood cladding. Feature walls were designed using Elements Vulcan+ vertical shiplap. Paint finish radiata pine weatherboards are treated with a low toxicity arsenic and solvent-free preservative system and pre-primed with water based primer thus minimizing VOC emissions.

 Martin Kobus Home
An extraordinary WARHOL collection was the starting point of this project for a family with young kids in need of functional yet stylish interiors. Brightly colored, lacquered walls are the backdrop for the art which dictated the colors used. Custom built-ins and 3 dimensional walls add interest and definition to the spaces. A Missoni carpet connects the dots.
Photography by: David Duncan Livingston


 Che Bella Interiors Design + Remodeling
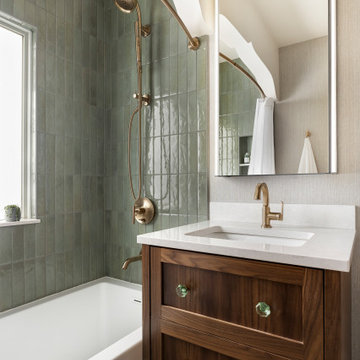
Champagne brushed bronze fixtures contrast beautifully against wall tiles in varying shades of green laid vertically offering a handmade feel.
Giving a nod to the home’s treasured history, a custom walnut vanity with antique glass knobs ties into the bathroom’s original green glass doorknob, offering deeper storage while accommodating an elongated tub. Adding modern convenience, a new medicine cabinet with built in lighting and interior power hangs above the vanity.
Photo by Spacecrafting Photography

 Delpino Custom Homes
Huge farmhouse single-wall open concept kitchen photo in Charleston with shaker cabinets, white cabinets, quartz countertops, white backsplash, an island and white countertops
 Abodo Wood Ltd
Location: Mangawhai, New Zealand.
The aim of the Mangawhai House was to create a high end family home made entirely from locally made plantation timber products of low or zero toxicity, negating the need to use imported timbers of questionable environmental credentials.
The main feature of the house is the exterior natural wood cladding. Feature walls were designed using Elements Vulcan+ vertical shiplap. Paint finish radiata pine weatherboards are treated with a low toxicity arsenic and solvent-free preservative system and pre-primed with water based primer thus minimizing VOC emissions.

 Katy Dickson Designs & Staging
Interior Design & Staging /
Master Suite /
Photo Credit: Allison @ Twist Tours
Inspiration for a contemporary medium tone wood floor bedroom remodel in Austin with no fireplace and white walls
Inspiration for a contemporary medium tone wood floor bedroom remodel in Austin with no fireplace and white walls

 Pure Organic Design
Mid-sized trendy master medium tone wood floor bathroom photo in Montreal with flat-panel cabinets, white cabinets, white walls and a drop-in sink

 Visbeen Architects
Large farmhouse kids' porcelain tile medium tone wood floor, gray floor, double-sink and vaulted ceiling tub/shower combo photo in Grand Rapids with recessed-panel cabinets, gray cabinets, a two-piece toilet, white walls, an undermount sink, quartz countertops, white countertops and a built-in vanity

 Michael Nash Design, Build & Homes
The simple use of black and white…classic, timeless, elegant. No better words could describe the renovation of this kitchen, dining room and seating area.
First, an amazing wall of custom cabinets was installed. The home’s 10’ ceilings provided a nice opportunity to stack up decorative glass cabinetry and highly crafted crown moldings on top, while maintaining a considerable amount of cabinetry just below it. The custom-made brush stroke finished cabinetry is highlighted by a chimney-style wood hood surround with leaded glass cabinets. Custom display cabinets with leaded glass also separate the kitchen from the dining room.
Next, the homeowner installed a 5’ x 14’ island finished in black. It houses the main sink with a pedal style control disposal, dishwasher, microwave, second bar sink, beverage center refrigerator and still has room to sit five to six people. The hardwood floor in the kitchen and family room matches the rest of the house.
The homeowner wanted to use a very selective white quartzite stone for counters and backsplash to add to the brightness of their kitchen. Contemporary chandeliers over the island are timeless and elegant. High end appliances covered by custom panels are part of this featured project, both to satisfy the owner’s needs and to implement the classic look desired for this kitchen.
Beautiful dining and living areas surround this kitchen. All done in a contemporary style to create a seamless design and feel the owner had in mind.
 Abodo Wood Ltd
Location: Mangawhai, New Zealand.
The aim of the Mangawhai House was to create a high end family home made entirely from locally made plantation timber products of low or zero toxicity, negating the need to use imported timbers of questionable environmental credentials.
The main feature of the house is the exterior natural wood cladding. Feature walls were designed using Elements Vulcan+ vertical shiplap. Paint finish radiata pine weatherboards are treated with a low toxicity arsenic and solvent-free preservative system and pre-primed with water based primer thus minimizing VOC emissions.

 XID DESIGN & BUILD LLC
XID's approach for the interior design of this home consisted of high end finishes and porcelain tiles imported from Spain. The design of the fireplaces, kitchen, bathrooms and exterior hardscape were aimed at bringing warm tones to the modern house while maintaining a minimalist approach.

 Hoxton Homes Inc.
Inspiration for a huge contemporary master black tile and mosaic tile gray floor, ceramic tile and double-sink freestanding bathtub remodel in Edmonton with flat-panel cabinets, gray cabinets, white walls, a vessel sink, solid surface countertops, white countertops and a floating vanity

 Alair Homes Edmonton
This Beautiful 5,931 sqft home renovation was completely transformed from a small farm bungalow. This house is situated on a ten-acre property with extensive farmland views with bright open spaces. Custom beam work was done on site to add the “rustic” element to many of the rooms, most specifically the bar area. Custom, site-built shelving and lockers were added throughout the house to accommodate the homeowner’s specific needs. Space saving barn doors add style and purpose to the walk-in closets in the ensuite, which includes walk-in shower, private toilet room, and free standing jet tub; things that were previously lacking. A “great room” was created on the main floor, utilizing the previously unusable living area, creating a space on the main floor big enough for the family to gather, and take full advantage of the beautiful scenery of the acreage.
37