
Search results for "Main aim" in Home Design Ideas
 Cara McBroom, Licensed Interior Designer
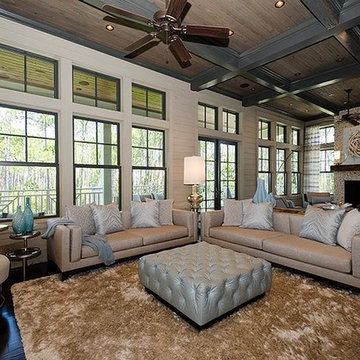
All the wood on the floors, walls and ceiling set the tone for a dark, rustic, natural environment. I aimed to lighten this up and add a modern, sophisticated flair through the use of light fabrics, modern furnishings, reflective finishes and well-placed unique accent lighting. Except for the occasional organic or sculptural wood piece, the main furnishings are light, clean and modern to contrast nicely with all the dark wood.
 Bella Designs Studio
Ansel Olson - Photographer
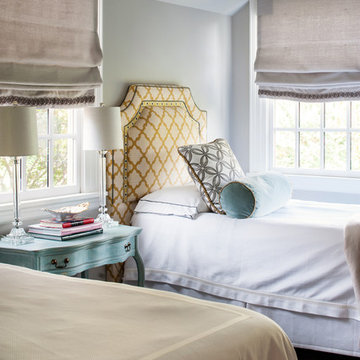
Transitional bedroom photo in Richmond with gray walls
Transitional bedroom photo in Richmond with gray walls

 Nate Fischer Interiors
Inspiration for a mediterranean master light wood floor bedroom remodel in Orange County
Find the right local pro for your project
 BiglarKinyan Design Planning Inc.
BiglarKinyan Design - Toronto
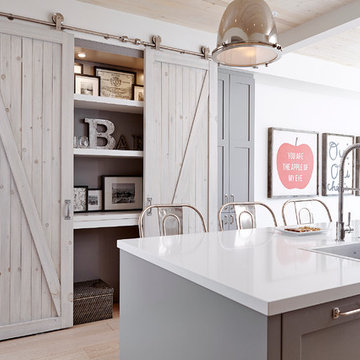
Eat-in kitchen - mid-sized transitional l-shaped light wood floor eat-in kitchen idea in Toronto with a farmhouse sink, gray cabinets, quartz countertops, white backsplash, stone tile backsplash, stainless steel appliances, an island and recessed-panel cabinets
Eat-in kitchen - mid-sized transitional l-shaped light wood floor eat-in kitchen idea in Toronto with a farmhouse sink, gray cabinets, quartz countertops, white backsplash, stone tile backsplash, stainless steel appliances, an island and recessed-panel cabinets
 Mike Van Tassell Architectural Photography
Mike Van Tassell / mikevantassell.com

Inspiration for an industrial carpeted and blue floor bedroom remodel in New York with white walls
Inspiration for an industrial carpeted and blue floor bedroom remodel in New York with white walls



 Misiaszek Turpin pllc
To optimize the views of the lake and maximize natural ventilation this 8,600 square-foot woodland oasis accomplishes just that and more. A selection of local materials of varying scales for the exterior and interior finishes, complements the surrounding environment and boast a welcoming setting for all to enjoy. A perfect combination of skirl siding and hand dipped shingles unites the exterior palette and allows for the interior finishes of aged pine paneling and douglas fir trim to define the space.
This residence, houses a main-level master suite, a guest suite, and two upper-level bedrooms. An open-concept scheme creates a kitchen, dining room, living room and screened porch perfect for large family gatherings at the lake. Whether you want to enjoy the beautiful lake views from the expansive deck or curled up next to the natural stone fireplace, this stunning lodge offers a wide variety of spatial experiences.
Photographer: Joseph St. Pierre

 Larina Kase Interior Design

Our clients had this dining set-- in fact her father made the chairs! We designed the space around it.
Small minimalist medium tone wood floor and brown floor kitchen/dining room combo photo in Philadelphia with gray walls, a standard fireplace and a metal fireplace
Small minimalist medium tone wood floor and brown floor kitchen/dining room combo photo in Philadelphia with gray walls, a standard fireplace and a metal fireplace

 Leicht Toronto
 Astounding LEICHT open concept kitchen that displays the benefit of a high contrast space. Our matte Bondi-C cabinetry is paired up with Orlando stone oak to bring in texture and balance the contrast. This design utilizes the space by it’s U-shaped layout and a small island at the center for extra counter space. In addition, to the stainless steal appliances that are seamlessly integrated into the design.
 National Association of Home Builders
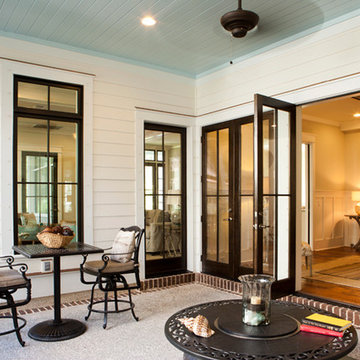
2013: The Laurel was a project that required a rigorous lesson in southern architectural vernacular. As the site is located in the hot climate of the Carolina shoreline, the home aims to capture cross breezes through outdoor entertainment spaces. The home features three covered porches, one partially covered courtyard and a screened porch. The main level floor plan centers on common living spaces, while allowing for a luxurious master suite. The upstairs loft includes two bed and bath suites, providing ample room for guests.
Architect: Wayne Visbeen - www.visbeen.com
Builder & Interior Designer: Custom Classics
 National Association of Home Builders
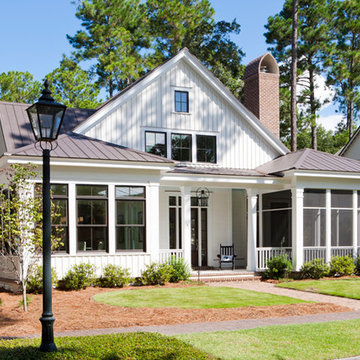
2013: The Laurel was a project that required a rigorous lesson in southern architectural vernacular. As the site is located in the hot climate of the Carolina shoreline, the home aims to capture cross breezes through outdoor entertainment spaces. The home features three covered porches, one partially covered courtyard and a screened porch. The main level floor plan centers on common living spaces, while allowing for a luxurious master suite. The upstairs loft includes two bed and bath suites, providing ample room for guests.
Architect: Wayne Visbeen - www.visbeen.com
Builder & Interior Designer: Custom Classics

 Redstone Kitchens
Costa Christ

Inspiration for a large contemporary porcelain tile and black floor kitchen remodel in Dallas with flat-panel cabinets, white cabinets, gray backsplash, white appliances, an island, a single-bowl sink and wood countertops
Inspiration for a large contemporary porcelain tile and black floor kitchen remodel in Dallas with flat-panel cabinets, white cabinets, gray backsplash, white appliances, an island, a single-bowl sink and wood countertops
 Don R Titus, Residential Architect LLC
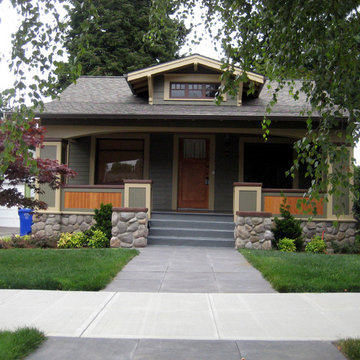
Street elevation with new stone base and new paint colors.
Small arts and crafts one-story concrete fiberboard exterior home photo in Portland
Small arts and crafts one-story concrete fiberboard exterior home photo in Portland

 Elle Interiors

Mid-sized transitional u-shaped dark wood floor and brown floor eat-in kitchen photo in Phoenix with an undermount sink, shaker cabinets, dark wood cabinets, white backsplash, stainless steel appliances, an island, white countertops, solid surface countertops and subway tile backsplash
 Count & Castle Interior Design

Tuscan wooden straight metal railing staircase photo in Austin with tile risers
 Messana O'Rorke

Inspiration for a modern gray floor walk-in shower remodel in Santa Barbara with flat-panel cabinets, white cabinets, white walls, an integrated sink and white countertops
 National Association of Home Builders
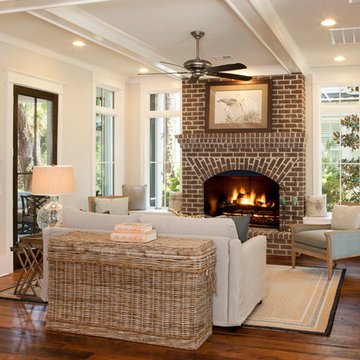
2013: The Laurel was a project that required a rigorous lesson in southern architectural vernacular. As the site is located in the hot climate of the Carolina shoreline, the home aims to capture cross breezes through outdoor entertainment spaces. The home features three covered porches, one partially covered courtyard and a screened porch. The main level floor plan centers on common living spaces, while allowing for a luxurious master suite. The upstairs loft includes two bed and bath suites, providing ample room for guests.
Architect: Wayne Visbeen - www.visbeen.com
Builder & Interior Designer: Custom Classics
36