
Search results for "Main aim" in Home Design Ideas
 Structures Building Company
Holger Obenaus
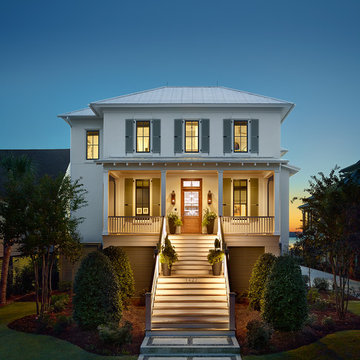
Inspiration for a coastal home design remodel in Charleston
Inspiration for a coastal home design remodel in Charleston
 LB Design
Ryan Fung Photography
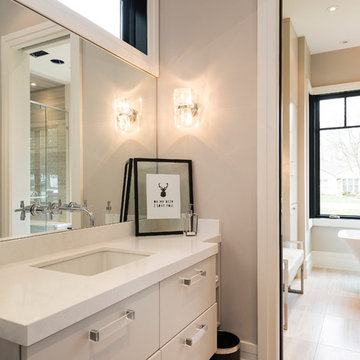
Freestanding bathtub - large contemporary master porcelain tile freestanding bathtub idea in Toronto with an undermount sink, flat-panel cabinets, white cabinets, quartzite countertops, a one-piece toilet and white walls
Freestanding bathtub - large contemporary master porcelain tile freestanding bathtub idea in Toronto with an undermount sink, flat-panel cabinets, white cabinets, quartzite countertops, a one-piece toilet and white walls
 Wright-Ryan Homes

Living room - mid-sized coastal open concept living room idea in Portland Maine with white walls, a standard fireplace and a brick fireplace
Find the right local pro for your project
 KISTLER & KNAPP BUILDERS

Large trendy freestanding desk beige floor and travertine floor study room photo in Boston with a wood stove and beige walls
 Rose T Bien-Aime
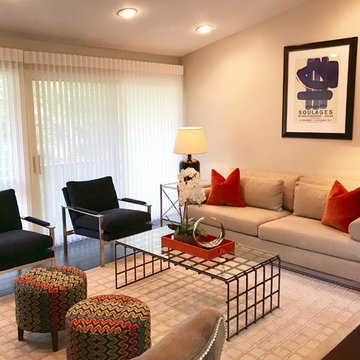
Modern Chic home with Bold Pop of Colors
My client are engineers and very tech savvy. Being analyticals, they did their research and requested me to be their designer.
They were in the process of renovating their home to a modern design and wanted the interior to also reflect that aesthetic. The goals and needs were simple: modern living room with bold color accents.
With that in mind, I designed the room with smaller pieces and artwork that are bold in color and allowed the main furniture to remain neutral. This allows them a canvas to change out the pops of colors as of as they like.
Photography by Jordany Metelus
 Murphy & Co. Design

Claw-foot bathtub - victorian master beige floor claw-foot bathtub idea in Minneapolis with medium tone wood cabinets, beige walls, an undermount sink, marble countertops, black countertops and flat-panel cabinets
 Kresswell Interiors
Contracting: Revive Developments

Example of a minimalist laundry room design in Edmonton
Example of a minimalist laundry room design in Edmonton
 Cathie Hong Interiors
This project was a complete gut remodel of the owner's childhood home. They demolished it and rebuilt it as a brand-new two-story home to house both her retired parents in an attached ADU in-law unit, as well as her own family of six. Though there is a fire door separating the ADU from the main house, it is often left open to create a truly multi-generational home. For the design of the home, the owner's one request was to create something timeless, and we aimed to honor that.
 Designs by Craig Veenker

Example of a classic 3/4 gray floor bathroom design in Salt Lake City with brown cabinets, white walls, a trough sink, gray countertops and flat-panel cabinets
 Angelini and Associates Architects
Kitchen - Jeff Garland Phgotography

Inspiration for a 1950s light wood floor open concept kitchen remodel in Detroit with an undermount sink, glass-front cabinets, light wood cabinets, multicolored backsplash, stainless steel appliances, an island, solid surface countertops and ceramic backsplash
Inspiration for a 1950s light wood floor open concept kitchen remodel in Detroit with an undermount sink, glass-front cabinets, light wood cabinets, multicolored backsplash, stainless steel appliances, an island, solid surface countertops and ceramic backsplash
 Sloane Construction Company
Photo by Andy Frame Photography
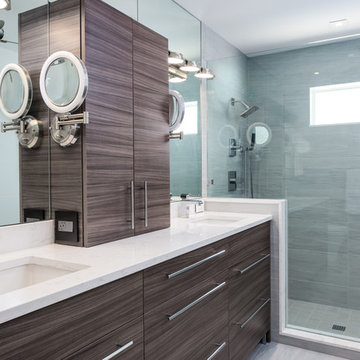
Alcove shower - mid-sized contemporary master gray tile and porcelain tile alcove shower idea in Miami with flat-panel cabinets, an undermount sink, quartz countertops, dark wood cabinets, gray walls and a hinged shower door
Alcove shower - mid-sized contemporary master gray tile and porcelain tile alcove shower idea in Miami with flat-panel cabinets, an undermount sink, quartz countertops, dark wood cabinets, gray walls and a hinged shower door
 Mutschler Kitchens
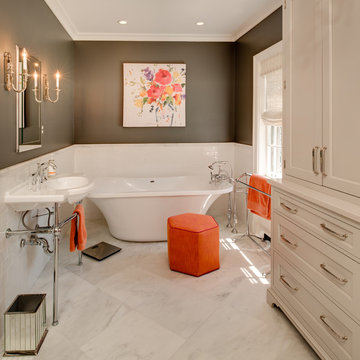
Transitional subway tile white floor freestanding bathtub photo in Detroit with shaker cabinets, gray walls and a wall-mount sink

 ColeDesign Studio
The mandate of this renovation was for comfort and family living. Cooking and baking plays a large role and the aim was to create an easy space for all to work in, live in and cook in - together. There are many places to spread out and either cook or work. The main floor is almost all kitchen with a small separate lounge.
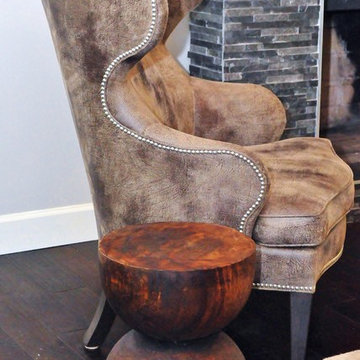 Rose T Bien-Aime
Modern Chic home with Bold Pop of Colors
My client are engineers and very tech savvy. Being analyticals, they did their research and requested me to be their designer.
They were in the process of renovating their home to a modern design and wanted the interior to also reflect that aesthetic. The goals and needs were simple: modern living room with bold color accents.
With that in mind, I designed the room with smaller pieces and artwork that are bold in color and allowed the main furniture to remain neutral. This allows them a canvas to change out the pops of colors as of as they like.
Photography by Jordany Metelus
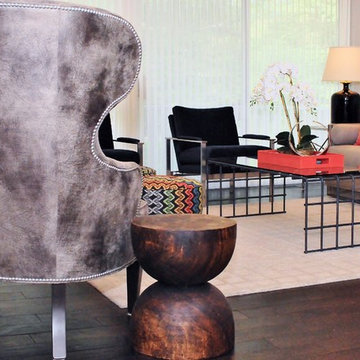 Rose T Bien-Aime
Modern Chic home with Bold Pop of Colors
My client are engineers and very tech savvy. Being analyticals, they did their research and requested me to be their designer.
They were in the process of renovating their home to a modern design and wanted the interior to also reflect that aesthetic. The goals and needs were simple: modern living room with bold color accents.
With that in mind, I designed the room with smaller pieces and artwork that are bold in color and allowed the main furniture to remain neutral. This allows them a canvas to change out the pops of colors as of as they like.
Photography by Jordany Metelus
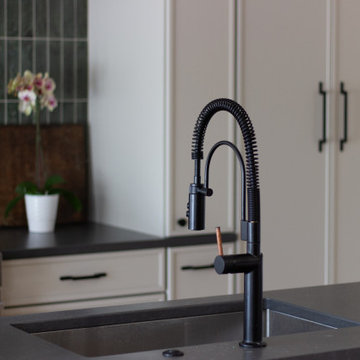
 KSI Kitchen & Bath
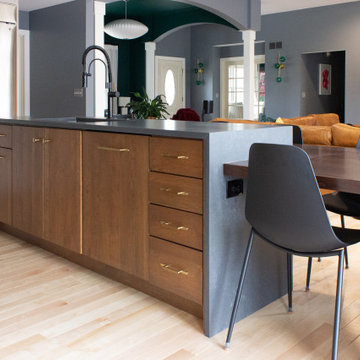
When approached by the client for this particular project, their primary goal was a comprehensive kitchen remodel that also involved transforming an underused closet into a hidden walk-in pantry. Recognizing the potential of this space adjacent to the kitchen, we aimed to seamlessly integrate it into the overall design, offering practical storage solutions and enhancing functionality.
The addition of a walk-in pantry not only addressed the need for increased storage but also allowed us to declutter the main kitchen area. Items such as the microwave, beverage fridge, coffee maker, and various baked goods found a designated place, optimizing the kitchen's efficiency and organization.
 KSI Kitchen & Bath
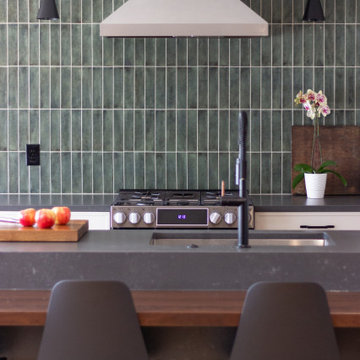
When approached by the client for this particular project, their primary goal was a comprehensive kitchen remodel that also involved transforming an underused closet into a hidden walk-in pantry. Recognizing the potential of this space adjacent to the kitchen, we aimed to seamlessly integrate it into the overall design, offering practical storage solutions and enhancing functionality.
The addition of a walk-in pantry not only addressed the need for increased storage but also allowed us to declutter the main kitchen area. Items such as the microwave, beverage fridge, coffee maker, and various baked goods found a designated place, optimizing the kitchen's efficiency and organization.
 KSI Kitchen & Bath
When approached by the client for this particular project, their primary goal was a comprehensive kitchen remodel that also involved transforming an underused closet into a hidden walk-in pantry. Recognizing the potential of this space adjacent to the kitchen, we aimed to seamlessly integrate it into the overall design, offering practical storage solutions and enhancing functionality.
The addition of a walk-in pantry not only addressed the need for increased storage but also allowed us to declutter the main kitchen area. Items such as the microwave, beverage fridge, coffee maker, and various baked goods found a designated place, optimizing the kitchen's efficiency and organization.
 KSI Kitchen & Bath
When approached by the client for this particular project, their primary goal was a comprehensive kitchen remodel that also involved transforming an underused closet into a hidden walk-in pantry. Recognizing the potential of this space adjacent to the kitchen, we aimed to seamlessly integrate it into the overall design, offering practical storage solutions and enhancing functionality.
The addition of a walk-in pantry not only addressed the need for increased storage but also allowed us to declutter the main kitchen area. Items such as the microwave, beverage fridge, coffee maker, and various baked goods found a designated place, optimizing the kitchen's efficiency and organization.
 KSI Kitchen & Bath
When approached by the client for this particular project, their primary goal was a comprehensive kitchen remodel that also involved transforming an underused closet into a hidden walk-in pantry. Recognizing the potential of this space adjacent to the kitchen, we aimed to seamlessly integrate it into the overall design, offering practical storage solutions and enhancing functionality.
The addition of a walk-in pantry not only addressed the need for increased storage but also allowed us to declutter the main kitchen area. Items such as the microwave, beverage fridge, coffee maker, and various baked goods found a designated place, optimizing the kitchen's efficiency and organization.
34