
Search results for "Main primary" in Home Design Ideas
 Forward Design Build Remodel
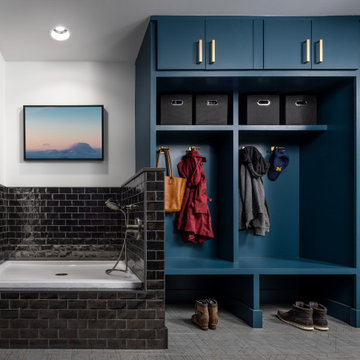
Our design vision was to create a home that was one of a kind, and fit each and every need of the client. We created an open floor plan on the first floor with 10 ft ceilings and expansive views out to the main floor balcony.
The first floor also features a primary suite, also referred to as “the apartment” where our homeowners have a primary bath, walk-in closet, coffee bar and laundry room.
The primary bedroom includes a vaulted ceiling with direct access to the outside deck and an accent trim wall. The primary bath features a large open shower with multiple showering options and separate water closet.
The second floor has unique elements for each of their children. As you walk up the stairs, there is a bonus room and study area for them. The second floor features a unique split level design, giving the bonus room a 10 ft ceiling.
As you continue down the hallway there are individual bedrooms, second floor laundry, and a bathroom that won’t slow anyone down while getting ready in the morning.


 Primrose Interior Design
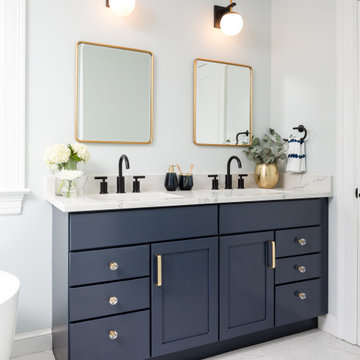
Modern luxurious bathroom as part of a total home renovation and addition. Light-filled bath with sleek finishes and navy and brass accents.
Minimalist bathroom photo in DC Metro
Minimalist bathroom photo in DC Metro
Find the right local pro for your project
 Asha Maía Design
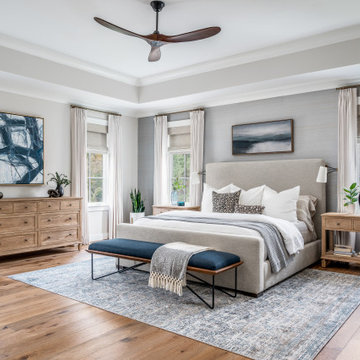
Our clients, a family of five, were moving cross-country to their new construction home and wanted to create their forever dream abode. A luxurious primary bedroom, a serene primary bath haven, a grand dining room, an impressive office retreat, and an open-concept kitchen that flows seamlessly into the main living spaces, perfect for after-work relaxation and family time, all the essentials for the ideal home for our clients! Wood tones and textured accents bring warmth and variety in addition to this neutral color palette, with touches of color throughout. Overall, our executed design accomplished our client's goal of having an open, airy layout for all their daily needs! And who doesn't love coming home to a brand-new house with all new furnishings?
 Eurodale Developments Inc
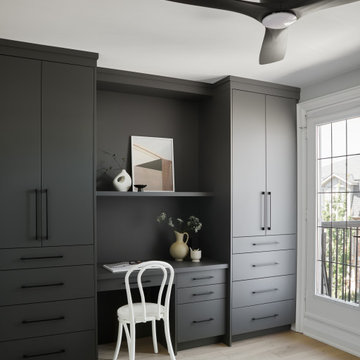
Converted the former third floor primary suite into a two bedroom suite with built ins to provide bedroom independence to the whole family!
Example of a small transitional master light wood floor, beige floor and wood wall bedroom design in Toronto with beige walls
Example of a small transitional master light wood floor, beige floor and wood wall bedroom design in Toronto with beige walls
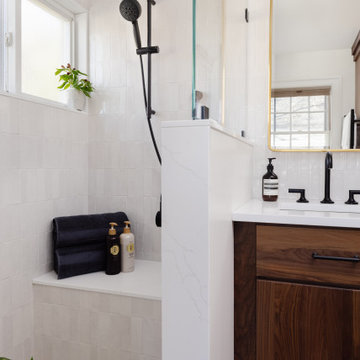
 J.P. Hoffman Design Build
Example of a black floor and double-sink doorless shower design in Boston with dark wood cabinets, white walls, an undermount sink, quartz countertops, a hinged shower door, white countertops and a built-in vanity
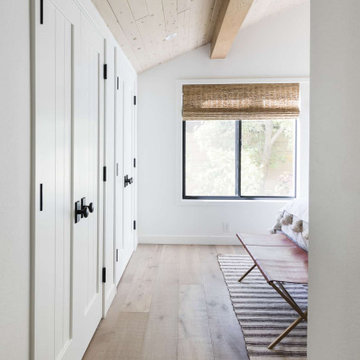

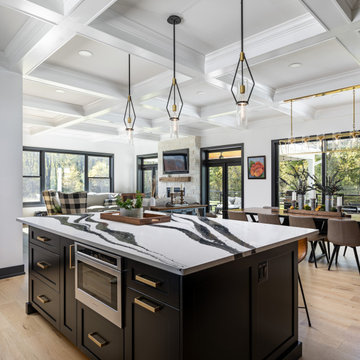 Forward Design Build Remodel
Our design vision was to create a home that was one of a kind, and fit each and every need of the client. We created an open floor plan on the first floor with 10 ft ceilings and expansive views out to the main floor balcony.
The first floor also features a primary suite, also referred to as “the apartment” where our homeowners have a primary bath, walk-in closet, coffee bar and laundry room.
The primary bedroom includes a vaulted ceiling with direct access to the outside deck and an accent trim wall. The primary bath features a large open shower with multiple showering options and separate water closet.
The second floor has unique elements for each of their children. As you walk up the stairs, there is a bonus room and study area for them. The second floor features a unique split level design, giving the bonus room a 10 ft ceiling.
As you continue down the hallway there are individual bedrooms, second floor laundry, and a bathroom that won’t slow anyone down while getting ready in the morning.

 Woodhull
The exterior of this custom Maine home features red-accented roof supports
Inspiration for a farmhouse beige one-story wood gable roof remodel in Portland Maine with a metal roof
Inspiration for a farmhouse beige one-story wood gable roof remodel in Portland Maine with a metal roof
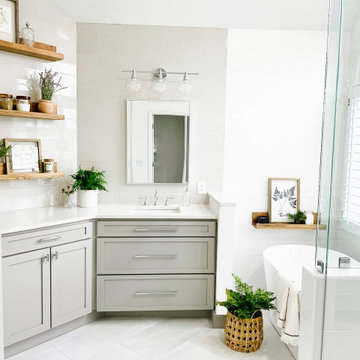

 Laura Marion
View of exterior and connection to main residence
Example of a danish black two-story wood gable roof design in Denver with a shingle roof
Example of a danish black two-story wood gable roof design in Denver with a shingle roof
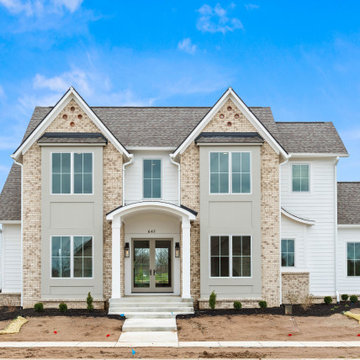
 Old Town Design Group
This modern European inspired home features a primary suite on the main, two spacious living areas, an upper level loft and more.
Inspiration for a large transitional white two-story mixed siding and clapboard house exterior remodel in Indianapolis with a shingle roof and a brown roof
Inspiration for a large transitional white two-story mixed siding and clapboard house exterior remodel in Indianapolis with a shingle roof and a brown roof

 Ball Homes
The Atkinson is a spacious ranch plan with three or more bedrooms. The main living areas, including formal dining, share an open layout with 10'ceilings. The kitchen has a generous island with counter dining, a spacious pantry, and breakfast area with multiple windows. The family rooms is shown here with direct vent fireplace with stone hearth and surround and built-in bookcases. Enjoy premium outdoor living space with a large covered patio with optional direct vent fireplace. The primary bedroom is located off a semi-private hall and has a trey ceiling and triple window. The luxury primary bath with separate vanities is shown here with standalone tub and tiled shower. Bedrooms two and three share a hall bath, and there is a spacious utility room with folding counter. Exterior details include a covered front porch, dormers, separate garage doors, and hip roof.
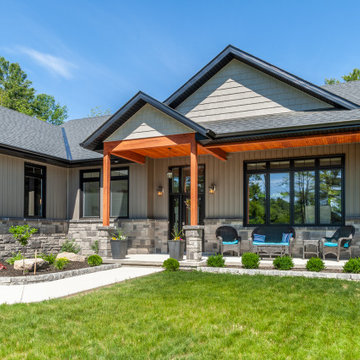
 Bell+Associates Architecture Inc.
This lovely bungalow suits the fun and friendly couple who own the home. The exterior has a Craftsman style. It was customized by Jim Bell and built by Legacy Homes. Based on a Legacy Homes model, Jim tweaked the design to suit the needs and style of the retired homeowners. With just over 1,500 square feet of main floor living space, it has with an oversized 3-car garage, including vehicle access from the back yard. The welcoming front porch and entrance provide a space to relax and enjoy the surrounding forested property.
The home has a bright open-concept kitchen, living and dining area. The primary bedroom and ensuite enjoy views of the forested property and access to the backyard through patio doors. A guest room and main bath round out the main level.
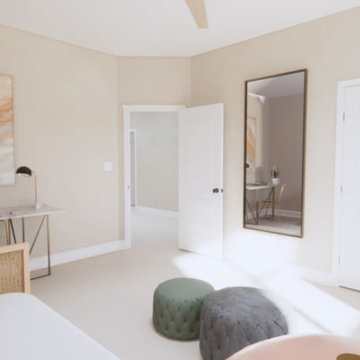
 Main Street Homes
Build the Belmont a 2-Story townhome by Main Street Homes! The Belmont offers curb appeal with its traditional exterior featuring a covered front entry. The first level offers a two-story foyer with an open concept dining, kitchen and family area that leads out to a beautiful covered patio. This home also features a two-car front entry garage that leads into a mudroom. The second level is home to an expansive primary bedroom with an en suite featuring a large walk-in closet and shower, two bedrooms, full bathroom, and laundry room. Available as an interior unit. To learn more about this floor plan go to our website at https://bit.ly/RandolphPond-Belmont_HOUZZ
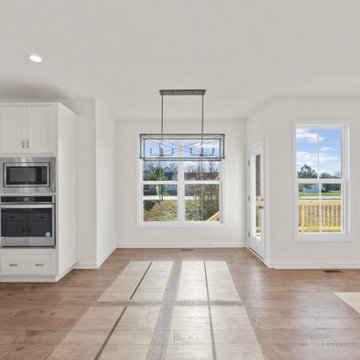 Main Street Homes
Welcome to the Corbin Home Plan by Main Street Homes! This home offers an open floor plan with a dining room, an optional study off of the foyer and large kitchen with breakfast nook that is open to the family room. The second floor features a laundry room and four bedrooms, including a large 13.6' x 18' primary bedroom with over-sized walk-in closet and private bath. Other options are available including a third floor and basement. To learn more about the Corbin floor plan, visit https://www.gomsh.com/plan/corbin/interactive-floor-plan
 Olivia Horine Interior Design
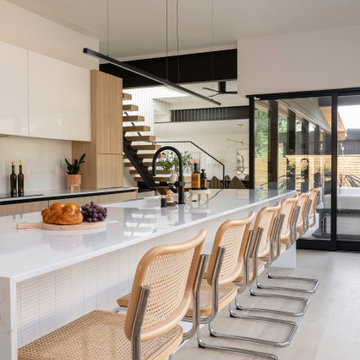
This project was a full gut and remodel with a second story and garage addition. A powder room was added to the main floor and the kitchen was relocated to an extension of the main floor. Touch latch cabinet doors combined with mechanical lift and recessed channel drawers allowed for a clean design with no cabinet hardware. The diswasher and refrigerator/freezer column appliances are integrated with either push or knock to open from Miele.

 Rasmussen Construction
Inspiration for a transitional white tile gray floor and single-sink alcove shower remodel in San Francisco with shaker cabinets, gray cabinets, white walls, an undermount sink, a hinged shower door, white countertops and a freestanding vanity
 Eurodale Developments Inc
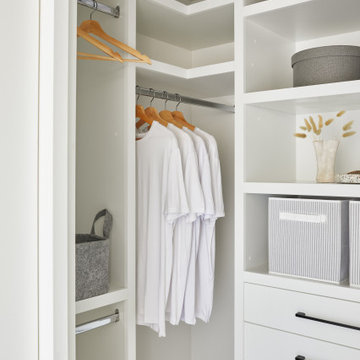
Inspiration for a small transitional gender-neutral light wood floor and beige floor walk-in closet remodel in Toronto with flat-panel cabinets and white cabinets

 Richardson & Associates, Landscape Architects
The primary features of the property were the lake, its dramatic stone boulders and ledges, as well as its remoteness.
Design ideas for a huge rustic landscaping in Portland Maine for summer.
Design ideas for a huge rustic landscaping in Portland Maine for summer.
126