
Search results for "Main primary" in Home Design Ideas
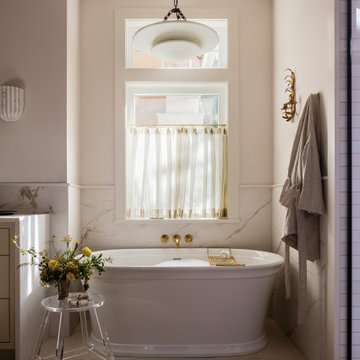
 H2D Architecture + Design
 developed a comprehensive vision for the renovation of this Bellevue residence, creating a cohesive master plan that can be implemented in phased construction to align with the homeowners' priorities, budget, and timeline. The first phase reimagined the primary suite, including a redesigned bathroom, reconfigured closet and bedroom. Strategic space planning enhanced the functionality and flow of each space while creating a serene, spa-inspired retreat tailored to the homeowners' lifestyle. Future phases will transform the home's main living areas through a complete reconfiguration of the kitchen, dining room, entry, and living room. The design will improve circulation, increase functionality, and create light-filled, beautifully connected spaces.
Architecture: H2D Architecture + Design
www.h2darchitects.com
Interiors: Kat Lawton Interiors
Photos by: John Granen
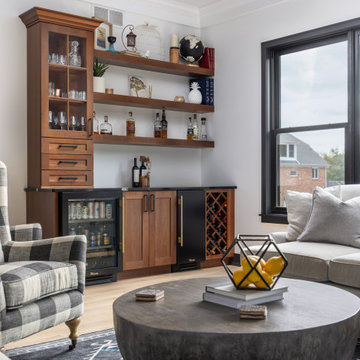
 Forward Design Build Remodel
Our design vision was to create a home that was one of a kind, and fit each and every need of the client. We created an open floor plan on the first floor with 10 ft ceilings and expansive views out to the main floor balcony.
The first floor also features a primary suite, also referred to as “the apartment” where our homeowners have a primary bath, walk-in closet, coffee bar and laundry room.
The primary bedroom includes a vaulted ceiling with direct access to the outside deck and an accent trim wall. The primary bath features a large open shower with multiple showering options and separate water closet.
The second floor has unique elements for each of their children. As you walk up the stairs, there is a bonus room and study area for them. The second floor features a unique split level design, giving the bonus room a 10 ft ceiling.
As you continue down the hallway there are individual bedrooms, second floor laundry, and a bathroom that won’t slow anyone down while getting ready in the morning.
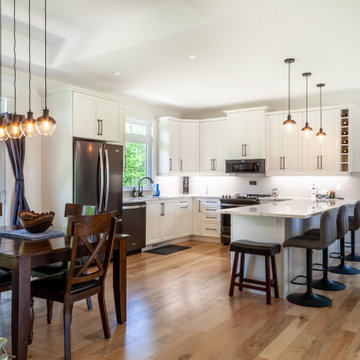
 Bell+Associates Architecture Inc.
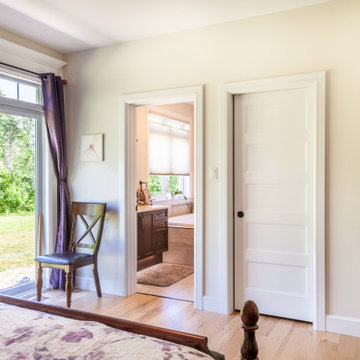
This lovely bungalow suits the fun and friendly couple who own the home. The exterior has a Craftsman style. It was customized by Jim Bell and built by Legacy Homes. Based on a Legacy Homes model, Jim tweaked the design to suit the needs and style of the retired homeowners. With just over 1,500 square feet of main floor living space, it has with an oversized 3-car garage, including vehicle access from the back yard. The welcoming front porch and entrance provide a space to relax and enjoy the surrounding forested property.
The home has a bright open-concept kitchen, living and dining area. The primary bedroom and ensuite enjoy views of the forested property and access to the backyard through patio doors. A guest room and main bath round out the main level.
Find the right local pro for your project
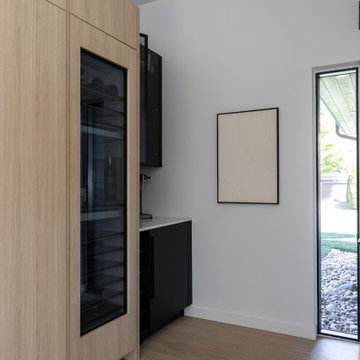
 Olivia Horine Interior Design
This project was a full gut and remodel with a second story and garage addition. A powder room was added to the main floor and the kitchen was relocated to an extension of the main floor. Touch latch cabinet doors combined with mechanical lift and recessed channel drawers allowed for a clean design with no cabinet hardware. The diswasher and refrigerator/freezer column appliances are integrated with either push or knock to open from Miele.
 Bell+Associates Architecture Inc.
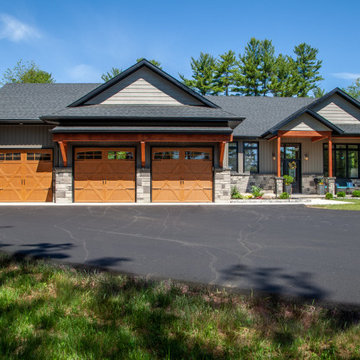
This lovely bungalow suits the fun and friendly couple who own the home. The exterior has a Craftsman style. It was customized by Jim Bell and built by Legacy Homes. Based on a Legacy Homes model, Jim tweaked the design to suit the needs and style of the retired homeowners. With just over 1,500 square feet of main floor living space, it has with an oversized 3-car garage, including vehicle access from the back yard. The welcoming front porch and entrance provide a space to relax and enjoy the surrounding forested property.
The home has a bright open-concept kitchen, living and dining area. The primary bedroom and ensuite enjoy views of the forested property and access to the backyard through patio doors. A guest room and main bath round out the main level.

 Northside Design Collective
Interior Design: Allard + Roberts Interior Design Construction: K Enterprises
Photography: Sharon Allard
Double shower - large transitional master white tile porcelain tile and gray floor double shower idea with furniture-like cabinets, medium tone wood cabinets, white walls, an undermount sink, quartz countertops and a hinged shower door
Double shower - large transitional master white tile porcelain tile and gray floor double shower idea with furniture-like cabinets, medium tone wood cabinets, white walls, an undermount sink, quartz countertops and a hinged shower door
 Bell+Associates Architecture Inc.
This lovely bungalow suits the fun and friendly couple who own the home. The exterior has a Craftsman style. It was customized by Jim Bell and built by Legacy Homes. Based on a Legacy Homes model, Jim tweaked the design to suit the needs and style of the retired homeowners. With just over 1,500 square feet of main floor living space, it has with an oversized 3-car garage, including vehicle access from the back yard. The welcoming front porch and entrance provide a space to relax and enjoy the surrounding forested property.
The home has a bright open-concept kitchen, living and dining area. The primary bedroom and ensuite enjoy views of the forested property and access to the backyard through patio doors. A guest room and main bath round out the main level.
 Olivia Horine Interior Design
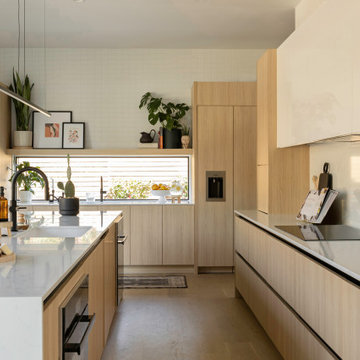
This project was a full gut and remodel with a second story and garage addition. A powder room was added to the main floor and the kitchen was relocated to an extension of the main floor. Touch latch cabinet doors combined with mechanical lift and recessed channel drawers allowed for a clean design with no cabinet hardware. The diswasher and refrigerator/freezer column appliances are integrated with either push or knock to open from Miele.
 Main Street Homes
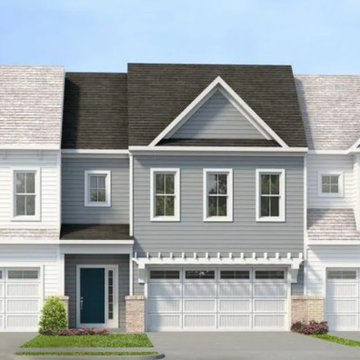
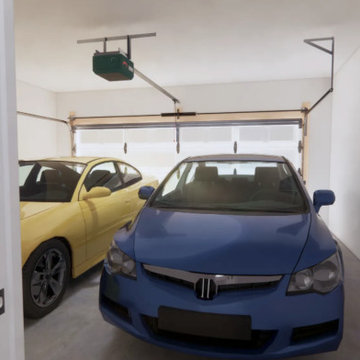
Build the Belmont a 2-Story townhome by Main Street Homes! The Belmont offers curb appeal with its traditional exterior featuring a covered front entry. The first level offers a two-story foyer with an open concept dining, kitchen and family area that leads out to a beautiful covered patio. This home also features a two-car front entry garage that leads into a mudroom. The second level is home to an expansive primary bedroom with an en suite featuring a large walk-in closet and shower, two bedrooms, full bathroom, and laundry room. Available as an interior unit. To learn more about this floor plan go to our website at https://bit.ly/RandolphPond-Belmont_HOUZZ
 Main Street Homes
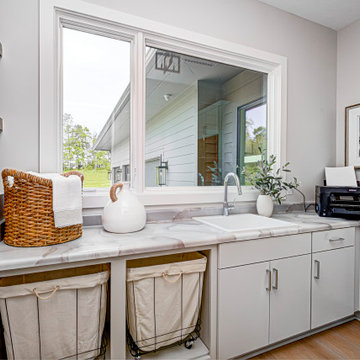
Welcome to the Cary a 2-Story END UNIT townhome by Main Street Homes! The Cary offers curb appeal with its traditional ¼ brick front exterior. The first level offers an expansive primary bedroom with an en suite featuring a large walk-in closet and shower, an open concept dining, kitchen, and family room area that leads out to a beautiful covered patio. This home also features a two-car front entry garage that leads into a mudroom. The second level features two bedrooms with walk-in closets, full bathroom in the hall, massive loft and a laundry area. To learn more about this floor plan, visit our website at https://bit.ly/The-Cary-RandolphPond-HOUZZ
 Old Town Design Group
This custom floor plan features 5 bedrooms and 4.5 bathrooms, with the primary suite on the main level. This model home also includes a large front porch, outdoor living off of the great room, and an upper level loft.
 Forward Design Build Remodel
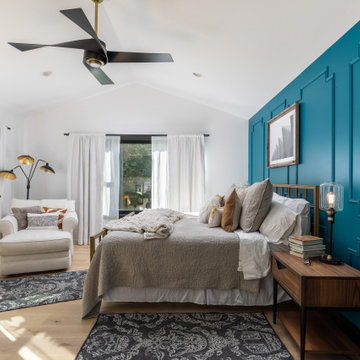
Our design vision was to create a home that was one of a kind, and fit each and every need of the client. We created an open floor plan on the first floor with 10 ft ceilings and expansive views out to the main floor balcony.
The first floor also features a primary suite, also referred to as “the apartment” where our homeowners have a primary bath, walk-in closet, coffee bar and laundry room.
The primary bedroom includes a vaulted ceiling with direct access to the outside deck and an accent trim wall. The primary bath features a large open shower with multiple showering options and separate water closet.
The second floor has unique elements for each of their children. As you walk up the stairs, there is a bonus room and study area for them. The second floor features a unique split level design, giving the bonus room a 10 ft ceiling.
As you continue down the hallway there are individual bedrooms, second floor laundry, and a bathroom that won’t slow anyone down while getting ready in the morning.
 Bell+Associates Architecture Inc.
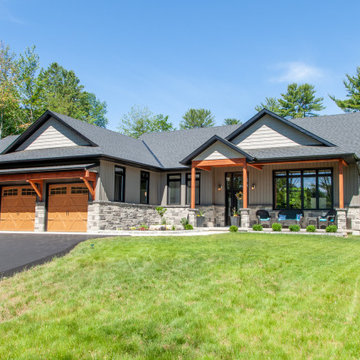
This lovely bungalow suits the fun and friendly couple who own the home. The exterior has a Craftsman style. It was customized by Jim Bell and built by Legacy Homes. Based on a Legacy Homes model, Jim tweaked the design to suit the needs and style of the retired homeowners. With just over 1,500 square feet of main floor living space, it has with an oversized 3-car garage, including vehicle access from the back yard. The welcoming front porch and entrance provide a space to relax and enjoy the surrounding forested property.
The home has a bright open-concept kitchen, living and dining area. The primary bedroom and ensuite enjoy views of the forested property and access to the backyard through patio doors. A guest room and main bath round out the main level.
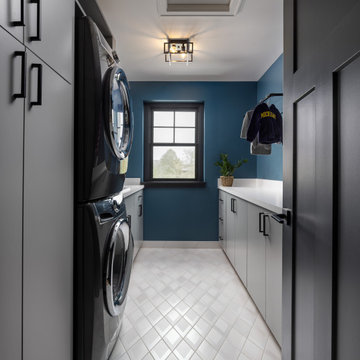 Forward Design Build Remodel
Our design vision was to create a home that was one of a kind, and fit each and every need of the client. We created an open floor plan on the first floor with 10 ft ceilings and expansive views out to the main floor balcony.
The first floor also features a primary suite, also referred to as “the apartment” where our homeowners have a primary bath, walk-in closet, coffee bar and laundry room.
The primary bedroom includes a vaulted ceiling with direct access to the outside deck and an accent trim wall. The primary bath features a large open shower with multiple showering options and separate water closet.
The second floor has unique elements for each of their children. As you walk up the stairs, there is a bonus room and study area for them. The second floor features a unique split level design, giving the bonus room a 10 ft ceiling.
As you continue down the hallway there are individual bedrooms, second floor laundry, and a bathroom that won’t slow anyone down while getting ready in the morning.
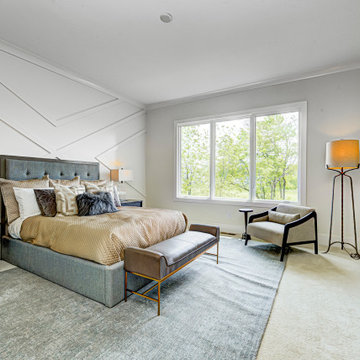 Old Town Design Group
This custom floor plan features 5 bedrooms and 4.5 bathrooms, with the primary suite on the main level. This model home also includes a large front porch, outdoor living off of the great room, and an upper level loft.
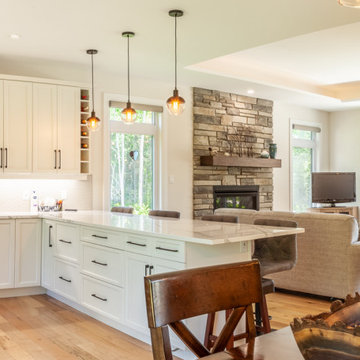 Bell+Associates Architecture Inc.
This lovely bungalow suits the fun and friendly couple who own the home. The exterior has a Craftsman style. It was customized by Jim Bell and built by Legacy Homes. Based on a Legacy Homes model, Jim tweaked the design to suit the needs and style of the retired homeowners. With just over 1,500 square feet of main floor living space, it has with an oversized 3-car garage, including vehicle access from the back yard. The welcoming front porch and entrance provide a space to relax and enjoy the surrounding forested property.
The home has a bright open-concept kitchen, living and dining area. The primary bedroom and ensuite enjoy views of the forested property and access to the backyard through patio doors. A guest room and main bath round out the main level.
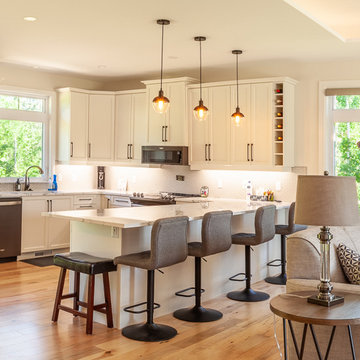 Bell+Associates Architecture Inc.
This lovely bungalow suits the fun and friendly couple who own the home. The exterior has a Craftsman style. It was customized by Jim Bell and built by Legacy Homes. Based on a Legacy Homes model, Jim tweaked the design to suit the needs and style of the retired homeowners. With just over 1,500 square feet of main floor living space, it has with an oversized 3-car garage, including vehicle access from the back yard. The welcoming front porch and entrance provide a space to relax and enjoy the surrounding forested property.
The home has a bright open-concept kitchen, living and dining area. The primary bedroom and ensuite enjoy views of the forested property and access to the backyard through patio doors. A guest room and main bath round out the main level.
 Bell+Associates Architecture Inc.
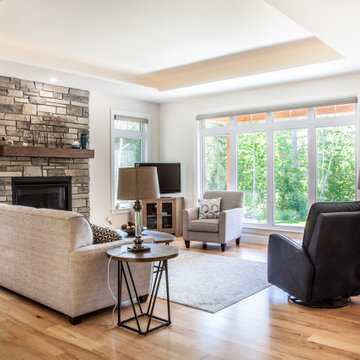
This lovely bungalow suits the fun and friendly couple who own the home. The exterior has a Craftsman style. It was customized by Jim Bell and built by Legacy Homes. Based on a Legacy Homes model, Jim tweaked the design to suit the needs and style of the retired homeowners. With just over 1,500 square feet of main floor living space, it has with an oversized 3-car garage, including vehicle access from the back yard. The welcoming front porch and entrance provide a space to relax and enjoy the surrounding forested property.
The home has a bright open-concept kitchen, living and dining area. The primary bedroom and ensuite enjoy views of the forested property and access to the backyard through patio doors. A guest room and main bath round out the main level.
 Bell+Associates Architecture Inc.
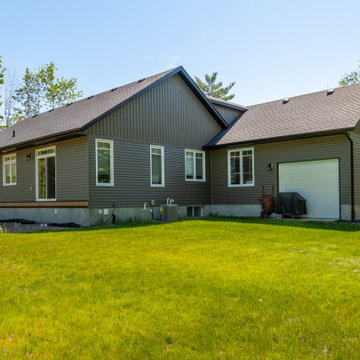
This lovely bungalow suits the fun and friendly couple who own the home. The exterior has a Craftsman style. It was customized by Jim Bell and built by Legacy Homes. Based on a Legacy Homes model, Jim tweaked the design to suit the needs and style of the retired homeowners. With just over 1,500 square feet of main floor living space, it has with an oversized 3-car garage, including vehicle access from the back yard. The welcoming front porch and entrance provide a space to relax and enjoy the surrounding forested property.
The home has a bright open-concept kitchen, living and dining area. The primary bedroom and ensuite enjoy views of the forested property and access to the backyard through patio doors. A guest room and main bath round out the main level.
 Bell+Associates Architecture Inc.
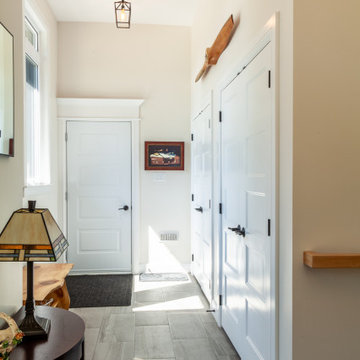
This lovely bungalow suits the fun and friendly couple who own the home. The exterior has a Craftsman style. It was customized by Jim Bell and built by Legacy Homes. Based on a Legacy Homes model, Jim tweaked the design to suit the needs and style of the retired homeowners. With just over 1,500 square feet of main floor living space, it has with an oversized 3-car garage, including vehicle access from the back yard. The welcoming front porch and entrance provide a space to relax and enjoy the surrounding forested property.
The home has a bright open-concept kitchen, living and dining area. The primary bedroom and ensuite enjoy views of the forested property and access to the backyard through patio doors. A guest room and main bath round out the main level.
129