
Search results for "Main primary" in Home Design Ideas
 THE Remodel Group
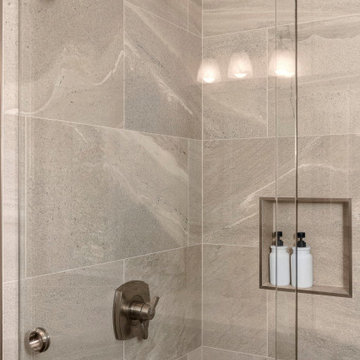
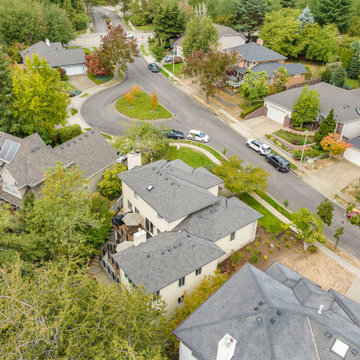
Creating a home that supports your future doesn't always require leaving the neighborhood you love. Through thoughtful design-build planning, this nearly 1,000-square-foot addition transformed a traditional suburban home into a more adaptable retreat, adding a luxurious primary suite on the main level and a flexible lower-level space designed to evolve alongside the homeowners' needs.
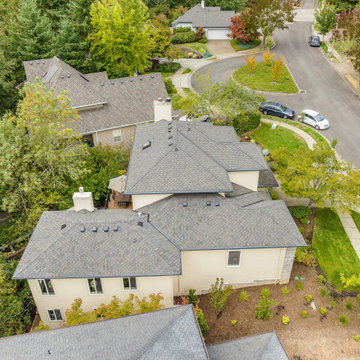
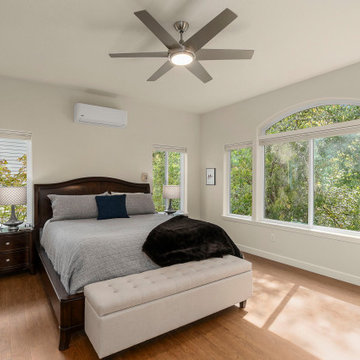
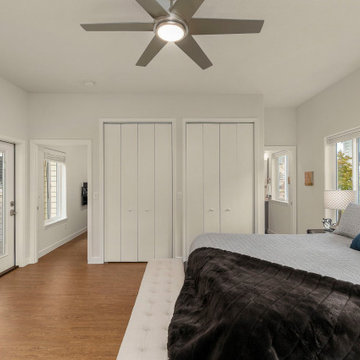
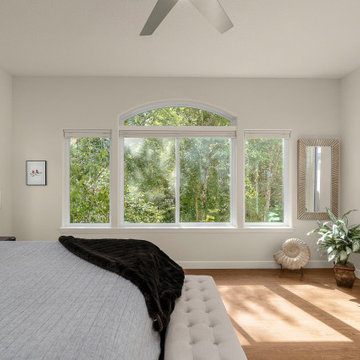
What began as a primary suite addition grew into a two-story expansion that balances comfort, privacy, and long-term versatility. The new suite offers the convenience of main-level living while taking advantage of the property's treetop views, creating a peaceful retreat connected to the surrounding landscape. Below, a dedicated ceramics studio supports the homeowners' creative pursuits today while being equipped with the infrastructure necessary for a future ADU conversion.
Natural light and privacy were central design priorities throughout the project. Large windows and carefully positioned transoms capture views of surrounding greenery while limiting sightlines from neighboring homes. Even the placement of the fireplace and outdoor living spaces was thoughtfully adjusted to preserve these connections to nature.
The success of this addition required extensive coordination behind the scenes. The steeply sloped property demanded retaining walls, significant foundation work, and careful site preparation before construction could begin. The team also integrated the addition with an existing deck, creating a seamless connection between new and existing outdoor spaces despite challenging grade changes and tight setback requirements.
Adding another layer of complexity, HOA requirements and city regulations often conflicted, leading to multiple design revisions throughout the approval process. Through close collaboration between the homeowners, architect, and design-build team, the project successfully navigated these challenges while preserving the vision for the home.
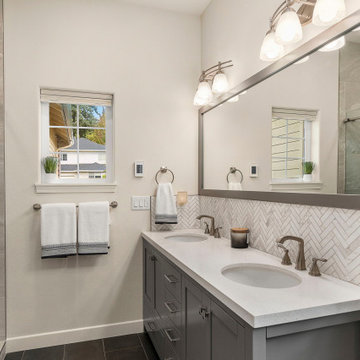
Inside, thoughtful finishes and carefully blended flooring transitions help the addition feel original to the house rather than an afterthought. Despite pandemic-era supply chain disruptions and several unexpected material substitutions, the project remained true to its design intent through flexible decision-making and close client collaboration.
The result is a home designed for enjoyment today while thoughtfully preparing for the future. By combining a main-level primary suite, a hobby-focused studio space, and infrastructure for future adaptability, this addition creates flexibility for whatever chapter comes next.
 THE Remodel Group
Creating a home that supports your future doesn't always require leaving the neighborhood you love. Through thoughtful design-build planning, this nearly 1,000-square-foot addition transformed a traditional suburban home into a more adaptable retreat, adding a luxurious primary suite on the main level and a flexible lower-level space designed to evolve alongside the homeowners' needs.
What began as a primary suite addition grew into a two-story expansion that balances comfort, privacy, and long-term versatility. The new suite offers the convenience of main-level living while taking advantage of the property's treetop views, creating a peaceful retreat connected to the surrounding landscape. Below, a dedicated ceramics studio supports the homeowners' creative pursuits today while being equipped with the infrastructure necessary for a future ADU conversion.
Natural light and privacy were central design priorities throughout the project. Large windows and carefully positioned transoms capture views of surrounding greenery while limiting sightlines from neighboring homes. Even the placement of the fireplace and outdoor living spaces was thoughtfully adjusted to preserve these connections to nature.
The success of this addition required extensive coordination behind the scenes. The steeply sloped property demanded retaining walls, significant foundation work, and careful site preparation before construction could begin. The team also integrated the addition with an existing deck, creating a seamless connection between new and existing outdoor spaces despite challenging grade changes and tight setback requirements.
Adding another layer of complexity, HOA requirements and city regulations often conflicted, leading to multiple design revisions throughout the approval process. Through close collaboration between the homeowners, architect, and design-build team, the project successfully navigated these challenges while preserving the vision for the home.
Inside, thoughtful finishes and carefully blended flooring transitions help the addition feel original to the house rather than an afterthought. Despite pandemic-era supply chain disruptions and several unexpected material substitutions, the project remained true to its design intent through flexible decision-making and close client collaboration.
The result is a home designed for enjoyment today while thoughtfully preparing for the future. By combining a main-level primary suite, a hobby-focused studio space, and infrastructure for future adaptability, this addition creates flexibility for whatever chapter comes next.
 THE Remodel Group
Creating a home that supports your future doesn't always require leaving the neighborhood you love. Through thoughtful design-build planning, this nearly 1,000-square-foot addition transformed a traditional suburban home into a more adaptable retreat, adding a luxurious primary suite on the main level and a flexible lower-level space designed to evolve alongside the homeowners' needs.
What began as a primary suite addition grew into a two-story expansion that balances comfort, privacy, and long-term versatility. The new suite offers the convenience of main-level living while taking advantage of the property's treetop views, creating a peaceful retreat connected to the surrounding landscape. Below, a dedicated ceramics studio supports the homeowners' creative pursuits today while being equipped with the infrastructure necessary for a future ADU conversion.
Natural light and privacy were central design priorities throughout the project. Large windows and carefully positioned transoms capture views of surrounding greenery while limiting sightlines from neighboring homes. Even the placement of the fireplace and outdoor living spaces was thoughtfully adjusted to preserve these connections to nature.
The success of this addition required extensive coordination behind the scenes. The steeply sloped property demanded retaining walls, significant foundation work, and careful site preparation before construction could begin. The team also integrated the addition with an existing deck, creating a seamless connection between new and existing outdoor spaces despite challenging grade changes and tight setback requirements.
Adding another layer of complexity, HOA requirements and city regulations often conflicted, leading to multiple design revisions throughout the approval process. Through close collaboration between the homeowners, architect, and design-build team, the project successfully navigated these challenges while preserving the vision for the home.
Inside, thoughtful finishes and carefully blended flooring transitions help the addition feel original to the house rather than an afterthought. Despite pandemic-era supply chain disruptions and several unexpected material substitutions, the project remained true to its design intent through flexible decision-making and close client collaboration.
The result is a home designed for enjoyment today while thoughtfully preparing for the future. By combining a main-level primary suite, a hobby-focused studio space, and infrastructure for future adaptability, this addition creates flexibility for whatever chapter comes next.
Find the right local pro for your project
 THE Remodel Group
Creating a home that supports your future doesn't always require leaving the neighborhood you love. Through thoughtful design-build planning, this nearly 1,000-square-foot addition transformed a traditional suburban home into a more adaptable retreat, adding a luxurious primary suite on the main level and a flexible lower-level space designed to evolve alongside the homeowners' needs.
What began as a primary suite addition grew into a two-story expansion that balances comfort, privacy, and long-term versatility. The new suite offers the convenience of main-level living while taking advantage of the property's treetop views, creating a peaceful retreat connected to the surrounding landscape. Below, a dedicated ceramics studio supports the homeowners' creative pursuits today while being equipped with the infrastructure necessary for a future ADU conversion.
Natural light and privacy were central design priorities throughout the project. Large windows and carefully positioned transoms capture views of surrounding greenery while limiting sightlines from neighboring homes. Even the placement of the fireplace and outdoor living spaces was thoughtfully adjusted to preserve these connections to nature.
The success of this addition required extensive coordination behind the scenes. The steeply sloped property demanded retaining walls, significant foundation work, and careful site preparation before construction could begin. The team also integrated the addition with an existing deck, creating a seamless connection between new and existing outdoor spaces despite challenging grade changes and tight setback requirements.
Adding another layer of complexity, HOA requirements and city regulations often conflicted, leading to multiple design revisions throughout the approval process. Through close collaboration between the homeowners, architect, and design-build team, the project successfully navigated these challenges while preserving the vision for the home.
Inside, thoughtful finishes and carefully blended flooring transitions help the addition feel original to the house rather than an afterthought. Despite pandemic-era supply chain disruptions and several unexpected material substitutions, the project remained true to its design intent through flexible decision-making and close client collaboration.
The result is a home designed for enjoyment today while thoughtfully preparing for the future. By combining a main-level primary suite, a hobby-focused studio space, and infrastructure for future adaptability, this addition creates flexibility for whatever chapter comes next.

 Monley Cronin Construction
Farrell Scott
Large transitional master carpeted and gray floor bedroom photo in Sacramento with gray walls
Large transitional master carpeted and gray floor bedroom photo in Sacramento with gray walls
 THE Remodel Group
Creating a home that supports your future doesn't always require leaving the neighborhood you love. Through thoughtful design-build planning, this nearly 1,000-square-foot addition transformed a traditional suburban home into a more adaptable retreat, adding a luxurious primary suite on the main level and a flexible lower-level space designed to evolve alongside the homeowners' needs.
What began as a primary suite addition grew into a two-story expansion that balances comfort, privacy, and long-term versatility. The new suite offers the convenience of main-level living while taking advantage of the property's treetop views, creating a peaceful retreat connected to the surrounding landscape. Below, a dedicated ceramics studio supports the homeowners' creative pursuits today while being equipped with the infrastructure necessary for a future ADU conversion.
Natural light and privacy were central design priorities throughout the project. Large windows and carefully positioned transoms capture views of surrounding greenery while limiting sightlines from neighboring homes. Even the placement of the fireplace and outdoor living spaces was thoughtfully adjusted to preserve these connections to nature.
The success of this addition required extensive coordination behind the scenes. The steeply sloped property demanded retaining walls, significant foundation work, and careful site preparation before construction could begin. The team also integrated the addition with an existing deck, creating a seamless connection between new and existing outdoor spaces despite challenging grade changes and tight setback requirements.
Adding another layer of complexity, HOA requirements and city regulations often conflicted, leading to multiple design revisions throughout the approval process. Through close collaboration between the homeowners, architect, and design-build team, the project successfully navigated these challenges while preserving the vision for the home.
Inside, thoughtful finishes and carefully blended flooring transitions help the addition feel original to the house rather than an afterthought. Despite pandemic-era supply chain disruptions and several unexpected material substitutions, the project remained true to its design intent through flexible decision-making and close client collaboration.
The result is a home designed for enjoyment today while thoughtfully preparing for the future. By combining a main-level primary suite, a hobby-focused studio space, and infrastructure for future adaptability, this addition creates flexibility for whatever chapter comes next.
 THE Remodel Group
Creating a home that supports your future doesn't always require leaving the neighborhood you love. Through thoughtful design-build planning, this nearly 1,000-square-foot addition transformed a traditional suburban home into a more adaptable retreat, adding a luxurious primary suite on the main level and a flexible lower-level space designed to evolve alongside the homeowners' needs.
What began as a primary suite addition grew into a two-story expansion that balances comfort, privacy, and long-term versatility. The new suite offers the convenience of main-level living while taking advantage of the property's treetop views, creating a peaceful retreat connected to the surrounding landscape. Below, a dedicated ceramics studio supports the homeowners' creative pursuits today while being equipped with the infrastructure necessary for a future ADU conversion.
Natural light and privacy were central design priorities throughout the project. Large windows and carefully positioned transoms capture views of surrounding greenery while limiting sightlines from neighboring homes. Even the placement of the fireplace and outdoor living spaces was thoughtfully adjusted to preserve these connections to nature.
The success of this addition required extensive coordination behind the scenes. The steeply sloped property demanded retaining walls, significant foundation work, and careful site preparation before construction could begin. The team also integrated the addition with an existing deck, creating a seamless connection between new and existing outdoor spaces despite challenging grade changes and tight setback requirements.
Adding another layer of complexity, HOA requirements and city regulations often conflicted, leading to multiple design revisions throughout the approval process. Through close collaboration between the homeowners, architect, and design-build team, the project successfully navigated these challenges while preserving the vision for the home.
Inside, thoughtful finishes and carefully blended flooring transitions help the addition feel original to the house rather than an afterthought. Despite pandemic-era supply chain disruptions and several unexpected material substitutions, the project remained true to its design intent through flexible decision-making and close client collaboration.
The result is a home designed for enjoyment today while thoughtfully preparing for the future. By combining a main-level primary suite, a hobby-focused studio space, and infrastructure for future adaptability, this addition creates flexibility for whatever chapter comes next.
 THE Remodel Group
Creating a home that supports your future doesn't always require leaving the neighborhood you love. Through thoughtful design-build planning, this nearly 1,000-square-foot addition transformed a traditional suburban home into a more adaptable retreat, adding a luxurious primary suite on the main level and a flexible lower-level space designed to evolve alongside the homeowners' needs.
What began as a primary suite addition grew into a two-story expansion that balances comfort, privacy, and long-term versatility. The new suite offers the convenience of main-level living while taking advantage of the property's treetop views, creating a peaceful retreat connected to the surrounding landscape. Below, a dedicated ceramics studio supports the homeowners' creative pursuits today while being equipped with the infrastructure necessary for a future ADU conversion.
Natural light and privacy were central design priorities throughout the project. Large windows and carefully positioned transoms capture views of surrounding greenery while limiting sightlines from neighboring homes. Even the placement of the fireplace and outdoor living spaces was thoughtfully adjusted to preserve these connections to nature.
The success of this addition required extensive coordination behind the scenes. The steeply sloped property demanded retaining walls, significant foundation work, and careful site preparation before construction could begin. The team also integrated the addition with an existing deck, creating a seamless connection between new and existing outdoor spaces despite challenging grade changes and tight setback requirements.
Adding another layer of complexity, HOA requirements and city regulations often conflicted, leading to multiple design revisions throughout the approval process. Through close collaboration between the homeowners, architect, and design-build team, the project successfully navigated these challenges while preserving the vision for the home.
Inside, thoughtful finishes and carefully blended flooring transitions help the addition feel original to the house rather than an afterthought. Despite pandemic-era supply chain disruptions and several unexpected material substitutions, the project remained true to its design intent through flexible decision-making and close client collaboration.
The result is a home designed for enjoyment today while thoughtfully preparing for the future. By combining a main-level primary suite, a hobby-focused studio space, and infrastructure for future adaptability, this addition creates flexibility for whatever chapter comes next.
 THE Remodel Group
Creating a home that supports your future doesn't always require leaving the neighborhood you love. Through thoughtful design-build planning, this nearly 1,000-square-foot addition transformed a traditional suburban home into a more adaptable retreat, adding a luxurious primary suite on the main level and a flexible lower-level space designed to evolve alongside the homeowners' needs.
What began as a primary suite addition grew into a two-story expansion that balances comfort, privacy, and long-term versatility. The new suite offers the convenience of main-level living while taking advantage of the property's treetop views, creating a peaceful retreat connected to the surrounding landscape. Below, a dedicated ceramics studio supports the homeowners' creative pursuits today while being equipped with the infrastructure necessary for a future ADU conversion.
Natural light and privacy were central design priorities throughout the project. Large windows and carefully positioned transoms capture views of surrounding greenery while limiting sightlines from neighboring homes. Even the placement of the fireplace and outdoor living spaces was thoughtfully adjusted to preserve these connections to nature.
The success of this addition required extensive coordination behind the scenes. The steeply sloped property demanded retaining walls, significant foundation work, and careful site preparation before construction could begin. The team also integrated the addition with an existing deck, creating a seamless connection between new and existing outdoor spaces despite challenging grade changes and tight setback requirements.
Adding another layer of complexity, HOA requirements and city regulations often conflicted, leading to multiple design revisions throughout the approval process. Through close collaboration between the homeowners, architect, and design-build team, the project successfully navigated these challenges while preserving the vision for the home.
Inside, thoughtful finishes and carefully blended flooring transitions help the addition feel original to the house rather than an afterthought. Despite pandemic-era supply chain disruptions and several unexpected material substitutions, the project remained true to its design intent through flexible decision-making and close client collaboration.
The result is a home designed for enjoyment today while thoughtfully preparing for the future. By combining a main-level primary suite, a hobby-focused studio space, and infrastructure for future adaptability, this addition creates flexibility for whatever chapter comes next.
 THE Remodel Group
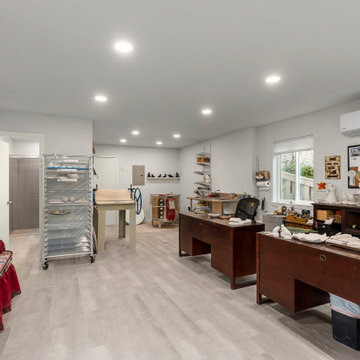
Creating a home that supports your future doesn't always require leaving the neighborhood you love. Through thoughtful design-build planning, this nearly 1,000-square-foot addition transformed a traditional suburban home into a more adaptable retreat, adding a luxurious primary suite on the main level and a flexible lower-level space designed to evolve alongside the homeowners' needs.
What began as a primary suite addition grew into a two-story expansion that balances comfort, privacy, and long-term versatility. The new suite offers the convenience of main-level living while taking advantage of the property's treetop views, creating a peaceful retreat connected to the surrounding landscape. Below, a dedicated ceramics studio supports the homeowners' creative pursuits today while being equipped with the infrastructure necessary for a future ADU conversion.
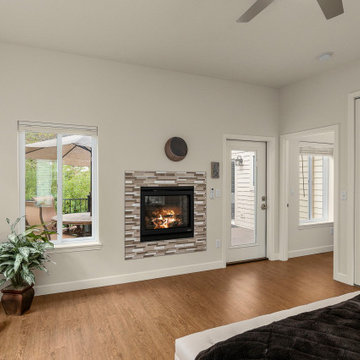
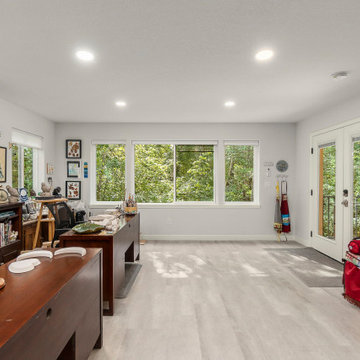
Natural light and privacy were central design priorities throughout the project. Large windows and carefully positioned transoms capture views of surrounding greenery while limiting sightlines from neighboring homes. Even the placement of the fireplace and outdoor living spaces was thoughtfully adjusted to preserve these connections to nature.
The success of this addition required extensive coordination behind the scenes. The steeply sloped property demanded retaining walls, significant foundation work, and careful site preparation before construction could begin. The team also integrated the addition with an existing deck, creating a seamless connection between new and existing outdoor spaces despite challenging grade changes and tight setback requirements.
Adding another layer of complexity, HOA requirements and city regulations often conflicted, leading to multiple design revisions throughout the approval process. Through close collaboration between the homeowners, architect, and design-build team, the project successfully navigated these challenges while preserving the vision for the home.
Inside, thoughtful finishes and carefully blended flooring transitions help the addition feel original to the house rather than an afterthought. Despite pandemic-era supply chain disruptions and several unexpected material substitutions, the project remained true to its design intent through flexible decision-making and close client collaboration.
The result is a home designed for enjoyment today while thoughtfully preparing for the future. By combining a main-level primary suite, a hobby-focused studio space, and infrastructure for future adaptability, this addition creates flexibility for whatever chapter comes next.
 THE Remodel Group
Creating a home that supports your future doesn't always require leaving the neighborhood you love. Through thoughtful design-build planning, this nearly 1,000-square-foot addition transformed a traditional suburban home into a more adaptable retreat, adding a luxurious primary suite on the main level and a flexible lower-level space designed to evolve alongside the homeowners' needs.
What began as a primary suite addition grew into a two-story expansion that balances comfort, privacy, and long-term versatility. The new suite offers the convenience of main-level living while taking advantage of the property's treetop views, creating a peaceful retreat connected to the surrounding landscape. Below, a dedicated ceramics studio supports the homeowners' creative pursuits today while being equipped with the infrastructure necessary for a future ADU conversion.
Natural light and privacy were central design priorities throughout the project. Large windows and carefully positioned transoms capture views of surrounding greenery while limiting sightlines from neighboring homes. Even the placement of the fireplace and outdoor living spaces was thoughtfully adjusted to preserve these connections to nature.
The success of this addition required extensive coordination behind the scenes. The steeply sloped property demanded retaining walls, significant foundation work, and careful site preparation before construction could begin. The team also integrated the addition with an existing deck, creating a seamless connection between new and existing outdoor spaces despite challenging grade changes and tight setback requirements.
Adding another layer of complexity, HOA requirements and city regulations often conflicted, leading to multiple design revisions throughout the approval process. Through close collaboration between the homeowners, architect, and design-build team, the project successfully navigated these challenges while preserving the vision for the home.
Inside, thoughtful finishes and carefully blended flooring transitions help the addition feel original to the house rather than an afterthought. Despite pandemic-era supply chain disruptions and several unexpected material substitutions, the project remained true to its design intent through flexible decision-making and close client collaboration.
The result is a home designed for enjoyment today while thoughtfully preparing for the future. By combining a main-level primary suite, a hobby-focused studio space, and infrastructure for future adaptability, this addition creates flexibility for whatever chapter comes next.
 THE Remodel Group
Creating a home that supports your future doesn't always require leaving the neighborhood you love. Through thoughtful design-build planning, this nearly 1,000-square-foot addition transformed a traditional suburban home into a more adaptable retreat, adding a luxurious primary suite on the main level and a flexible lower-level space designed to evolve alongside the homeowners' needs.
What began as a primary suite addition grew into a two-story expansion that balances comfort, privacy, and long-term versatility. The new suite offers the convenience of main-level living while taking advantage of the property's treetop views, creating a peaceful retreat connected to the surrounding landscape. Below, a dedicated ceramics studio supports the homeowners' creative pursuits today while being equipped with the infrastructure necessary for a future ADU conversion.
Natural light and privacy were central design priorities throughout the project. Large windows and carefully positioned transoms capture views of surrounding greenery while limiting sightlines from neighboring homes. Even the placement of the fireplace and outdoor living spaces was thoughtfully adjusted to preserve these connections to nature.
The success of this addition required extensive coordination behind the scenes. The steeply sloped property demanded retaining walls, significant foundation work, and careful site preparation before construction could begin. The team also integrated the addition with an existing deck, creating a seamless connection between new and existing outdoor spaces despite challenging grade changes and tight setback requirements.
Adding another layer of complexity, HOA requirements and city regulations often conflicted, leading to multiple design revisions throughout the approval process. Through close collaboration between the homeowners, architect, and design-build team, the project successfully navigated these challenges while preserving the vision for the home.
Inside, thoughtful finishes and carefully blended flooring transitions help the addition feel original to the house rather than an afterthought. Despite pandemic-era supply chain disruptions and several unexpected material substitutions, the project remained true to its design intent through flexible decision-making and close client collaboration.
The result is a home designed for enjoyment today while thoughtfully preparing for the future. By combining a main-level primary suite, a hobby-focused studio space, and infrastructure for future adaptability, this addition creates flexibility for whatever chapter comes next.
 Fratantoni Design / Residential Architects
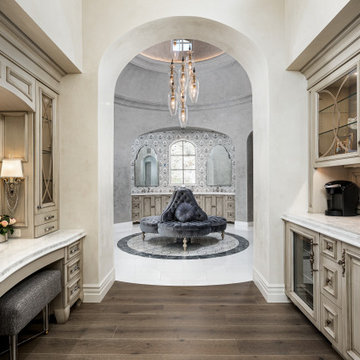
This primary bathroom entry creates a beautifully detailed transition into the main bath, featuring a custom makeup vanity, marble countertops, built-in cabinetry, and a beverage station for added convenience. The arched opening draws the eye toward the circular bathroom layout beyond, while the pendant lighting, glass cabinet doors, and soft neutral finishes give the space a refined, spa-like feel.
 THE Remodel Group
Creating a home that supports your future doesn't always require leaving the neighborhood you love. Through thoughtful design-build planning, this nearly 1,000-square-foot addition transformed a traditional suburban home into a more adaptable retreat, adding a luxurious primary suite on the main level and a flexible lower-level space designed to evolve alongside the homeowners' needs.
What began as a primary suite addition grew into a two-story expansion that balances comfort, privacy, and long-term versatility. The new suite offers the convenience of main-level living while taking advantage of the property's treetop views, creating a peaceful retreat connected to the surrounding landscape. Below, a dedicated ceramics studio supports the homeowners' creative pursuits today while being equipped with the infrastructure necessary for a future ADU conversion.
Natural light and privacy were central design priorities throughout the project. Large windows and carefully positioned transoms capture views of surrounding greenery while limiting sightlines from neighboring homes. Even the placement of the fireplace and outdoor living spaces was thoughtfully adjusted to preserve these connections to nature.
The success of this addition required extensive coordination behind the scenes. The steeply sloped property demanded retaining walls, significant foundation work, and careful site preparation before construction could begin. The team also integrated the addition with an existing deck, creating a seamless connection between new and existing outdoor spaces despite challenging grade changes and tight setback requirements.
Adding another layer of complexity, HOA requirements and city regulations often conflicted, leading to multiple design revisions throughout the approval process. Through close collaboration between the homeowners, architect, and design-build team, the project successfully navigated these challenges while preserving the vision for the home.
Inside, thoughtful finishes and carefully blended flooring transitions help the addition feel original to the house rather than an afterthought. Despite pandemic-era supply chain disruptions and several unexpected material substitutions, the project remained true to its design intent through flexible decision-making and close client collaboration.
The result is a home designed for enjoyment today while thoughtfully preparing for the future. By combining a main-level primary suite, a hobby-focused studio space, and infrastructure for future adaptability, this addition creates flexibility for whatever chapter comes next.
 THE Remodel Group
Creating a home that supports your future doesn't always require leaving the neighborhood you love. Through thoughtful design-build planning, this nearly 1,000-square-foot addition transformed a traditional suburban home into a more adaptable retreat, adding a luxurious primary suite on the main level and a flexible lower-level space designed to evolve alongside the homeowners' needs.
What began as a primary suite addition grew into a two-story expansion that balances comfort, privacy, and long-term versatility. The new suite offers the convenience of main-level living while taking advantage of the property's treetop views, creating a peaceful retreat connected to the surrounding landscape. Below, a dedicated ceramics studio supports the homeowners' creative pursuits today while being equipped with the infrastructure necessary for a future ADU conversion.
Natural light and privacy were central design priorities throughout the project. Large windows and carefully positioned transoms capture views of surrounding greenery while limiting sightlines from neighboring homes. Even the placement of the fireplace and outdoor living spaces was thoughtfully adjusted to preserve these connections to nature.
The success of this addition required extensive coordination behind the scenes. The steeply sloped property demanded retaining walls, significant foundation work, and careful site preparation before construction could begin. The team also integrated the addition with an existing deck, creating a seamless connection between new and existing outdoor spaces despite challenging grade changes and tight setback requirements.
Adding another layer of complexity, HOA requirements and city regulations often conflicted, leading to multiple design revisions throughout the approval process. Through close collaboration between the homeowners, architect, and design-build team, the project successfully navigated these challenges while preserving the vision for the home.
Inside, thoughtful finishes and carefully blended flooring transitions help the addition feel original to the house rather than an afterthought. Despite pandemic-era supply chain disruptions and several unexpected material substitutions, the project remained true to its design intent through flexible decision-making and close client collaboration.
The result is a home designed for enjoyment today while thoughtfully preparing for the future. By combining a main-level primary suite, a hobby-focused studio space, and infrastructure for future adaptability, this addition creates flexibility for whatever chapter comes next.
 THE Remodel Group
Creating a home that supports your future doesn't always require leaving the neighborhood you love. Through thoughtful design-build planning, this nearly 1,000-square-foot addition transformed a traditional suburban home into a more adaptable retreat, adding a luxurious primary suite on the main level and a flexible lower-level space designed to evolve alongside the homeowners' needs.
What began as a primary suite addition grew into a two-story expansion that balances comfort, privacy, and long-term versatility. The new suite offers the convenience of main-level living while taking advantage of the property's treetop views, creating a peaceful retreat connected to the surrounding landscape. Below, a dedicated ceramics studio supports the homeowners' creative pursuits today while being equipped with the infrastructure necessary for a future ADU conversion.
Natural light and privacy were central design priorities throughout the project. Large windows and carefully positioned transoms capture views of surrounding greenery while limiting sightlines from neighboring homes. Even the placement of the fireplace and outdoor living spaces was thoughtfully adjusted to preserve these connections to nature.
The success of this addition required extensive coordination behind the scenes. The steeply sloped property demanded retaining walls, significant foundation work, and careful site preparation before construction could begin. The team also integrated the addition with an existing deck, creating a seamless connection between new and existing outdoor spaces despite challenging grade changes and tight setback requirements.
Adding another layer of complexity, HOA requirements and city regulations often conflicted, leading to multiple design revisions throughout the approval process. Through close collaboration between the homeowners, architect, and design-build team, the project successfully navigated these challenges while preserving the vision for the home.
Inside, thoughtful finishes and carefully blended flooring transitions help the addition feel original to the house rather than an afterthought. Despite pandemic-era supply chain disruptions and several unexpected material substitutions, the project remained true to its design intent through flexible decision-making and close client collaboration.
The result is a home designed for enjoyment today while thoughtfully preparing for the future. By combining a main-level primary suite, a hobby-focused studio space, and infrastructure for future adaptability, this addition creates flexibility for whatever chapter comes next.
 THE Remodel Group
Creating a home that supports your future doesn't always require leaving the neighborhood you love. Through thoughtful design-build planning, this nearly 1,000-square-foot addition transformed a traditional suburban home into a more adaptable retreat, adding a luxurious primary suite on the main level and a flexible lower-level space designed to evolve alongside the homeowners' needs.
What began as a primary suite addition grew into a two-story expansion that balances comfort, privacy, and long-term versatility. The new suite offers the convenience of main-level living while taking advantage of the property's treetop views, creating a peaceful retreat connected to the surrounding landscape. Below, a dedicated ceramics studio supports the homeowners' creative pursuits today while being equipped with the infrastructure necessary for a future ADU conversion.
Natural light and privacy were central design priorities throughout the project. Large windows and carefully positioned transoms capture views of surrounding greenery while limiting sightlines from neighboring homes. Even the placement of the fireplace and outdoor living spaces was thoughtfully adjusted to preserve these connections to nature.
The success of this addition required extensive coordination behind the scenes. The steeply sloped property demanded retaining walls, significant foundation work, and careful site preparation before construction could begin. The team also integrated the addition with an existing deck, creating a seamless connection between new and existing outdoor spaces despite challenging grade changes and tight setback requirements.
Adding another layer of complexity, HOA requirements and city regulations often conflicted, leading to multiple design revisions throughout the approval process. Through close collaboration between the homeowners, architect, and design-build team, the project successfully navigated these challenges while preserving the vision for the home.
Inside, thoughtful finishes and carefully blended flooring transitions help the addition feel original to the house rather than an afterthought. Despite pandemic-era supply chain disruptions and several unexpected material substitutions, the project remained true to its design intent through flexible decision-making and close client collaboration.
The result is a home designed for enjoyment today while thoughtfully preparing for the future. By combining a main-level primary suite, a hobby-focused studio space, and infrastructure for future adaptability, this addition creates flexibility for whatever chapter comes next.
 THE Remodel Group
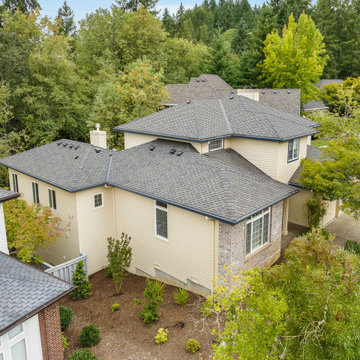
Creating a home that supports your future doesn't always require leaving the neighborhood you love. Through thoughtful design-build planning, this nearly 1,000-square-foot addition transformed a traditional suburban home into a more adaptable retreat, adding a luxurious primary suite on the main level and a flexible lower-level space designed to evolve alongside the homeowners' needs.
What began as a primary suite addition grew into a two-story expansion that balances comfort, privacy, and long-term versatility. The new suite offers the convenience of main-level living while taking advantage of the property's treetop views, creating a peaceful retreat connected to the surrounding landscape. Below, a dedicated ceramics studio supports the homeowners' creative pursuits today while being equipped with the infrastructure necessary for a future ADU conversion.
Natural light and privacy were central design priorities throughout the project. Large windows and carefully positioned transoms capture views of surrounding greenery while limiting sightlines from neighboring homes. Even the placement of the fireplace and outdoor living spaces was thoughtfully adjusted to preserve these connections to nature.
The success of this addition required extensive coordination behind the scenes. The steeply sloped property demanded retaining walls, significant foundation work, and careful site preparation before construction could begin. The team also integrated the addition with an existing deck, creating a seamless connection between new and existing outdoor spaces despite challenging grade changes and tight setback requirements.
Adding another layer of complexity, HOA requirements and city regulations often conflicted, leading to multiple design revisions throughout the approval process. Through close collaboration between the homeowners, architect, and design-build team, the project successfully navigated these challenges while preserving the vision for the home.
Inside, thoughtful finishes and carefully blended flooring transitions help the addition feel original to the house rather than an afterthought. Despite pandemic-era supply chain disruptions and several unexpected material substitutions, the project remained true to its design intent through flexible decision-making and close client collaboration.
The result is a home designed for enjoyment today while thoughtfully preparing for the future. By combining a main-level primary suite, a hobby-focused studio space, and infrastructure for future adaptability, this addition creates flexibility for whatever chapter comes next.
 Forward Design Build Remodel
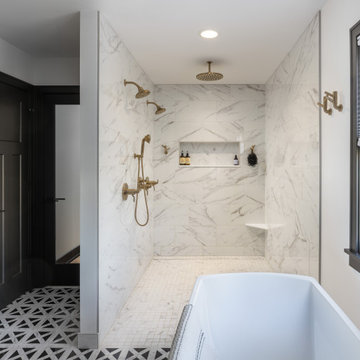
Our design vision was to create a home that was one of a kind, and fit each and every need of the client. We created an open floor plan on the first floor with 10 ft ceilings and expansive views out to the main floor balcony.
The first floor also features a primary suite, also referred to as “the apartment” where our homeowners have a primary bath, walk-in closet, coffee bar and laundry room.
The primary bedroom includes a vaulted ceiling with direct access to the outside deck and an accent trim wall. The primary bath features a large open shower with multiple showering options and separate water closet.
The second floor has unique elements for each of their children. As you walk up the stairs, there is a bonus room and study area for them. The second floor features a unique split level design, giving the bonus room a 10 ft ceiling.
As you continue down the hallway there are individual bedrooms, second floor laundry, and a bathroom that won’t slow anyone down while getting ready in the morning.
 Primrose Interior Design
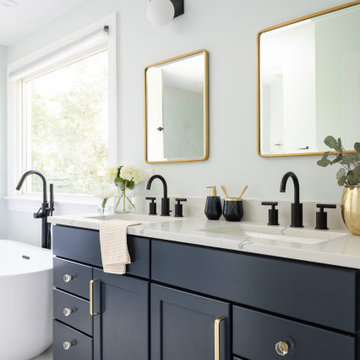
Modern luxurious bathroom as part of a total home renovation and addition. Light-filled bath with sleek finishes and navy and brass accents.
Inspiration for a modern bathroom remodel in DC Metro
Inspiration for a modern bathroom remodel in DC Metro
125