
Search results for "Main primary" in Home Design Ideas
 Level Custom Build
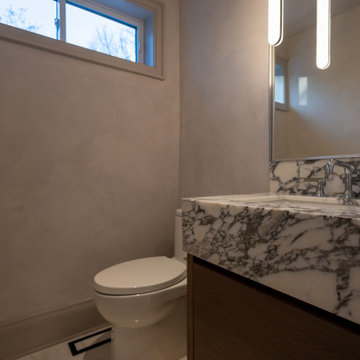
Project Duggan was a full home renovation across the main, second, and upper floors. Flooring was redone throughout, all three staircases were rebuilt, and the interior was fully painted with new doors and hardware for a cohesive finish. The main floor included a new kitchen countertop and renovated powder room. Upstairs, we added a custom sliding-door closet in the primary bedroom, fully redesigned the master bathroom, updated the fireplace, and renovated the kids’ bathroom and bedrooms.
 Curtis Homes
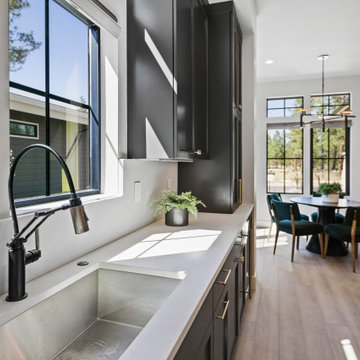
This Woodland Style home is a beautiful combination of rustic charm with modern amenities. The four bedroom, 3 and 1/2 bath home gives space for each family need, from office/study space, to quest or growing family space. The open floor plan creates a spacious feel through the main living space. Both the main living space and the Primary bedroom lead to the centrally located courtyard.
 Curtis Homes
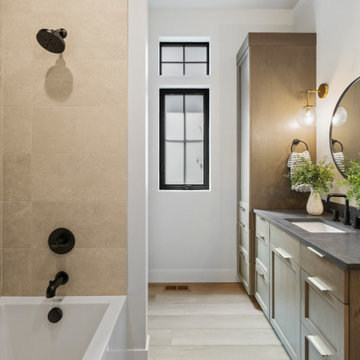
This Woodland Style home is a beautiful combination of rustic charm with modern amenities. The four bedroom, 3 and 1/2 bath home gives space for each family need, from office/study space, to quest or growing family space. The open floor plan creates a spacious feel through the main living space. Both the main living space and the Primary bedroom lead to the centrally located courtyard.
Find the right local pro for your project
 Main Street Homes
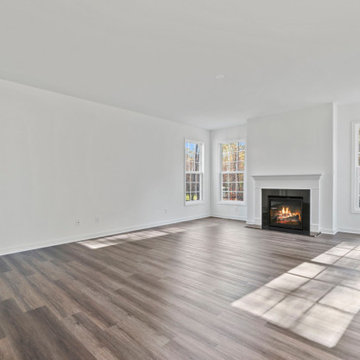
Welcome to the Brookshire Home Plan by Main Street Homes! This award winning floor plan has a spectacular first floor layout which includes formal living and dining rooms, a library, a mudroom, and gourmet kitchen with breakfast nook opening to a large great room. The second floor has plenty of space for the whole family with three secondary bedrooms all with walk-in closets, a Jack and Jill bathroom, a full hall bathroom, and the primary bedroom. The primary has a large walk-in closet and en suite bath with dual vanities, a soaking tub, separate shower, and access to the laundry room. Other options are available including a third floor and walk-out basement. To learn more about this floor plan, visit our website at https://www.gomsh.com/plan/brookshire/interactive-floor-plan

 Maya Axt Interiors
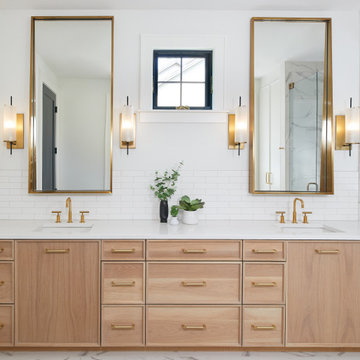
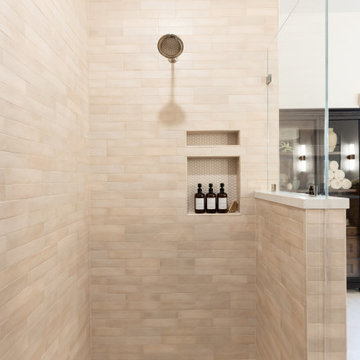
Designing a whole home remodel for a client’s second home was an exciting opportunity to create a space that felt both welcoming and timeless. The clients wanted a space that felt light, bright, and timeless. We focused on an open-concept layout, maximizing natural light and incorporating soft, neutral tones that complemented the desert landscape. The main showstopper of the home was the kitchen, which the family considered the heart of the home. Featuring high-end finishes, the kitchen became a space for both cooking and gathering, designed for both functionality and elegance. Thoughtful touches, such as custom cabinetry, integrated appliances, and custom hood, helped elevate the entire space, making it a true focal point. With a thoughtful blend of modern design and classic touches, the remodel was tailored to ensure the space could grow with the family and become a place they would cherish and enjoy for years to come.
 MBD/Bespoke Design + Build
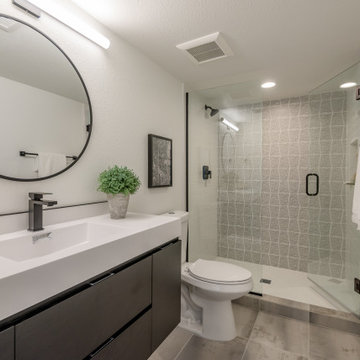
Trendy gray tile gray floor and single-sink alcove shower photo in Phoenix with flat-panel cabinets, gray cabinets, white walls, an integrated sink, a hinged shower door, white countertops and a floating vanity
 Forward Design Build Remodel
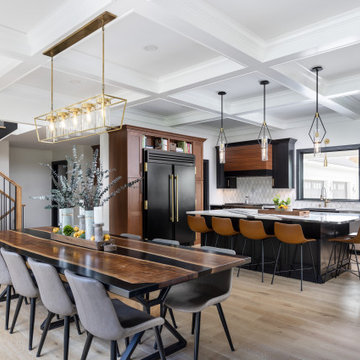
Our design vision was to create a home that was one of a kind, and fit each and every need of the client. We created an open floor plan on the first floor with 10 ft ceilings and expansive views out to the main floor balcony.
The first floor also features a primary suite, also referred to as “the apartment” where our homeowners have a primary bath, walk-in closet, coffee bar and laundry room.
The primary bedroom includes a vaulted ceiling with direct access to the outside deck and an accent trim wall. The primary bath features a large open shower with multiple showering options and separate water closet.
The second floor has unique elements for each of their children. As you walk up the stairs, there is a bonus room and study area for them. The second floor features a unique split level design, giving the bonus room a 10 ft ceiling.
As you continue down the hallway there are individual bedrooms, second floor laundry, and a bathroom that won’t slow anyone down while getting ready in the morning.
 Renovation Design Group
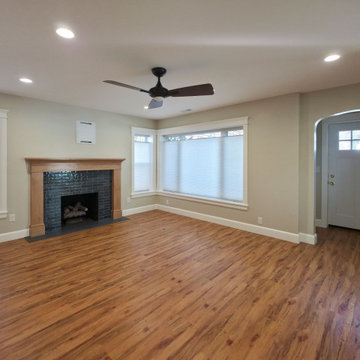
This charming home underwent a full interior remodel on the main level. The project included creating a dedicated primary suite, adding a mudroom, opening up the kitchen to the dining room, and updating the finishes throughout. At the back of the home, the existing layout included two bedrooms and a bathroom. We converted the first bedroom into the primary bedroom, reconfigured the hallway and existing bathroom to create a small powder bathroom and a primary bathroom, and converted a portion of the second bedroom into a closet with room for a stackable washer and dryer. We then used the remaining space from the second bedroom to create a mudroom off of the kitchen and added a new door to the backyard. In the front of the home, we maintained the location of the dining room, living room, and kitchen, but made a few key changes to maximize the space and connection between the three rooms. The most significant change came in the kitchen, where we opened up the space by removing the walls dividing it from the stairs and the dining room. We then added a modern railing around the staircase, and in the kitchen, thoughtfully designed the cabinet layout to maximize storage, workspace, and maintain a clear separation between rooms. This main level renovation transformed a dated and divided floor plan into one that features all of the modern amenities the homeowners were looking for, including a functional and updated layout.
 Renovation Design Group
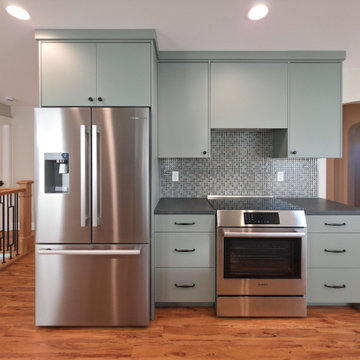
This charming home underwent a full interior remodel on the main level. The project included creating a dedicated primary suite, adding a mudroom, opening up the kitchen to the dining room, and updating the finishes throughout. At the back of the home, the existing layout included two bedrooms and a bathroom. We converted the first bedroom into the primary bedroom, reconfigured the hallway and existing bathroom to create a small powder bathroom and a primary bathroom, and converted a portion of the second bedroom into a closet with room for a stackable washer and dryer. We then used the remaining space from the second bedroom to create a mudroom off of the kitchen and added a new door to the backyard. In the front of the home, we maintained the location of the dining room, living room, and kitchen, but made a few key changes to maximize the space and connection between the three rooms. The most significant change came in the kitchen, where we opened up the space by removing the walls dividing it from the stairs and the dining room. We then added a modern railing around the staircase, and in the kitchen, thoughtfully designed the cabinet layout to maximize storage, workspace, and maintain a clear separation between rooms. This main level renovation transformed a dated and divided floor plan into one that features all of the modern amenities the homeowners were looking for, including a functional and updated layout.
 Renovation Design Group
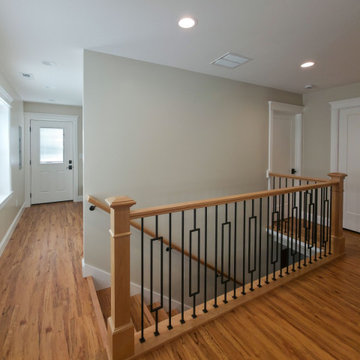
This charming home underwent a full interior remodel on the main level. The project included creating a dedicated primary suite, adding a mudroom, opening up the kitchen to the dining room, and updating the finishes throughout. At the back of the home, the existing layout included two bedrooms and a bathroom. We converted the first bedroom into the primary bedroom, reconfigured the hallway and existing bathroom to create a small powder bathroom and a primary bathroom, and converted a portion of the second bedroom into a closet with room for a stackable washer and dryer. We then used the remaining space from the second bedroom to create a mudroom off of the kitchen and added a new door to the backyard. In the front of the home, we maintained the location of the dining room, living room, and kitchen, but made a few key changes to maximize the space and connection between the three rooms. The most significant change came in the kitchen, where we opened up the space by removing the walls dividing it from the stairs and the dining room. We then added a modern railing around the staircase, and in the kitchen, thoughtfully designed the cabinet layout to maximize storage, workspace, and maintain a clear separation between rooms. This main level renovation transformed a dated and divided floor plan into one that features all of the modern amenities the homeowners were looking for, including a functional and updated layout.

 Pamela Dailey Design
This 400 s.f. studio apartment in NYC’s Greenwich Village serves as a pied-a-terre
for clients whose primary residence is on the West Coast.
Although the clients do not reside here full-time, this tiny space accommodates
all the creature comforts of home.
Bleached hardwood floors, crisp white walls, and high ceilings are the backdrop to
a custom blackened steel and glass partition, layered with raw silk sheer draperies,
to create a private sleeping area, replete with custom built-in closets.
Simple headboard and crisp linens are balanced with a lightly-metallic glazed
duvet and a vintage textile pillow.
The living space boasts a custom Belgian linen sectional sofa that pulls out into a
full-size bed for the couple’s young children who sometimes accompany them.
Efficient and inexpensive dining furniture sits comfortably in the main living space
and lends clean, Scandinavian functionality for sharing meals. The sculptural
handcrafted metal ceiling mobile offsets the architecture’s clean lines, defining the
space while accentuating the tall ceilings.
The kitchenette combines custom cool grey lacquered cabinets with brass fittings,
white beveled subway tile, and a warm brushed brass backsplash; an antique
Boucherouite runner and textural woven stools that pull up to the kitchen’s
coffee counter punctuate the clean palette with warmth and the human scale.
The under-counter freezer and refrigerator, along with the 18” dishwasher, are all
panelled to match the cabinets, and open shelving to the ceiling maximizes the
feeling of the space’s volume.
The entry closet doubles as home for a combination washer/dryer unit.
The custom bathroom vanity, with open brass legs sitting against floor-to-ceiling
marble subway tile, boasts a honed gray marble countertop, with an undermount
sink offset to maximize precious counter space and highlight a pendant light. A
tall narrow cabinet combines closed and open storage, and a recessed mirrored
medicine cabinet conceals additional necessaries.
The stand-up shower is kept minimal, with simple white beveled subway tile and
frameless glass doors, and is large enough to host a teak and stainless bench for
comfort; black sink and bath fittings ground the otherwise light palette.
What had been a generic studio apartment became a rich landscape for living.

 Cascade West Development
Inspired by the majesty of the Northern Lights and this family's everlasting love for Disney, this home plays host to enlighteningly open vistas and playful activity. Like its namesake, the beloved Sleeping Beauty, this home embodies family, fantasy and adventure in their truest form. Visions are seldom what they seem, but this home did begin 'Once Upon a Dream'. Welcome, to The Aurora.
 THE Remodel Group
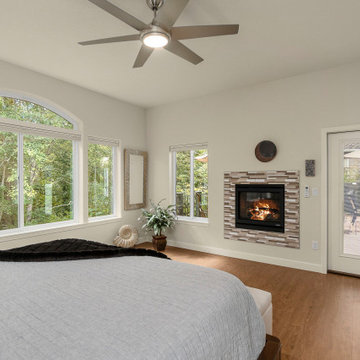
Creating a home that supports your future doesn't always require leaving the neighborhood you love. Through thoughtful design-build planning, this nearly 1,000-square-foot addition transformed a traditional suburban home into a more adaptable retreat, adding a luxurious primary suite on the main level and a flexible lower-level space designed to evolve alongside the homeowners' needs.
What began as a primary suite addition grew into a two-story expansion that balances comfort, privacy, and long-term versatility. The new suite offers the convenience of main-level living while taking advantage of the property's treetop views, creating a peaceful retreat connected to the surrounding landscape. Below, a dedicated ceramics studio supports the homeowners' creative pursuits today while being equipped with the infrastructure necessary for a future ADU conversion.
Natural light and privacy were central design priorities throughout the project. Large windows and carefully positioned transoms capture views of surrounding greenery while limiting sightlines from neighboring homes. Even the placement of the fireplace and outdoor living spaces was thoughtfully adjusted to preserve these connections to nature.
The success of this addition required extensive coordination behind the scenes. The steeply sloped property demanded retaining walls, significant foundation work, and careful site preparation before construction could begin. The team also integrated the addition with an existing deck, creating a seamless connection between new and existing outdoor spaces despite challenging grade changes and tight setback requirements.
Adding another layer of complexity, HOA requirements and city regulations often conflicted, leading to multiple design revisions throughout the approval process. Through close collaboration between the homeowners, architect, and design-build team, the project successfully navigated these challenges while preserving the vision for the home.
Inside, thoughtful finishes and carefully blended flooring transitions help the addition feel original to the house rather than an afterthought. Despite pandemic-era supply chain disruptions and several unexpected material substitutions, the project remained true to its design intent through flexible decision-making and close client collaboration.
The result is a home designed for enjoyment today while thoughtfully preparing for the future. By combining a main-level primary suite, a hobby-focused studio space, and infrastructure for future adaptability, this addition creates flexibility for whatever chapter comes next.

 JRP Design & Remodel
This transitional primary suite remodel is simply breathtaking. It is all but impossible to choose the best part of this dreamy primary space. Neutral colors in the bedroom create a tranquil escape from the world. One of the main goals of this remodel was to maximize the space of the primary closet. From tiny and cramped to large and spacious, it is now simple, functional, and sophisticated. Every item has a place or drawer to keep a clean and minimal aesthetic.
The primary bathroom builds on the neutral color palette of the bedroom and closet with a soothing ambiance. The JRP team used crisp white, soft cream, and cloudy gray to create a bathroom that is clean and calm. To avoid creating a look that falls flat, these hues were layered throughout the room through the flooring, vanity, shower curtain, and accent pieces.
Stylish details include wood grain porcelain tiles, crystal chandelier lighting, and a freestanding soaking tub. Vadara quartz countertops flow throughout, complimenting the pure white cabinets and illuminating the space. This spacious transitional primary suite offers plenty of functional yet elegant features to help prepare for every occasion. The goal was to ensure that each day begins and ends in a tranquil space.
Flooring:
Porcelain Tile – Cerdomus, Savannah, Dust
Shower - Stone - Zen Paradise, Sliced Wave, Island Blend Wave
Bathtub: Freestanding
Light Fixtures: Globe Chandelier - Crystal/Polished Chrome
Tile:
Shower Walls: Ceramic Tile - Atlas Tile, 3D Ribbon, White Matte
Photographer: J.R. Maddox
 Forward Design Build Remodel
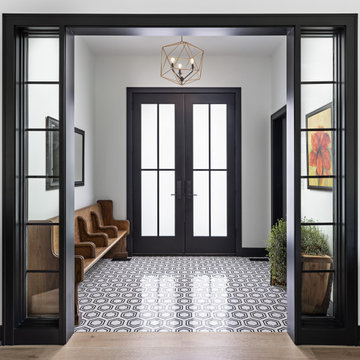
Our design vision was to create a home that was one of a kind, and fit each and every need of the client. We created an open floor plan on the first floor with 10 ft ceilings and expansive views out to the main floor balcony.
The first floor also features a primary suite, also referred to as “the apartment” where our homeowners have a primary bath, walk-in closet, coffee bar and laundry room.
The primary bedroom includes a vaulted ceiling with direct access to the outside deck and an accent trim wall. The primary bath features a large open shower with multiple showering options and separate water closet.
The second floor has unique elements for each of their children. As you walk up the stairs, there is a bonus room and study area for them. The second floor features a unique split level design, giving the bonus room a 10 ft ceiling.
As you continue down the hallway there are individual bedrooms, second floor laundry, and a bathroom that won’t slow anyone down while getting ready in the morning.
 Che Bella Interiors Design + Remodeling
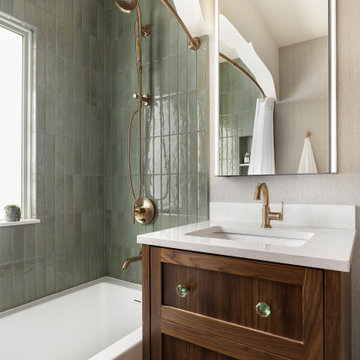
Champagne brushed bronze fixtures contrast beautifully against wall tiles in varying shades of green laid vertically offering a handmade feel.
Giving a nod to the home’s treasured history, a custom walnut vanity with antique glass knobs ties into the bathroom’s original green glass doorknob, offering deeper storage while accommodating an elongated tub. Adding modern convenience, a new medicine cabinet with built in lighting and interior power hangs above the vanity.
Photo by Spacecrafting Photography

 Ammirato Construction, Inc.
New Modern House Construction in Palo Alto, California. Interior Designer: Sarahliz Lawson Design Phtography: David Duncan Livingston
Bedroom - contemporary medium tone wood floor and brown floor bedroom idea in San Francisco with white walls, a ribbon fireplace and a tile fireplace
Bedroom - contemporary medium tone wood floor and brown floor bedroom idea in San Francisco with white walls, a ribbon fireplace and a tile fireplace


 Renovation Design Group
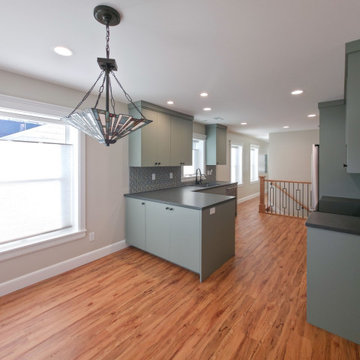
This charming home underwent a full interior remodel on the main level. The project included creating a dedicated primary suite, adding a mudroom, opening up the kitchen to the dining room, and updating the finishes throughout. At the back of the home, the existing layout included two bedrooms and a bathroom. We converted the first bedroom into the primary bedroom, reconfigured the hallway and existing bathroom to create a small powder bathroom and a primary bathroom, and converted a portion of the second bedroom into a closet with room for a stackable washer and dryer. We then used the remaining space from the second bedroom to create a mudroom off of the kitchen and added a new door to the backyard. In the front of the home, we maintained the location of the dining room, living room, and kitchen, but made a few key changes to maximize the space and connection between the three rooms. The most significant change came in the kitchen, where we opened up the space by removing the walls dividing it from the stairs and the dining room. We then added a modern railing around the staircase, and in the kitchen, thoughtfully designed the cabinet layout to maximize storage, workspace, and maintain a clear separation between rooms. This main level renovation transformed a dated and divided floor plan into one that features all of the modern amenities the homeowners were looking for, including a functional and updated layout.
123